Step into effortless luxury and peace of mind in this completely reimagined 3-bedroom, 2.5-bath home nestled in a sought-after golf course community. Every inch of this property has been thoughtfully renovated with high-end finishes and major system upgrades, delivering the rare combination of modern design, turnkey convenience, and long-term value. From the moment you arrive, the extensive exterior improvements set the tone, featuring a brand-new roof, siding, HVAC system, water heater, windows, front entry door, sliding glass door, expansive rear deck, and updated exterior lighting. This is a home where the big-ticket items are already done, allowing you to simply move in and enjoy. Inside, you'll find a bright, cohesive interior with new flooring throughout, fresh paint, all-new lighting, updated electrical with new outlets and switches, new PEX water lines from the main shutoff, upgraded door hardware, and refined trim work that elevates every space. The show-stopping kitchen has been completely rebuilt to impress, featuring new cabinetry, sleek quartz countertops, all-new stainless steel appliances, updated plumbing fixtures, and seamless access to the deck, perfect for entertaining or everyday living. Both full bathrooms have been taken down to the studs and transformed into spa-inspired retreats. The main-level bath offers a new tub with a custom tile surround, while the luxurious primary bath showcases a walk-in tiled shower with a glass panel, rainfall showerhead, and handheld sprayer, designed for comfort and style. The finished basement expands your living options with new framing, drywall, paint, flooring, trim, and lighting, along with a drop ceiling featuring recessed lights. A spacious bedroom with a closet and new interior doors, plus an exterior double door leading to the driveway, adds flexibility. A half bath is already in place with plumbing rough-ins for a future shower. Ideal for creating an in-law suite, guest quarters, or private living space. Step outside to a level backyard with all-new sod, offering the perfect setting for entertaining, relaxing, or enjoying everyday moments. With virtually every major component replaced or upgraded, this home delivers unmatched value and true move-in-ready living in one of the area's most desirable golf course communities.
For sale
Price cut: $10K (9/11)
$429,900
1720 Kingston Heath Way, Raleigh, NC 27604
3beds
2,730sqft
Single Family Residence
Built in 1991
5,662 Square Feet Lot
$419,300 Zestimate®
$157/sqft
$72/mo HOA
What's special
Sleek quartz countertopsAll-new lightingBright cohesive interiorUpgraded door hardwareShow-stopping kitchenUpdated exterior lightingFresh paint
- 71 days
- 620
- 79
Zillow last checked:
Listing updated:
Listed by:
Brooklyn Micala Dacosin 984-205-8677,
Capital To Coast Realty Company
Source: Doorify MLS,MLS#: 10180549
Facts & features
Interior
Bedrooms & bathrooms
- Bedrooms: 3
- Bathrooms: 3
- Full bathrooms: 2
- 1/2 bathrooms: 1
- Main level bedrooms: 1
Primary bedroom
- Level: Second
Heating
- Forced Air
Cooling
- Central Air, Electric
Appliances
- Included: Microwave, Range, Refrigerator
Features
- Ceiling Fan(s), High Ceilings, Recessed Lighting, Vaulted Ceiling(s)
- Flooring: Wood
- Basement: Walk-Out Access,Heated
- Number of fireplaces: 1
Interior area
- Total structure area: 2,730
- Total interior livable area: 2,730 sqft
- Finished area above ground: 1,760
- Finished area below ground: 970
Property
Features
- Levels: Three Or More
- Stories: 3
- Patio & porch: Covered, Front Porch, Porch
- Has view: Yes
- View description: Trees/Woods
Lot
- Size: 5,662 Square Feet
Details
- Parcel number: 173406375886000 0179613
- Zoning: R-6
- Special conditions: Standard
Construction
Type & style
- Home type: SingleFamily
- Architectural style: Bungalow
- Property subtype: Single Family Residence
Materials
- Aluminum Siding, Brick Veneer, Vinyl Siding
- Foundation: Brick/Mortar, Slab
- Roof: Shingle
Condition
- New construction: No
- Year built: 1991
Utilities & green energy
- Sewer: Public Sewer
- Water: Public
Community & HOA
Community
- Subdivision: Hedingham
HOA
- Has HOA: Yes
- Amenities included: Clubhouse, Fitness Center, Golf Course, Pool
- Services included: Maintenance Grounds
- HOA fee: $72 monthly
- HOA name: Hedingham Community HOA
- HOA phone: 919-258-2653
Location
- Region: Raleigh
Financial & listing details
- Price per square foot: $157/sqft
- Tax assessed value: $340,726
- Annual tax amount: $2,991
- Date on market: 7/16/2026
- Listing agreement: Exclusive Right To Sell
- Listing terms: Cash,Conventional,FHA,VA Loan
Estimated market value
$419,300
$398,000 - $440,000
$2,368/mo
Price history
| Date | Event | Price |
|---|---|---|
| 9/11/2026 | Price change | $429,900-2.3%$157/sqft |
Source:  Doorify MLS #10180549 Report a problem Doorify MLS #10180549 Report a problem | ||
| 8/8/2026 | Price change | $439,900-2.2%$161/sqft |
Source: Doorify MLS #10180549 Report a problem | ||
| 7/16/2026 | Listed for sale | $450,000+80%$165/sqft |
Source: Doorify MLS #10180549 Report a problem | ||
| 10/1/2025 | Sold | $250,000-15.3%$92/sqft |
Source: Doorify MLS #10097450 Report a problem | ||
| 9/15/2025 | Pending sale | $295,000$108/sqft |
Source: Doorify MLS #10097450 Report a problem | ||
| 7/2/2025 | Price change | $295,000-9.2%$108/sqft |
Source: Doorify MLS #10097450 Report a problem | ||
| 5/20/2025 | Listed for sale | $325,000+116.7%$119/sqft |
Source: Doorify MLS #10097450 Report a problem | ||
| 4/26/2002 | Sold | $150,000$55/sqft |
Source: Public Record Report a problem | ||
Public tax history
| Year | Property taxes | Tax assessment |
|---|---|---|
| 2025 | $2,991 +0.4% | $340,726 |
| 2024 | $2,979 +25.8% | $340,726 +58.2% |
| 2023 | $2,368 +7.6% | $215,407 |
| 2022 | $2,201 +4% | $215,407 |
| 2021 | $2,116 | $215,407 |
| 2020 | -- | $215,407 +24% |
| 2019 | $1,433 +402.4% | $173,724 |
| 2018 | $285 -54.5% | $173,724 |
| 2017 | $627 -36.6% | $173,724 |
| 2016 | $990 +22.2% | $173,724 -4.8% |
| 2015 | $810 +159.5% | $182,551 |
| 2014 | $312 | $182,551 |
| 2013 | -- | $182,551 |
| 2012 | -- | $182,551 |
| 2011 | -- | $182,551 |
| 2010 | -- | $182,551 |
| 2009 | -- | $182,551 |
| 2008 | -- | -- |
| 2007 | -- | -- |
| 2006 | -- | -- |
| 2005 | -- | -- |
| 2004 | -- | -- |
| 2003 | -- | -- |
| 2002 | -- | -- |
| 2001 | -- | -- |
Find assessor info on the county website
Monthly payment
Est. payment
Payment breakdown
Explore the cost of this home by adjusting the details. Changes won't be saved.Climate risks
Neighborhood: Northeast Raleigh
Nearby schools
Schools provided by the listing agent
- Elementary: Wake - Beaverdam Elementary School
- Middle: Wake - River Bend Middle School
- High: Wake - Knightdale High
Source: Doorify MLS. This data may not be complete. We recommend contacting the local school district to confirm school assignments for this home.
- $297,700-- bd2 ba1.5k sqft1724 Kingston Heath Way, Raleigh, NC 27604Off Market
- $297,700-- bd5 ba1.5k sqft1716 Kingston Heath Way, Raleigh, NC 27604Off Market
- $366,6004 bd3 ba2.3k sqft4900 Lake Nona Ct, Raleigh, NC 27604Off Market
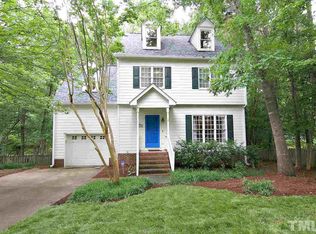
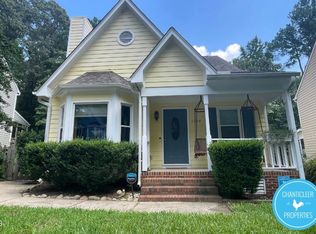
- $332,0003 bd2 ba1.6k sqft1728 Kingston Heath Way #1, Raleigh, NC 27604Off Market
Similar homes
- $420,0004 bd3 ba2.7k sqft3710 Charleston Park Dr, Raleigh, NC 27604For Sale
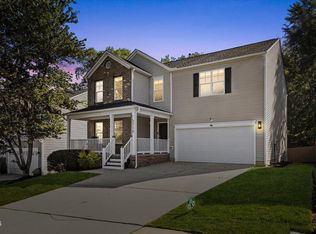
 MLS ID #10191488, Daniel Gluckin. Doorify MLS
 - $419,0003 bd3 ba1.7k sqft4705 Atterbury Ct, Raleigh, NC 27604For Sale
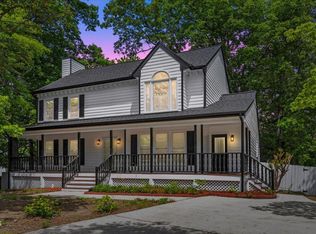 MLS ID #10164808, Hanadee Jameel Ali. Doorify MLS
 - $495,9905 bd3 ba3.4k sqft2044 Muirfield Village Way, Raleigh, NC 27604For Sale
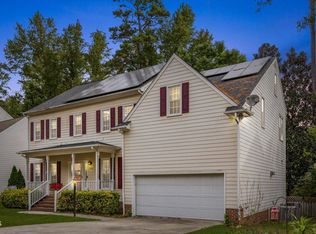 MLS ID #10170340, Yazmin Simone Aguila. Doorify MLS
 - $395,0004 bd3 ba1.9k sqft5305 Cardinal Grove Blvd, Raleigh, NC 27616Active
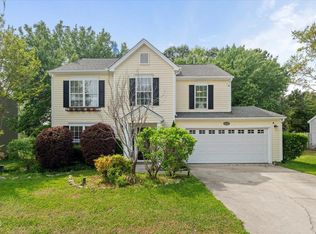 MLS ID #12762024, Liza Seymour, Compass. MRED as distributed by MLS GRID
 - $415,0003 bd4 ba1.9k sqft2791 Stone Rock Dr #107, Raleigh, NC 27604For SaleMLS ID #10152543, Meredith M Diamond. Doorify MLS
- $370,0005 bd3 ba2.4k sqft3109 Marshlane Way, Raleigh, NC 27610For SaleMLS ID #10186395, Tina Caul. Doorify MLS
- $499,9004 bd3 ba2.5k sqft3608 Kapalua Way, Raleigh, NC 27610For SaleMLS ID #10179559, Justin Burleson. Doorify MLS
- $510,0005 bd3 ba2.3k sqft3408 Atlantic Ave, Raleigh, NC 27604For SaleMLS ID #10168294, Brandon Williams. Doorify MLS
- $635,0004 bd4 ba3k sqft5216 Windmere Chase Dr, Raleigh, NC 27616For SaleMLS ID #10195029, Katie Rother. Doorify MLS
- $499,9003 bd3 ba2.3k sqft3109 Manor Ridge Dr, Raleigh, NC 27603For SaleMLS ID #10190310, Melissa Spivey. Doorify MLS
- $310,0003 bd3 ba1.8k sqft628 Hanska Way, Raleigh, NC 27610For SaleMLS ID #10192033, Paula Patricia Villalva. Doorify MLS
- $399,9003 bd3 ba1.6k sqft1940 Betry Pl, Raleigh, NC 27603For SaleMLS ID #10190842, Susana Yourcheck. Doorify MLS
- $449,0004 bd3 ba2.1k sqft5046 Jackson King Rd, Raleigh, NC 27603For SaleMLS ID #10188499, Nikki Colgan. Doorify MLS
- $365,0004 bd3 ba2.1k sqft3805 Mike Levi Ct, Raleigh, NC 27610For SaleMLS ID #10170428, Nora Muthoro. Doorify MLS
- $495,0004 bd3 ba2.6k sqft6709 Johnsdale Rd, Raleigh, NC 27615For SaleMLS ID #10157614, Alison Malloy Wojnarowski. Doorify MLS
- $340,0003 bd3 ba1.9k sqft2105 Old Rosebud Dr, Knightdale, NC 27545For SaleMLS ID #10192929, Fulton Crowley. Doorify MLS
- $525,0004 bd3 ba3.1k sqft397 Boone Trl, Garner, NC 27529For SaleMLS ID #10183456, John Streit. Doorify MLS
- $365,0003 bd3 ba2k sqft3701 Putnam Rd, Raleigh, NC 27610For SaleMLS ID #10188906, Angelina Corroo. Doorify MLS
- $512,9993 bd4 ba2.4k sqft3101 Greenville Loop Rd, Wake Forest, NC 27587For SaleMLS ID #10183837, Jennifer Cervera Sayago. Doorify MLS
- $530,0004 bd3 ba2.1k sqft10008 Duval St, Raleigh, NC 27614For SaleMLS ID #10171604, Jeremy Kaplan. Doorify MLS
