Beautifully updated 3BR/2BA end-unit townhouse in the gated Capron Ridge community of Viera! Offering 1,784 sq ft of living space, this home features quartz countertops, 42'' cabinets, stainless steel appliances, a gas stove, vinyl plank flooring in the main living areas, and cork flooring in the bedrooms. The spacious primary suite includes a walk-in shower and separate soaking tub. Enjoy your morning coffee or evening unwind on the screened patio overlooking a peaceful nature preserve for added privacy and tranquility. Ideally located off Viera Blvd with easy access to US-1, The Avenues at Viera, shopping, restaurants, parks, and top-rated schools. Capron Ridge offers resort-style amenities including a pool, clubhouse, fitness center, tennis, basketball, volleyball, shuffleboard, gazebo, and more. Move-in ready and exceptional value in one of Viera's most desirable communities!
Pending
Price cut: $3K (7/1)
$379,900
1720 Kinsale Ct, Melbourne, FL 32940
3beds
1,784sqft
Townhouse
Built in 2006
4,356 Square Feet Lot
$373,400 Zestimate®
$213/sqft
$421/mo HOA
What's special
Gas stoveQuartz countertopsSpacious primary suiteSeparate soaking tubWalk-in showerStainless steel appliances
- 69 days |
- 478 |
- 15 |
Likely to sell faster than
Zillow last checked:
Listing updated:
Listed by:
Tamar Tammy Miller 321-615-2112,
Dragon Point Real Estate
Source: Space Coast AOR,MLS#: 1077399
Facts & features
Interior
Bedrooms & bathrooms
- Bedrooms: 3
- Bathrooms: 2
- Full bathrooms: 2
Heating
- Heat Pump
Cooling
- Central Air, Electric
Appliances
- Included: Dishwasher, Disposal, Dryer, Gas Range, Gas Water Heater, Microwave, Refrigerator, Washer
- Laundry: Gas Dryer Hookup, In Unit, Washer Hookup
Features
- Ceiling Fan(s), Eat-in Kitchen, Open Floorplan, Primary Bathroom -Tub with Separate Shower, Primary Downstairs, Walk-In Closet(s)
- Flooring: Tile, Other
- Has fireplace: No
Interior area
- Total structure area: 2,202
- Total interior livable area: 1,784 sqft
Video & virtual tour
Property
Parking
- Total spaces: 2
- Parking features: Attached, Garage, Garage Door Opener
- Attached garage spaces: 2
Features
- Levels: One
- Stories: 1
- Patio & porch: Patio, Screened
- Has view: Yes
- View description: Protected Preserve
Lot
- Size: 4,356 Square Feet
- Features: Cul-De-Sac
Details
- Additional structures: Gazebo
- Additional parcels included: 2627329
- Parcel number: 263602250000i.00025.00
- Special conditions: Standard
Construction
Type & style
- Home type: Townhouse
- Property subtype: Townhouse
Materials
- Block, Concrete, Stucco
- Roof: Shingle
Condition
- Updated/Remodeled
- New construction: No
- Year built: 2006
Utilities & green energy
- Sewer: Public Sewer
- Water: Public
- Utilities for property: Electricity Connected, Natural Gas Connected, Sewer Connected, Water Connected
Community & HOA
Community
- Security: Smoke Detector(s)
- Subdivision: Capron Ridge Phase 2
HOA
- Has HOA: Yes
- Amenities included: Basketball Court, Clubhouse, Fitness Center, Gated, Maintenance Grounds, Management - Full Time, Playground, Pool, Shuffleboard Court, Tennis Court(s)
- Services included: Maintenance Grounds, Pest Control, Security, Trash
- HOA fee: $814 quarterly
- HOA name: Ashford Harbor/Capron Ridge
- Second HOA fee: $450 quarterly
Location
- Region: Melbourne
Financial & listing details
- Price per square foot: $213/sqft
- Tax assessed value: $357,170
- Annual tax amount: $3,024
- Date on market: 5/15/2026
- Listing terms: Cash,Conventional,FHA,VA Loan
Estimated market value
$373,400
$355,000 - $392,000
$2,589/mo
Price history
| Date | Event | Price |
|---|---|---|
| 7/17/2026 | Pending sale | $379,900$213/sqft |
Source: Space Coast AOR #1077399 Report a problem | ||
| 7/1/2026 | Price change | $379,900-0.8%$213/sqft |
Source: Space Coast AOR #1077399 Report a problem | ||
| 6/28/2026 | Price change | $382,9000%$215/sqft |
Source: Space Coast AOR #1077399 Report a problem | ||
| 5/15/2026 | Listed for sale | $383,000-6.6%$215/sqft |
Source: Space Coast AOR #1077399 Report a problem | ||
| 3/7/2025 | Listing removed | $409,999$230/sqft |
Source:  Realtor Association of Indian River County #283490 Report a problem Realtor Association of Indian River County #283490 Report a problem | ||
| 12/6/2024 | Listed for sale | $409,999$230/sqft |
Source: Space Coast AOR #1031426 Report a problem | ||
| 10/27/2024 | Listing removed | $409,999$230/sqft |
Source: Space Coast AOR #1021658 Report a problem | ||
| 8/13/2024 | Listed for sale | $409,999+80.2%$230/sqft |
Source: Space Coast AOR #1021658 Report a problem | ||
| 7/16/2015 | Sold | $227,500-3.2%$128/sqft |
Source: Space Coast AOR #727790 Report a problem | ||
| 6/28/2015 | Price change | $234,900-0.8%$132/sqft |
Source: Florida Homes Realty Report a problem | ||
| 6/16/2015 | Listed for sale | $236,900+136.9%$133/sqft |
Source: Florida Homes Realty Report a problem | ||
| 5/26/2013 | Listing removed | $1,400$1/sqft |
Source: Florida Homes Realty Llc #668472 Report a problem | ||
| 5/23/2013 | Price change | $1,400-3.4%$1/sqft |
Source: Florida Homes Realty Llc #668472 Report a problem | ||
| 5/20/2013 | Listed for rent | $1,450+7.4%$1/sqft |
Source: Florida Homes Realty Llc #668472 Report a problem | ||
| 3/24/2011 | Listing removed | $1,350$1/sqft |
Source: Florida Homes Realty Llc #592482 Report a problem | ||
| 3/22/2011 | Listed for rent | $1,350$1/sqft |
Source: Florida Homes Realty Llc #592482 Report a problem | ||
| 9/21/2005 | Sold | $100,000$56/sqft |
Source: Public Record Report a problem | ||
Public tax history
| Year | Property taxes | Tax assessment |
|---|---|---|
| 2025 | $3,025 +7.4% | $230,750 +2.9% |
| 2024 | $2,817 +1.9% | $224,250 +3% |
| 2023 | $2,765 +7.6% | $217,720 +3% |
| 2022 | $2,569 -3.5% | $211,380 +3% |
| 2021 | $2,662 +1.7% | $205,230 +1.4% |
| 2020 | $2,618 +2% | $202,400 +2.3% |
| 2019 | $2,568 | $197,850 +1.9% |
| 2018 | $2,568 -0.2% | $194,170 -5.4% |
| 2017 | $2,574 -8.7% | $205,240 +5.9% |
| 2016 | $2,821 -16% | $193,880 +37.3% |
| 2015 | $3,359 +25.2% | $141,170 +10% |
| 2014 | $2,682 | $128,340 +10% |
| 2013 | -- | $116,680 +5.3% |
| 2012 | $1,951 -2% | $110,820 -1.9% |
| 2011 | $1,990 -8.4% | $112,940 -15.8% |
| 2010 | $2,171 -13.7% | $134,080 -18.8% |
| 2009 | $2,517 -23.4% | $165,140 -23.2% |
| 2008 | $3,283 -3.6% | $215,000 -4.4% |
| 2007 | $3,405 +7332.8% | $225,000 +8553.8% |
| 2005 | $46 | $2,600 |
Find assessor info on the county website
Monthly payment
Est. payment
Payment breakdown
Explore the cost of this home by adjusting the details. Changes won't be saved.Climate risks
Neighborhood: 32940
Nearby schools
GreatSchools rating
- 10/10Quest Elementary SchoolGrades: PK-6Distance: 3 mi
- 7/10Viera Middle SchoolGrades: 7-8Distance: 2.1 mi
- 7/10Viera High SchoolGrades: PK,9-12Distance: 2.2 mi
Schools provided by the listing agent
- Elementary: Quest
- Middle: Kennedy
- High: Viera
Source: Space Coast AOR. This data may not be complete. We recommend contacting the local school district to confirm school assignments for this home.
- $346,0003 bd2 ba1.7k sqft1710 Kinsale Ct, Melbourne, FL 32940Off Market

- $395,7004 bd3 ba2.2k sqft1730 Kinsale Ct, Melbourne, FL 32940Off Market

- $451,9004 bd3 ba2.2k sqft1730 Kinsale Ct #X, Melbourne, FL 32940Off Market
- $333,1003 bd2 ba1.7k sqft1740 Kinsale Ct, Melbourne, FL 32940Off Market
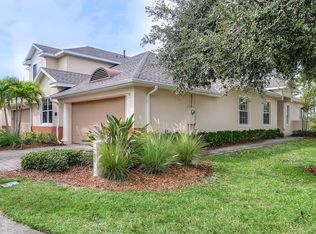
- $425,0004 bd3 ba2.2k sqft1700 Kinsale Ct, Melbourne, FL 32940Sold
- $371,8003 bd2 ba1.7k sqft1690 Kinsale Ct, Melbourne, FL 32940Off Market
- $325,0003 bd2 ba1.7k sqft1680 Kinsale Ct, Melbourne, FL 32940Sold
- $355,1003 bd2 ba1.7k sqft1721 Kinsale Ct, Melbourne, FL 32940Off Market
A local agent can set up tours, give advice and negotiate with sellers.
Similar homes
- $349,0003 bd2 ba2k sqft1649 Independence Ave, Melbourne, FL 32940For Sale
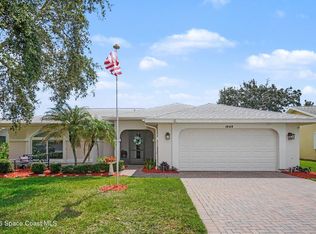 MLS ID #1081920, Robin Steininger. Space Coast AOR
 - $335,0004 bd3 ba2.2k sqft1531 Tippicanoe Ct, Melbourne, FL 32940For Sale
 MLS ID #1078972, Shellie Raymond. Space Coast AOR
 - $330,0003 bd2 ba2k sqft1375 Mayflower Ave, Melbourne, FL 32940For Sale
 MLS ID #1075804, Shellie Raymond. Space Coast AOR
 - $400,0003 bd2 ba1.7k sqft435 Haley Ct, Melbourne, FL 32940For Sale
 MLS ID #1080532, Pervin Collins. Space Coast AOR
 - $385,0003 bd2 ba1.9k sqft4892 Outlook Dr, Melbourne, FL 32940For SaleMLS ID #1081650, Andy Waterman. Space Coast AOR
- $420,0003 bd2 ba1.4k sqft8263 Loren Cove Dr, Melbourne, FL 32940For SaleMLS ID #1069361, Andy Noel. Space Coast AOR
- $385,0003 bd2 ba2k sqft2952 Boddington Way, Melbourne, FL 32940For SaleMLS ID #1072582, Eileen Olejarski. Space Coast AOR
- $330,0003 bd3 ba1.9k sqft330 Lofts Dr, Melbourne, FL 32940For SaleMLS ID #1082264, Barbara J Zorn. Space Coast AOR
- $289,9003 bd2 ba1.8k sqft1551 Independence Ave, Melbourne, FL 32940For SaleMLS ID #1075016, Robin Steininger. Space Coast AOR
- $419,9003 bd2 ba1.5k sqft2691 Trasona Dr, Melbourne, FL 32940For SaleMLS ID #1080928, Corrine Galligan. Space Coast AOR
- $479,0003 bd2 ba1.6k sqft1432 Old Millpond Rd, Melbourne, FL 32940For SaleMLS ID #1076474, Christine M Lahiff. Space Coast AOR
- $435,0003 bd2 ba1.5k sqft2697 Trasona Dr, Melbourne, FL 32940For SaleMLS ID #1080241, Cara Mattingly. Space Coast AOR
- $300,0002 bd2 ba1.8k sqft1161 Continental Ave, Melbourne, FL 32940For SaleMLS ID #1071561, Shellie Raymond. Space Coast AOR
- $429,0003 bd2 ba2.2k sqft6957 Floristana Dr, Melbourne, FL 32940For SaleMLS ID #1073578, Misty A Morrison. Space Coast AOR
- $259,0002 bd3 ba1.1k sqft515 Steeplechase Ln, Melbourne, FL 32940For SaleMLS ID #1080601, Kalli Kamholz. Space Coast AOR
- $449,9003 bd2 ba1.8k sqft3151 Anza St, Melbourne, FL 32940For SaleMLS ID #1081312, Julie Locke. Space Coast AOR
- $349,0003 bd2 ba1.9k sqft4778 Parkstone Dr, Rockledge, FL 32955For SaleMLS ID #1081180, Teresa Ferrara. Space Coast AOR
- $439,0003 bd2 ba1.7k sqft2646 Spur Dr, Melbourne, FL 32940For SaleMLS ID #1064449, Joan Iaco. Space Coast AOR
- $395,0003 bd2 ba1.8k sqft4910 Worthington Cir, Rockledge, FL 32955For SaleMLS ID #1066867, Sebrina Dwyer. Space Coast AOR
- $395,0003 bd2 ba1.5k sqft1764 Velky Ln, Melbourne, FL 32940For SaleMLS ID #1079901, David Andai. Space Coast AOR
