Skip main navigation
Sold for $380,000
  • $380,000

    1720 Lake Shore Crest Dr APT 26, Reston, VA 20190

    2beds
    1,108sqft
    Condominium
    Built in 1994
    -- sqft lot
    $383,100 Zestimate®
    $343/sqft
    $2,648 Estimated rent

    Home value

    $383,100

    $360,000 - $406,000

    $2,648/mo

    Zestimate® history
    Loading
    Loading...

    Owner options

    List your home for rent

    $2,648/mo

    Rent Zestimate®

    Find your next renter with Zillow Rental Manager. Plus, with online applications, you can quickly screen prospective tenants – for free.

    Learn more

    $2,648/mo

    Rent Zestimate®

    Refinance and save

    $2,329/mo

    Est. payment

    Refinancing to a lower rate could help reduce your monthly payments and save thousands over the life of the loan.

    See today's rates

    $2,329/mo

    Est. payment

    Explore your selling options

    Work with a Zillow partner agent

    Leverage their expertise and Zillow's premium Showcase listings to get your home seen by more buyers.

    Get started

    List with your own agent

    Get your home in front of millions of buyers by listing it on Zillow.

    Learn how to do it

    Sell it yourself

    Take full control of how buyers see your home on Zillow by listing For Sale by Owner (FSBO).

    List your home

    What's special

    On-site poolPrivate balconyUpdated in-unit laundryPrivate en-suite bathroomNatural lightWalk-in closetLarge closets
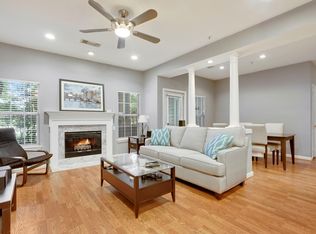
    OFFER DEADLINE 3PM MONDAY 3/23 This well-maintained unit is filled with natural light, featuring high 9-foot ceilings, large closets, private balcony, with additional storage unit. Large primary suite retreat with a walk-in closet and a private en-suite bathroom. Updated in-unit laundry and a separate dedicated storage unit. Two dedicated parking passes plus ample visitor parking. Peace of mind with recent system updates: AC 2019, Furnace 2024, and Hot Water 2025. Short walk to Reston Town Center, offering over 35 restaurants, 50 shops, movie theaters, and concerts. This pet-friendly community is built for nature lovers, with direct access to Reston's extensive trails, parks, and recreational facilities. Plus, enjoy an on-site pool and fitness center right at home! Easy access to commuter routes, public transportation, and Dulles Airport. An exceptional value, priced under the assessed value.

    Zillow last checked:

    Listing updated:

    Listed by:

    Amelia Robinette 703-407-3426,

    NoVa House and Home

    Bought with:

    Sarah Blossom, 0225212475

    Pearson Smith Realty, LLC

    Source: Bright MLS,MLS#: VAFX2296822MLS Logo

    Facts & features

    Interior

    Bedrooms & bathrooms
    • Bedrooms: 2
    • Bathrooms: 2
    • Full bathrooms: 2
    • Main level bathrooms: 2
    • Main level bedrooms: 2
    Primary bedroom
    • Features: Flooring - Carpet
    • Level: Main
    • Area: 156 Square Feet
    • Dimensions: 12 X 13
    Bedroom 2
    • Features: Flooring - Carpet
    • Level: Main
    • Area: 144 Square Feet
    • Dimensions: 12 X 12
    Dining room
    • Features: Flooring - Carpet
    • Level: Main
    • Area: 105 Square Feet
    • Dimensions: 7 X 15
    Kitchen
    • Features: Flooring - Vinyl
    • Level: Main
    Living room
    • Features: Flooring - Carpet
    • Level: Main
    • Area: 160 Square Feet
    • Dimensions: 10 X 16
    Heating
    • Forced Air, Natural Gas
    Cooling
    • Central Air, Electric
    Appliances
    • Included: Dishwasher, Disposal, Dryer, Microwave, Ice Maker, Oven/Range - Gas, Refrigerator, Cooktop, Washer, Washer/Dryer Stacked, Gas Water Heater
    • Laundry: In Unit
    Features
    • Dining Area, Primary Bath(s), Open Floorplan, Dry Wall
    • Windows: Window Treatments
    • Has basement: No
    • Number of fireplaces: 1
    • Fireplace features: Equipment
    Interior area
    • Total structure area: 1,108
    • Total interior livable area: 1,108 sqft
    • Finished area above ground: 1,108

    Property

    Parking
    • Parking features: None
    Accessibility
    • Accessibility features: None
    Features
    • Levels: One
    • Stories: 1
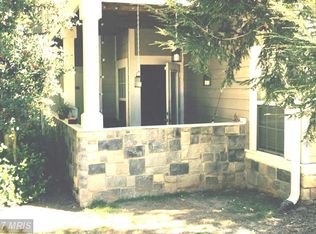
    • Exterior features: Balcony
    • Pool features: Community
    • Has view: Yes
    • View description: Water
    • Has water view: Yes
    • Water view: Water
    Details
    • Additional structures: Above Grade
    • Parcel number: 0171 21040026
    • Zoning: 372
    • Special conditions: Standard

    Construction

    Type & style
    • Home type: Condo
    • Architectural style: Contemporary
    • Property subtype: Condominium
    • Attached to another structure: Yes
    Materials
    • Stone, Vinyl Siding
    • Roof: Asphalt
    Condition
    • New construction: No
    • Year built: 1994

    Utilities & green energy

    • Sewer: Public Sewer
    • Water: Public
    • Utilities for property: Cable Available

    Community & neighborhood

    Security
    • Security features: Main Entrance Lock, Smoke Detector(s)
    Location
    • Region: Reston
    • Subdivision: Edgewater At Town Center

    HOA & financial

    HOA
    • Has HOA: No
    • Amenities included: Community Center, Common Grounds, Fitness Center, Pool
    • Services included: Common Area Maintenance, Maintenance Structure, Management, Insurance, Pool(s), Recreation Facility, Snow Removal, Trash
    • Association name: Edgewater At Town Center Condo
    Other fees
    • Condo and coop fee: $663 monthly

    Other

    Other facts
    • Listing agreement: Exclusive Right To Sell
    • Ownership: Condominium

    Price history

    DateEventPrice
    4/17/2026Sold$380,000+3.3%$343/sqft
    Source: Bright MLS #VAFX2296822 Report a problem
    3/24/2026Contingent$368,000$332/sqft
    Source: Bright MLS #VAFX2296822 Report a problem
    3/18/2026Listed for sale$368,000+19.7%$332/sqft
    Source: Bright MLS #VAFX2296822 Report a problem
    12/7/2015Sold$307,500-2.3%$278/sqft
    Source: Public Record Report a problem
    9/9/2015Listed for sale$314,900-0.7%$284/sqft
    Source: Pearson Smith Realty LLC #FX8742126 Report a problem
    6/30/2004Sold$317,009+141.8%$286/sqft
    Source: Public Record Report a problem
    7/14/1994Sold$131,110$118/sqft
    Source: Public Record Report a problem

    Public tax history

    YearProperty taxesTax assessment
    2025$4,699 +8.8%$383,930 +9%
    2024$4,320 +3.5%$352,230 +1%
    2023$4,173 +1.7%$348,740 +3%
    2022$4,102 $338,580 +5%
    2021-- $322,460 +3%
    2020$3,918 $313,070
    2019$3,918 +3.1%$313,070 +3.1%
    2018$3,802 +8.7%$303,790 +5.9%
    2017$3,497 -0.1%$286,990 -1.1%
    2016$3,500 +8.8%$290,310 +5%
    2015$3,216 +0.2%$276,490
    2014$3,209 $276,490 +9%
    2013-- $253,660 -5.1%
    2012-- $267,380
    2011-- $267,380 +5.3%
    2010-- $253,920 +5%
    2009-- $241,830 -18%
    2008-- $294,920 -4.2%
    2007-- $307,770 +81.8%
    2003-- $169,300 +11.2%
    2002-- $152,195

    Find assessor info on the county website

    Neighborhood: Sunset Hills

    Nearby schools

    GreatSchools rating
    Schools provided by the listing agent
    • Elementary: Lake Anne
    • Middle: Hughes
    • High: South Lakes
    • District: Fairfax County Public Schools

    Source: Bright MLS. This data may not be complete. We recommend contacting the local school district to confirm school assignments for this home.

    Get a cash offer in 3 minutes
    Find out how much your home could sell for in as little as 3 minutes with a no-obligation cash offer.
    Estimated market value
    $383,100
    Get a cash offer in 3 minutes
    Find out how much your home could sell for in as little as 3 minutes with a no-obligation cash offer.
    Estimated market value
    $383,100