SPECTACULAR OCEAN VIEWS AND SECRET GARDENS! Masterfully designed & meticulously constructed of clear heart redwood by the owner who is a contractor, this stunning beauty is built with high quality materials throughout making it truly stand out! With 3,890 square feet of living space, it rests on a beautifully landscaped 0.27-acre lot just off Pebble Beach Drive. Premium features include a 6 burner Wedgewood Stove with double oven and double broiler, elegant granite countertops, clear heart redwood vertical straight grain old-growth siding, and 2x6 pine ceilings paired with striking 4x12Douglas fir select beams, the front deck is made of Cedar. The rich, ¾-inch solid oak wood flooring adds warmth and character. Separate heat pumps for each floor provide efficient heating and cooling. Boomer hinges that swing both ways in the kitchen are a charming convenience. Comfort is prioritized with two hot water heaters. For added versatility, a separate living space above the garage offers a private entrance and its own gas meter—ideal for additional income or guest accommodations. There is a 30 amp hookup for an RV as well, great for accommodating visitors. Amazing Pacific ocean views are seen through many windows while still keeping a private setting. Sheltered from coastal winds, the thoughtfully designed landscaping creates a tranquil outdoor retreat, complete with a charming garden shed, outdoor built in fire-pit, and gazebo, these make for peaceful sitting areas and great entertaining. This home is a true blend of beauty, functionality, and privacy. Amenities are too many to mention. The gardens are perennial and thrive in this coastal zone. Also each room has a pine ceiling and upstairs master bedroom and LR are each vaulted and second bedroom upstairs has a hip ceiling with one roofline on outside. Attached extensive amenities list & "Edna's Story" attached to associated docs. MLS.
Closed
Zestimate®
$950,000
1720 Lauff Ave, Crescent City, CA 95531
5beds
4baths
3,890sqft
Single Family Residence
Built in 1989
0.27 Acres Lot
$950,000 Zestimate®
$244/sqft
$3,609 Estimated rent
Home value
$950,000
Estimated sales range
Not available
$3,609/mo
Zestimate® history
Owner options
List your home for rent
$3,609/mo
Rent Zestimate®
Find your next renter with Zillow Rental Manager. Plus, with online applications, you can quickly screen prospective tenants – for free.
$3,609/mo
Rent Zestimate®
Refinance and save
$6,044/mo
Est. payment
Refinancing to a lower rate could help reduce your monthly payments and save thousands over the life of the loan.
$6,044/mo
Est. payment
Explore your selling options
Work with a Zillow partner agent
Leverage their expertise and Zillow's premium Showcase listings to get your home seen by more buyers.
Get startedList with your own agent
Get your home in front of millions of buyers by listing it on Zillow.
Learn how to do itSell it yourself
Take full control of how buyers see your home on Zillow by listing For Sale by Owner (FSBO).
List your homeWhat's special
Spectacular ocean viewsCharming garden shedElegant granite countertopsSecret gardensTwo hot water heaters
Zillow last checked:
Listing updated:
Listed by:
DONNA ZORN Cell:707-951-0857,
MING TREE REAL ESTATE,
Benjamin Ferguson,
MING TREE REAL ESTATE
Bought with:
James Peters
Christian Wong
Source: DNMLS,MLS#: 260123
Facts & features
Interior
Bedrooms & bathrooms
- Bedrooms: 5
- Bathrooms: 4
Heating
- Heat Pump
Appliances
- Included: Range/Oven, Washer, Electric Water Heater
Features
- Bath-Master, Breakfast Bar, Cabinets In Garage, Cabinets In Utilities, Cable, Central Vacuum, Dining-Formal, Eat-in Kitchen, Din-Living/Combo, Storage, Ceiling Fan(s), Recessed Lighting, Pantry, Utility Room, Walk-In Closet(s), Walk-in Shower, See Remarks
- Flooring: Carpet, Hardwood, Tile
- Windows: Bay Window(s), Drapes/Curt/Blinds, Skylight(s), Double Pane Windows
- Basement: Sump Pump
- Number of fireplaces: 1
- Fireplace features: 1 Fireplace, Gas Log
Interior area
- Total structure area: 3,890
- Total interior livable area: 3,890 sqft
Property
Parking
- Total spaces: 4
- Parking features: Attached, Garage Door Opener
- Attached garage spaces: 4
Features
- Levels: Two
- Stories: 2
- Patio & porch: Decking Open, Decking Covered, Patio/Open
- Exterior features: Garden, Rain Gutters
- Fencing: Fencing/Enclosed
- Has view: Yes
- View description: Ocean
- Has water view: Yes
- Water view: Ocean
Lot
- Size: 0.27 Acres
- Features: Landscaped, Sprinkler System
- Topography: Level
Details
- Additional structures: Workshop, Storage Shed
- Parcel number: 120310024000
- Zoning description: Residential
- Other equipment: Propane Gs Tank Leased
Construction
Type & style
- Home type: SingleFamily
- Property subtype: Single Family Residence
Materials
- Redwood Siding, Frame
- Foundation: Concrete Raised
- Roof: Composition
Condition
- Exterior: Excellent,Interior: Excellent
- Year built: 1989
Utilities & green energy
- Electric: Wired for 220
- Sewer: Public Wtr Swr
- Water: Public
- Utilities for property: Cable Connected, Electricity Connected, Propane, Sewer Connected
Community & HOA
Community
- Security: Security System, Smoke Detector(s)
Location
- Region: Crescent City
Financial & listing details
- Price per square foot: $244/sqft
- Tax assessed value: $505,211
- Annual tax amount: $5,575
- Date on market: 4/2/2026
- Electric utility on property: Yes
- Road surface type: Paved
Price history
| Date | Event | Price |
|---|---|---|
| 7/17/2026 | Sold | $950,000-13.2%$244/sqft |
Source:  DNMLS #260123 Report a problem DNMLS #260123 Report a problem | ||
| 7/4/2026 | Pending sale | $1,095,000$281/sqft |
Source: DNMLS #260123 Report a problem | ||
| 4/2/2026 | Listed for sale | $1,095,000-4.8%$281/sqft |
Source: DNMLS #260123 Report a problem | ||
| 11/28/2025 | Listing removed | $1,150,000$296/sqft |
Source: DNMLS #250192 Report a problem | ||
| 5/13/2025 | Listed for sale | $1,150,000+40.4%$296/sqft |
Source: DNMLS #250192 Report a problem | ||
| 12/13/2019 | Listing removed | $819,000$211/sqft |
Source: James R. Peters, Jr. #20190305 Report a problem | ||
| 6/13/2019 | Listed for sale | $819,000$211/sqft |
Source: PACIFIC OCEAN PROPERTIES #20190305 Report a problem | ||
Public tax history
| Year | Property taxes | Tax assessment |
|---|---|---|
| 2025 | $5,575 +4.4% | $505,211 +2% |
| 2024 | $5,338 +3.4% | $495,306 +2% |
| 2023 | $5,165 +2.1% | $485,595 +2% |
| 2022 | $5,058 +0.7% | $476,074 +2% |
| 2021 | $5,025 +1.8% | $466,740 +1% |
| 2020 | $4,935 +1.7% | $461,955 +2% |
| 2019 | $4,854 | $452,898 +2% |
| 2018 | $4,854 +0.9% | $444,019 +2% |
| 2017 | $4,811 | $435,314 +2% |
| 2016 | $4,811 +3.9% | $426,779 +1.5% |
| 2015 | $4,632 +1.2% | $420,369 +2% |
| 2014 | $4,578 | $412,136 +0.5% |
| 2013 | -- | $410,274 +2% |
| 2012 | -- | $402,230 +2% |
| 2011 | -- | $394,344 +0.8% |
| 2010 | -- | $391,398 -0.2% |
| 2009 | -- | $392,329 +2% |
| 2008 | -- | $384,637 +2% |
| 2007 | -- | $377,096 +2% |
| 2006 | -- | $369,703 +2% |
| 2005 | -- | $362,455 +2% |
| 2004 | -- | $355,349 +1.9% |
| 2003 | -- | $348,836 +2% |
| 2002 | -- | $341,996 +2% |
| 2001 | -- | $335,290 |
Find assessor info on the county website
Neighborhood: 95531
Nearby homes
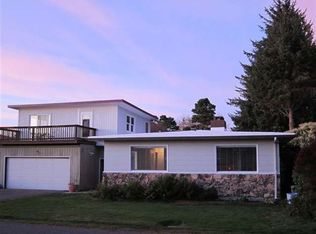
- $472,1003 bd2 ba1.9k sqft1850 W Lauff Ave, Crescent City, CA 95531Off Market
- $361,9000.31 Acres1660 Lauff Ave, Crescent City, CA 95531Off Market
- $503,5003 bd2 ba1.8k sqft1700 Lauff Ave, Crescent City, CA 95531Off Market
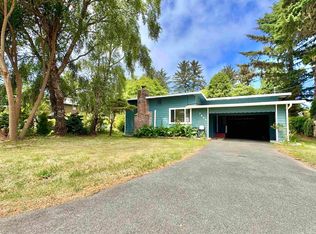
- $375,0002 bd1 ba1.2k sqft1644 Lauff Ave, Crescent City, CA 95531Sold
- $429,6005 bd2 ba2k sqft1850 Lauff Ave, Crescent City, CA 95531Off Market
- $101,738-- bd-- ba-- sqft1850 Lauff Ave, Crescent City, CA 95531Off Market
- $457,7003 bd2 ba2k sqft1657 Lauff Ave, Crescent City, CA 95531Off Market
- $347,7003 bd2 ba2.5k sqft1860 Lauff Ave, Crescent City, CA 95531Off Market
Nearby schools
GreatSchools rating
- 1/10Bess Maxwell Elementary SchoolGrades: K-5Distance: 0.8 mi
- 3/10Crescent Elk Middle SchoolGrades: 6-8Distance: 1 mi
- 5/10Del Norte High SchoolGrades: 9-12Distance: 0.9 mi


Get pre-qualified for a loan
At Zillow Home Loans, we can pre-qualify you in as little as 5 minutes with no impact to your credit score.An equal housing lender. NMLS #10287.
- California
- Del Norte County
- Crescent City
- 95531
- 1720 Lauff Ave
Nearby cities
Nearby zip codes
Other Crescent City Topics
