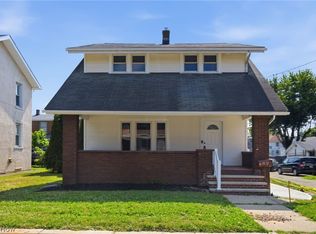
Cozy Meets Character in This 4-Bedroom Gem! Convenient one floor living if needed. Step inside this charming 4-bedroom, 1-bath home that perfectly blends warmth and style! You’ll love the gleaming wood floors that flow through the dining room and all bedrooms. Two spacious bedrooms are conveniently located on the main floor, with two more upstairs—perfect for kids, guests, or a home office. Enjoy the easy flow from the kitchen to the dining room and through the bright breezeway leading to your 2-car garage. The main-floor laundry adds everyday convenience, and major updates—roof and windows only about 10 years old—mean peace of mind for years to come. This home has that “just right” feeling—cozy, classic, and ready for you to make it your own!
Contingent
Price cut: $5K (6/29)
$209,900
1720 Lincoln Way E, Massillon, OH 44646
4beds
1,950sqft
Single Family Residence
Built in 1950
0.42 Acres Lot
$-- Zestimate®
$108/sqft
$-- HOA
What's special
- 16 days |
- 776 |
- 28 |
Zillow last checked:
Listing updated:
Listed by:
Jamie M Kelley 330-316-9626 tjikelley@yahoo.com,
Keller Williams Legacy Group Realty
Source: MLS Now,MLS#: 5223138 Originating MLS: Stark Trumbull Area REALTORS
Originating MLS: Stark Trumbull Area REALTORSFacts & features
Interior
Bedrooms & bathrooms
- Bedrooms: 4
- Bathrooms: 1
- Full bathrooms: 1
- Main level bathrooms: 1
- Main level bedrooms: 2
Bedroom
- Description: Flooring: Wood
- Level: First
- Dimensions: ND x ND
Bedroom
- Description: Flooring: Wood
- Level: First
- Dimensions: ND x ND
Bedroom
- Description: Flooring: Wood
- Level: Second
- Dimensions: ND x ND
Bedroom
- Description: Flooring: Wood
- Level: Second
- Dimensions: ND x ND
Bathroom
- Description: Flooring: Luxury Vinyl Tile
- Level: First
- Dimensions: ND x ND
Other
- Description: Flooring: Linoleum
- Level: First
- Dimensions: ND x ND
Dining room
- Description: Flooring: Wood
- Level: First
- Dimensions: ND x ND
Kitchen
- Description: Flooring: Luxury Vinyl Tile
- Level: First
- Dimensions: ND x ND
Laundry
- Description: Flooring: Luxury Vinyl Tile
- Level: First
- Dimensions: ND x ND
Living room
- Description: Flooring: Wood
- Level: First
- Dimensions: ND x ND
Heating
- Baseboard, Fireplace(s), Hot Water, Steam
Cooling
- Ceiling Fan(s), Window Unit(s)
Appliances
- Laundry: Main Level, Laundry Room
Features
- Ceiling Fan(s)
- Windows: ENERGY STAR Qualified Windows
- Basement: None
- Number of fireplaces: 1
- Fireplace features: Living Room, Wood Burning
Interior area
- Total structure area: 1,950
- Total interior livable area: 1,950 sqft
- Finished area above ground: 1,950
- Finished area below ground: 0
Video & virtual tour
Property
Parking
- Total spaces: 2
- Parking features: Attached, Driveway, Garage
- Attached garage spaces: 2
Features
- Levels: Two
- Stories: 1
- Patio & porch: Covered, Front Porch
- Has view: Yes
- View description: City
Lot
- Size: 0.42 Acres
Details
- Parcel number: 00606634
Construction
Type & style
- Home type: SingleFamily
- Architectural style: Cape Cod,Ranch
- Property subtype: Single Family Residence
Materials
- Brick
- Foundation: Slab
- Roof: Asphalt,Fiberglass
Condition
- Year built: 1950
Utilities & green energy
- Sewer: Public Sewer
- Water: Public
Community & HOA
Community
- Subdivision: Massillon
HOA
- Has HOA: No
Location
- Region: Massillon
Financial & listing details
- Price per square foot: $108/sqft
- Tax assessed value: $128,700
- Annual tax amount: $1,676
- Date on market: 6/29/2026
- Cumulative days on market: 77 days
Estimated market value
Not available
Estimated sales range
Not available
Not available
Price history
| Date | Event | Price |
|---|---|---|
| 6/29/2026 | Price change | $209,900-2.3%$108/sqft |
Source:  MLS Now #5223138 Report a problem MLS Now #5223138 Report a problem | ||
| 5/14/2026 | Price change | $214,900-2.3%$110/sqft |
Source: MLS Now #5205975 Report a problem | ||
| 4/30/2026 | Listed for sale | $219,900+4.8%$113/sqft |
Source: MLS Now #5205975 Report a problem | ||
| 2/6/2026 | Listing removed | $209,900$108/sqft |
Source: MLS Now #5184210 Report a problem | ||
| 1/29/2026 | Listed for sale | $209,900-2.4%$108/sqft |
Source: MLS Now #5184210 Report a problem | ||
| 12/10/2025 | Listing removed | $215,000$110/sqft |
Source: MLS Now #5173731 Report a problem | ||
| 11/12/2025 | Price change | $215,000-2.3%$110/sqft |
Source: MLS Now #5162919 Report a problem | ||
| 10/8/2025 | Listed for sale | $220,000+340%$113/sqft |
Source: MLS Now #5162919 Report a problem | ||
| 10/28/2005 | Sold | $50,000$26/sqft |
Source: Public Record Report a problem | ||
Public tax history
| Year | Property taxes | Tax assessment |
|---|---|---|
| 2024 | $1,609 +11.6% | $45,050 +20.6% |
| 2023 | $1,442 -1.7% | $37,350 |
| 2022 | $1,467 -1.6% | $37,350 |
| 2021 | $1,490 +21.9% | $37,350 +19.5% |
| 2020 | $1,222 | $31,260 |
| 2019 | $1,222 | $31,260 |
| 2018 | $1,222 +5.3% | $31,260 +8.9% |
| 2017 | $1,160 -22% | $28,710 |
| 2016 | $1,488 +13.5% | $28,710 +11.1% |
| 2015 | $1,311 | $25,840 -1.4% |
| 2014 | $1,311 +146.5% | $26,220 |
| 2013 | $532 | $26,220 |
| 2012 | -- | $26,220 -15% |
| 2011 | -- | $30,840 -0.2% |
| 2010 | -- | $30,910 |
| 2009 | $1,063 +4.6% | -- |
| 2008 | $1,016 +1.4% | -- |
| 2007 | $1,002 -23.5% | -- |
| 2005 | $1,310 +8.3% | -- |
| 2004 | $1,210 -18.6% | -- |
| 2003 | $1,487 +18% | -- |
| 2002 | $1,260 +3.9% | -- |
| 2001 | $1,213 -2.3% | -- |
| 2000 | $1,241 | -- |
Find assessor info on the county website
Monthly payment
Est. payment
Payment breakdown
Explore the cost of this home by adjusting the details. Changes won't be saved.Climate risks
Neighborhood: 44646
Nearby schools
GreatSchools rating
- 5/10Franklin Elementary SchoolGrades: K-3Distance: 1.3 mi
- 4/10Massillon Junior High SchoolGrades: 7-8Distance: 3.3 mi
- 4/10Washington High SchoolGrades: 9-12Distance: 0.6 mi
Schools provided by the listing agent
- District: Massillon CSD - 7609
Source: MLS Now. This data may not be complete. We recommend contacting the local school district to confirm school assignments for this home.
- $5,000-- bd-- ba-- sqft1730 Lincoln Way E, Massillon, OH 44646Off Market
- $166,9003 bd1 ba1.6k sqft1712 Lincoln Way E, Massillon, OH 44646Off Market
- $138,3003 bd2 ba1.5k sqft1730 Lincoln Way E, Massillon, OH 44646Off Market
- $16,5000.47 Acres1712 Lincoln Way E, Massillon, OH 44646Off Market
- $156,4002 bd1 ba1.5k sqft1807 Lindbergh Ave NE, Massillon, OH 44646Off Market
- $139,9002 bd1 ba1.2k sqft1708 Lincoln Way E, Massillon, OH 44646Off Market
- $188,9003 bd1 ba1.4k sqft1725 Lindbergh Ave NE, Massillon, OH 44646Off Market
- $182,4003 bd2 ba1.2k sqft1815 Lindbergh Ave NE, Massillon, OH 44646Off Market
A local agent can set up tours, give advice and negotiate with sellers.
A local lender can help you make sure your offer is ready when you are.
Similar homes
- $219,9003 bd2 ba1.7k sqft1904 Lincoln Way E, Massillon, OH 44646For Sale
 MLS ID #5224164, Robert E Dale, EXP Realty, LLC.. MLS Now
 - $195,0004 bd2 ba1.5k sqft854 9th St NE, Massillon, OH 44646For Sale
 MLS ID #5224709, Derrick T Bailey, RE/MAX Trends Realty. MLS Now
 - $259,9002 bd2 ba1.9k sqft1807 Wicliff Ave NE, Massillon, OH 44646For Sale
 MLS ID #5221346, Lauren N Robinson, Platinum Real Estate. MLS Now
 - $179,0003 bd2 ba1.2k sqft300 State Ave NE, Massillon, OH 44646For Sale
 MLS ID #5223042, Patrick N Kaufman, Kaufman Realty & Auction, LLC.. MLS Now
 - $289,9004 bd3 ba1.9k sqft1717 Nutmeg Cir NE, Massillon, OH 44646For SaleMLS ID #5225639, Talethia Mummertz, Keller Williams Legacy Group Realty. MLS Now
- $199,9003 bd1 ba1k sqft158 Miles Ave NW, Canton, OH 44708For SaleMLS ID #5224893, Jose Medina, Keller Williams Legacy Group Realty. MLS Now
- $189,9004 bd2 ba1.4k sqft4200 2nd St NW, Canton, OH 44708For SaleMLS ID #5223030, Kaitlin Bonifay, Fell Realty, LLC. MLS Now
- $139,9003 bd2 ba1.6k sqft885 Wales Rd NE, Massillon, OH 44646For SaleMLS ID #5225378, Stephanie Sayles, Key Realty. MLS Now
- $235,0003 bd3 ba1.9k sqft4449 18th St NW, Canton, OH 44708For SaleMLS ID #5213595, Daniel C Somerville, EXP Realty, LLC.. MLS Now
- $210,0002 bd1 ba992 sqft7091 Akron Ave NW, New Franklin, OH 44614For SaleMLS ID #5222910, Kristie Everhardt, EXP Realty, LLC.. MLS Now
- $199,9004 bd2 ba1.6k sqft511 Taff Cir, Louisville, OH 44641For SaleMLS ID #5223270, Jose Medina, Keller Williams Legacy Group Realty. MLS Now
- $219,9003 bd1 ba1k sqft3261 Dewalt Dr, Akron, OH 44312For SaleMLS ID #5226331, Debbie L Ferrante, RE/MAX Edge Realty. MLS Now
- $225,0003 bd1 ba1.4k sqft785 Chenoweth Ext, Akron, OH 44319For SaleMLS ID #5226054, Jose Medina, Keller Williams Legacy Group Realty. MLS Now
- $179,9003 bd1 ba1.2k sqft1718 Ferndale Rd NW, Canton, OH 44709For SaleMLS ID #5225722, Jaren T Fink, RE/MAX Infinity. MLS Now
- $199,9003 bd2 ba1.5k sqft2253 Hi Vue Dr, Akron, OH 44312For SaleMLS ID #5224757, Brian Jackson, High Point Real Estate Group. MLS Now
- $173,9002 bd1 ba1.4k sqft2906 Lincoln Way NW, Massillon, OH 44647For SaleMLS ID #5208131, Samantha Hopper, Keller Williams Legacy Group Realty. MLS Now
- $214,9003 bd1 ba1.1k sqft1371 Krumroy Rd, Akron, OH 44306For SaleMLS ID #5221780, Anthony R Latina, RE/MAX Crossroads Properties. MLS Now
- $239,9003 bd2 ba1.7k sqft419 19th St NW, Canton, OH 44709For SaleMLS ID #5222639, Jessica Nader, RE/MAX Crossroads Properties. MLS Now
- $199,9003 bd2 ba1.7k sqft3731 Yale Ave NW, Canton, OH 44709For SaleMLS ID #5210267, Dayna Edwards, EXP Realty, LLC.. MLS Now
- $189,9003 bd2 ba1.4k sqft1220 28th St NE, Canton, OH 44714For SaleMLS ID #5216303, Elaine Smith, Keller Williams Legacy Group Realty. MLS Now
