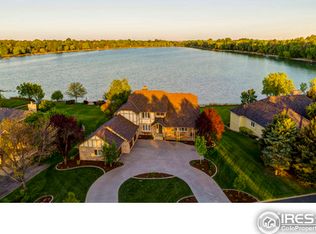
A VACATION HOME AT HOME. More than a place to live, a peaceful sanctuary! This custom masterpiece sits on a prime LAKEFRONT lot, offering views that are nothing short of breathtaking. Designed by Vaught-Frye Architects and built by the legendary Bernie Cain, every detail has been carefully curated, resulting in a seamless fusion of style and functionality. A charming courtyard offers a grand invitation into your new home. Inside, the unique layout and quality interior designs are evident, with hardwood floors guiding you through spacious rooms bathed in an abundance of natural light, elevating the ambiance instantly. The living room, centered around a marble gas fireplace, serves as a refined space perfect for relaxation. At the heart of the home, the kitchen features granite counters, tiled backsplash, a center island w/ seating, and a pantry. A cozy breakfast nook offers panoramic waterfront views, making every meal a scenic delight. A dining room, which currently functions as a den, is nestled in a quiet corner of the house. The family room features a stone-trimmed gas fireplace and doors that open onto a stone patio, blending indoor comfort with outdoor living. This inviting space is ideal for hosting friends and family, with the lake providing a picturesque setting for every occasion. The lower-level recreation room adds another layer of entertainment potential, complete with an updated wet bar, an additional bed and bath for guests, and access to another stone patio with a hot tub. Your spacious primary suite is a true retreat, boasting a spa-like ensuite bath, a walk-in closet, and a private deck overlooking the lake. A dedicated office area ensures you have a focused space when needed and can easily double as an additional bedroom. Step outside to one of the best vantage points on Lindenmeier Lake and embrace lakeside living at its finest! Fully stocked with fish for the avid angler and pristine waters awaiting your next kayak or paddleboard adventure.
Sold for $1,700,000
Zillow last checked:
Listing updated:
Bought with:
Non-IRES Agent
Non-IRES
Source: IRES as distributed by MLS GRID,MLS#: 1024772
Price history
| Date | Event | Price |
|---|---|---|
| 2/28/2025 | Sold | $1,700,000-8.1%$472/sqft |
Source:  IRES as distributed by MLS GRID #1024772 Report a problem IRES as distributed by MLS GRID #1024772 Report a problem | ||
| 1/24/2025 | Pending sale | $1,850,000$514/sqft |
Source:  REcolorado as distributed by MLS GRID #IR1024772 Report a problem REcolorado as distributed by MLS GRID #IR1024772 Report a problem | ||
| 1/17/2025 | Listed for sale | $1,850,000$514/sqft |
Source: IRES as distributed by MLS GRID #1024772 Report a problem | ||
| 11/26/2024 | Listing removed | $1,850,000$514/sqft |
Source: IRES as distributed by MLS GRID #1012174 Report a problem | ||
| 10/22/2024 | Price change | $1,850,000-5.1%$514/sqft |
Source: IRES as distributed by MLS GRID #1012174 Report a problem | ||
| 9/8/2024 | Price change | $1,950,000-6.9%$542/sqft |
Source: IRES as distributed by MLS GRID #1012174 Report a problem | ||
| 7/31/2024 | Price change | $2,095,000-2.6%$582/sqft |
Source: IRES as distributed by MLS GRID #1012174 Report a problem | ||
| 6/15/2024 | Listed for sale | $2,150,000+43.3%$598/sqft |
Source: IRES as distributed by MLS GRID #1012174 Report a problem | ||
| 10/28/2021 | Sold | $1,500,000+106.9%$417/sqft |
Source: IRES as distributed by MLS GRID #954214 Report a problem | ||
| 9/25/2008 | Sold | $725,000+12.4%$202/sqft |
Source: Public Record Report a problem | ||
| 11/2/2000 | Sold | $645,000$179/sqft |
Source: Public Record Report a problem | ||
Nearby homes
- $1,594,5005 bd4 ba3.3k sqft2111 Linden Lake Rd, Fort Collins, CO 80524Off Market
- $2,063,0005 bd5 ba5.2k sqft1716 Linden Way, Fort Collins, CO 80524Off Market
- $2,210,7006 bd4 ba3.4k sqft2107 Linden Lake Rd, Fort Collins, CO 80524Off Market
- $1,439,4004 bd3 ba2.8k sqft1712 Linden Way, Fort Collins, CO 80524Off Market
Get a cash offer in 3 minutes
Find out how much your home could sell for in as little as 3 minutes with a no-obligation cash offer.
Estimated market value
$1,703,300
