Skip main navigation
Off market
  • $537,700

    1720 Lydia Dr, Hatfield, PA 19440

    3beds
    2,536sqft
    Townhouse
    Built in 2017
    2,613 Square Feet Lot
    $537,700 Zestimate®
    $212/sqft
    $3,173 Estimated rent

    Home value

    $537,700

    $511,000 - $565,000

    $3,173/mo

    Zestimate® history
    Loading
    Loading...

    Owner options

    List your home for rent

    $3,173/mo

    Rent Zestimate®

    Find your next renter with Zillow Rental Manager. Plus, with online applications, you can quickly screen prospective tenants – for free.

    Learn more

    $3,173/mo

    Rent Zestimate®

    Refinance and save

    $3,553/mo

    Est. payment

    Refinancing to a lower rate could help reduce your monthly payments and save thousands over the life of the loan.

    See today's rates

    $3,553/mo

    Est. payment

    Explore your selling options

    Work with a Zillow partner agent

    Leverage their expertise and Zillow's premium Showcase listings to get your home seen by more buyers.

    Get started

    List with your own agent

    Get your home in front of millions of buyers by listing it on Zillow.

    Learn how to do it

    Sell it yourself

    Take full control of how buyers see your home on Zillow by listing For Sale by Owner (FSBO).

    List your home

    What's special

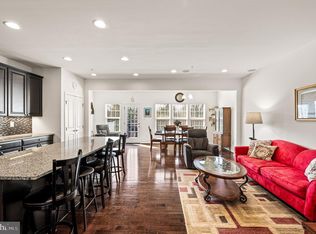
    This three year new townhome is move-in ready with carefully curated upgrades. The pristine white kitchen with modern black accents, stainless steel appliances, double ovens and marble backsplash is the perfect space for entertaining. The double-door pantry provides additional storage beyond the ample cabinet space. The grand 8 foot island opens the space up into the open concept living and dining rooms that look out over a quiet, tree-lined backyard. The backyard provides a blank canvas for the next owners to create their perfect oasis. The dark floors tie together the whole space and are high-quality Pergo adding the perfect touch of classic elegance to the homes modern design. Upstairs is a spacious sunlit master suite with large walk in closet and additional double door closet. The master bathroom includes a double vanity, large walk-in shower and a well-sized linen closet. The two additional bedrooms are very spacious and contain ample storage space with walk-in closets in each. The upstairs has a full-bath in the hall and an additional linen closet. The floor is completed by the laundry room with a custom barn door built by a local woodworker. The fully-finished basement is a great space for gathering, a home office, workout space or all three! Additionally, a custom window treatment was added to the egress. The basement is equipped with plumbing if the new owners wanted to create an additional bathroom in the basement. Additional features include: upgraded vanity in the first floor powder room, professional painting throughout, and a Nest thermostat. ****Request link to 3D Tour from Listing Agent****

    This property is off market, which means it's not currently listed for sale or rent on Zillow. This may be different from what's available on other websites or public sources.
    Facts & features

    Interior

    Bedrooms & bathrooms
    • Bedrooms: 3
    • Bathrooms: 3
    • Full bathrooms: 2
    • 1/2 bathrooms: 1
    Heating
    • Forced air
    Cooling
    • Central
    Features
    • Basement: Finished
    • Has fireplace: No
    Interior area
    • Total interior livable area: 2,536 sqft
    • Finished area below ground: 380

    Property

    Parking
    • Total spaces: 3
    • Parking features: Garage - Attached
    Features
    • Exterior features: Vinyl
    Lot
    • Size: 2,613 Square Feet
    Details
    • Parcel number: 350002218418
    • Special conditions: Standard

    Construction

    Type & style
    • Home type: Townhouse
    • Architectural style: Other
    Condition
    • Year built: 2017

    Community & HOA

    HOA
    • Has HOA: Yes
    • HOA fee: $96 monthly
    Location
    • Region: Hatfield
    • Municipality: HATFIELD TWP

    Financial & listing details

    • Price per square foot: $212/sqft
    • Tax assessed value: $163,820
    • Annual tax amount: $6,777

    Price history

    DateEventPrice
    6/16/2022Sold$461,000+6%$182/sqft
    Source: Bright MLS #PAMC2035456 Report a problem
    4/22/2022Pending sale$435,000$172/sqft
    Source: Bright MLS #PAMC2035456 Report a problem
    4/20/2022Listed for sale$435,000+18.5%$172/sqft
    Source: Bright MLS #PAMC2035456 Report a problem
    1/14/2021Sold$367,000$145/sqft
    Source: Public Record Report a problem
    8/17/2020Sold$367,000+0.6%$145/sqft
    Source: Agent Provided Report a problem
    7/15/2020Pending sale$364,900$144/sqft
    Source: Keller Williams Real Estate-Montgomeryville #PAMC654666 Report a problem
    7/8/2020Listed for sale$364,900+10%$144/sqft
    Source: Keller Williams Real Estate-Montgomeryville #PAMC654666 Report a problem
    4/11/2017Sold$331,670$131/sqft
    Source: Public Record Report a problem

    Public tax history

    YearProperty taxesTax assessment
    2025$6,777 +4.8%$163,820
    2024$6,468 $163,820
    2023$6,468 +6.5%$163,820
    2022$6,073 +2.9%$163,820
    2021$5,900 +2.4%$163,820
    2020$5,761 +1.7%$163,820
    2019$5,665 +2.5%$163,820
    2018$5,528 +896%$163,820 +869.3%
    2017$555 +1.8%$16,900
    2016$545 $16,900
    Find assessor info on the county website

    Neighborhood: 19440

    Nearby schools

    GreatSchools rating
    Schools provided by the listing agent
    • Elementary: OAK PARK
    • Middle: PENNFIELD
    • High: NORTH PENN SENIOR
    • District: NORTH PENN

    Source: The MLS. This data may not be complete. We recommend contacting the local school district to confirm school assignments for this home.

    Get a cash offer in 3 minutes
    Find out how much your home could sell for in as little as 3 minutes with a no-obligation cash offer.
    Estimated market value
    $537,700
    Get a cash offer in 3 minutes
    Find out how much your home could sell for in as little as 3 minutes with a no-obligation cash offer.
    Estimated market value
    $537,700