PRICE REDUCTION! The San Marino by LGI Homes features a thoughtful design and a vast amount of living space in a beautiful, one-story home. This 3-bedroom, 2-bathroom home, located in North Port is sure to please the most discerning homebuyer, with its charming exterior, oversized bedrooms and covered back patio. A breakfast bar overlooking the large living room provides additional space for your dining and entertaining needs. This stunning home has incredible upgrades such as energy-efficient Whirlpool® appliances including a refrigerator with ice maker, spacious granite countertops, 36” upper cabinets with crown molding, undermount kitchen sink, Moen® faucets, convenient outlet with USB charging capability
Pre-foreclosure
Est. $335,800
1720 MADISON AVENUE, NORTH PORT, FL 34286
3beds
1,693sqft
Single Family Residence
Built in 2023
10,375 Square Feet Lot
$335,800 Zestimate®
$198/sqft
$-- HOA
What's special
Charming exteriorOversized bedroomsCrown moldingCovered back patioUndermount kitchen sinkConvenient outletSpacious granite countertops
- 343 days
- 2
- 0
Zillow last checked:
Listing updated:
Listed by:
Gayle Van Wagenen 904-449-3938,
LGI REALTY- FLORIDA, LLC 904-449-3938
Source: Stellar MLS,MLS#: T3449903 Originating MLS: Tampa
Originating MLS: Tampa
Facts & features
Interior
Bedrooms & bathrooms
- Bedrooms: 3
- Bathrooms: 2
- Full bathrooms: 2
Rooms
- Room types: Den/Library/Office
Primary bedroom
- Features: Walk-In Closet(s)
- Level: First
- Dimensions: 17x13
Bedroom 2
- Features: Built-in Closet
- Level: First
- Dimensions: 12x9
Bedroom 3
- Features: Built-in Closet
- Level: First
- Dimensions: 11x10
Primary bathroom
- Features: Dual Sinks, Exhaust Fan, Shower No Tub, Stone Counters
- Level: First
- Dimensions: 5x12
Bathroom 2
- Features: Exhaust Fan, Stone Counters, Tub With Shower
- Level: First
- Dimensions: 17x11
Den
- Level: First
- Dimensions: 17x11
Dining room
- Level: First
- Dimensions: 15x11
Kitchen
- Features: Granite Counters
- Level: First
- Dimensions: 15x11
Living room
- Features: Ceiling Fan(s)
- Level: First
- Dimensions: 15x14
Heating
- Central, Heat Pump
Cooling
- Central Air
Appliances
- Included: Convection Oven, Dishwasher, Disposal, Electric Water Heater, Microwave, Refrigerator
Features
- Ceiling Fan(s), Solid Wood Cabinets, Stone Counters, Thermostat, Walk-In Closet(s)
- Flooring: Carpet, Luxury Vinyl
- Doors: Sliding Doors
- Windows: Aluminum Frames, Blinds, Storm Window(s), Low Emissivity Windows, Window Treatments
- Has fireplace: No
Interior area
- Total structure area: 1,693
- Total interior livable area: 1,693 sqft
Property
Parking
- Total spaces: 2
- Parking features: Driveway, Garage Door Opener
- Attached garage spaces: 2
- Has uncovered spaces: Yes
- Details: Garage Dimensions: 16x19
Features
- Levels: One
- Stories: 1
- Patio & porch: Covered, Rear Porch
- Exterior features: Lighting, Rain Gutters
Lot
- Size: 10,375 Square Feet
Details
- Parcel number: 0962090931
- Zoning: RSF2
- Special conditions: None
Construction
Type & style
- Home type: SingleFamily
- Property subtype: Single Family Residence
Materials
- Block, Stucco
- Foundation: Slab
- Roof: Shingle
Condition
- Completed
- New construction: Yes
- Year built: 2023
Details
- Builder model: San Marino
- Builder name: LGI HOMES-FL, LLC
- Warranty included: Yes
Utilities & green energy
- Sewer: Septic Tank
- Water: Well
- Utilities for property: Cable Available, Electricity Available
Community & HOA
Community
- Security: Smoke Detector(s)
- Pet fee: $0 monthly
- Subdivision: PORT CHARLOTTE SUB 20
HOA
- Has HOA: No
Location
- Region: North Port
Financial & listing details
- Price per square foot: $198/sqft
- Tax assessed value: $276,700
- Annual tax amount: $544
- Date on market: 6/1/2023
- Cumulative days on market: 153 days
- Listing terms: Cash,Conventional,FHA,VA Loan
- Ownership: Fee Simple
- Total actual rent: 0
- Electric utility on property: Yes
- Road surface type: Asphalt
Foreclosure details
Estimated market value
$335,800
$316,000 - $356,000
$1,992/mo
Price history
| Date | Event | Price |
|---|---|---|
| 12/12/2023 | Sold | $379,900$224/sqft |
Source:  Stellar MLS #T3449903 Report a problem Stellar MLS #T3449903 Report a problem | ||
| 11/2/2023 | Pending sale | $379,900$224/sqft |
Source: Stellar MLS #T3449903 Report a problem | ||
| 10/18/2023 | Price change | $379,900-3.8%$224/sqft |
Source: Stellar MLS #T3449903 Report a problem | ||
| 9/14/2023 | Price change | $394,900+1.3%$233/sqft |
Source: Stellar MLS #T3449903 Report a problem | ||
| 7/17/2023 | Price change | $389,900+2.1%$230/sqft |
Source: Stellar MLS #T3449903 Report a problem | ||
| 6/1/2023 | Listed for sale | $381,900+38090%$226/sqft |
Source: Stellar MLS #T3449903 Report a problem | ||
| 3/17/2000 | Sold | $1,000$1/sqft |
Source: Public Record Report a problem | ||
Public tax history
| Year | Property taxes | Tax assessment |
|---|---|---|
| 2025 | $5,024 -5.7% | $276,700 -8.5% |
| 2024 | $5,329 +779.8% | $302,300 +2318.4% |
| 2023 | $606 +11.3% | $12,500 -24.2% |
| 2022 | $544 +28.1% | $16,500 +126% |
| 2021 | $425 +2.8% | $7,300 +8.8% |
| 2020 | $413 +3.7% | $6,710 +10% |
| 2019 | $398 | $6,100 +5.2% |
| 2018 | $398 +4.8% | $5,800 +65.1% |
| 2017 | $380 +9.7% | $3,513 -20.2% |
| 2016 | $347 -0.1% | $4,400 +18.9% |
| 2015 | $347 +3.1% | $3,700 +54.2% |
| 2014 | $337 +4.6% | $2,400 |
| 2013 | $322 +34.2% | $2,400 -7.7% |
| 2012 | $240 -2% | $2,600 -18.8% |
| 2011 | $245 -2.8% | $3,200 -11.1% |
| 2010 | $252 -31.3% | $3,600 -44.6% |
| 2009 | $366 | $6,500 -33.7% |
| 2008 | $366 -44.2% | $9,800 -69.6% |
| 2007 | $656 | $32,200 -1.8% |
| 2006 | -- | $32,800 +118.7% |
| 2005 | -- | $15,000 +400% |
| 2004 | $136 +22.9% | $3,000 +87.5% |
| 2003 | $111 +0.1% | $1,600 |
| 2002 | $111 +3.9% | $1,600 |
| 2001 | $107 -0.2% | $1,600 |
| 2000 | $107 | $1,600 |
Find assessor info on the county website
Monthly payment
Climate risks
Neighborhood: 34286

Similar homes
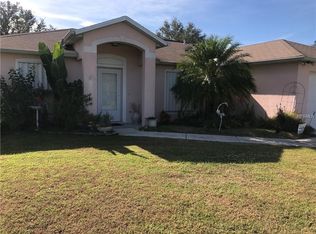
- $315,0003 bd2 ba1.5k sqft3763 CINDERELLA ROAD, NORTH PORT, FL 34286For Sale
 MLS ID #A4708383, Monica Garcia, BRIGHT REALTY. Stellar MLS
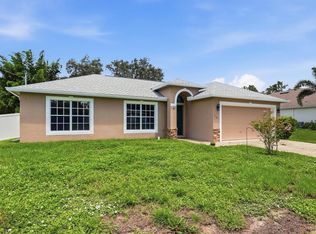
 - $340,0003 bd2 ba1.7k sqft4443 CINDERELLA CIRCLE, NORTH PORT, FL 34286For Sale
 MLS ID #C7527334, Chris Pizzolato, KW PEACE RIVER PARTNERS. Stellar MLS
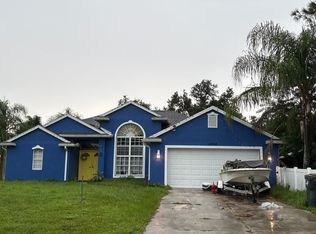
 - $--3 bd2 ba1.6k sqft2992 Saybrook Ave, North Port, FL 34286Auction
 Auction.com 1
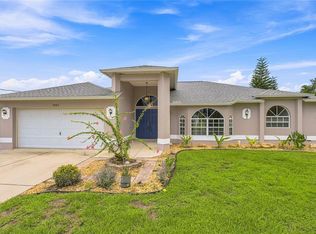
 - $329,0003 bd2 ba1.9k sqft4042 DULUTH TERRACE, NORTH PORT, FL 34286For Sale
 MLS ID #N6144941, Lori Driscoll-Kendrick, COLDWELL BANKER SUNSTAR REALTY. Stellar MLS
 - $305,0003 bd2 ba1.5k sqft3073 TULSA AVENUE, NORTH PORT, FL 34286For SaleMLS ID #C7531008, William Figueroa, SOVEREIGN REAL ESTATE GROUP. Stellar MLS
- $315,0003 bd2 ba1.6k sqft3373 EAGLE PASS STREET, NORTH PORT, FL 34286For SaleMLS ID #C7520083, Joseph Ciarla, ANYTIME REALTY LLC. Stellar MLS
- $325,0003 bd2 ba1.3k sqft3357 N CHAMBERLAIN BOULEVARD, NORTH PORT, FL 34286For SaleMLS ID #A4672182, Diane McDonald, BRIGHT REALTY. Stellar MLS
- $340,0003 bd2 ba1.4k sqft3018 BARRY ROAD, NORTH PORT, FL 34286For SaleMLS ID #O6412751, Steven Koleno, BEYCOME OF FLORIDA LLC. Stellar MLS
- $289,9003 bd2 ba1.6k sqft3123 CHIPLEY AVENUE, NORTH PORT, FL 34286For SaleMLS ID #A4707939, Scott Fader, JOSEPH WALTER REALTY LLC. Stellar MLS
- $357,0003 bd2 ba1.7k sqft2927 BELLEVILLE TERRACE, NORTH PORT, FL 34286For SaleMLS ID #C7527090, AL Boldu, ANYTIME REALTY LLC. Stellar MLS
- $259,9003 bd2 ba1.3k sqft1866 BOCA CHICA AVENUE, NORTH PORT, FL 34286For SaleMLS ID #D6148829, Kristen Conti, PA, PEACOCK PREMIER PROPERTIES LLC. Stellar MLS
- $409,0003 bd2 ba2.1k sqft1480 WISE DRIVE, NORTH PORT, FL 34286For SaleMLS ID #C7531161, Robert Amick, AMICK REALTY, INC.. Stellar MLS
- $345,0003 bd2 ba1.4k sqft2775 WYOLA AVENUE, NORTH PORT, FL 34286For SaleMLS ID #TB8539051, Lauren Fleischman, CENTURY 21 BEGGINS ENTERPRISES. Stellar MLS
- $325,0003 bd2 ba1.5k sqft2451 ALTOONA AVENUE, NORTH PORT, FL 34286For SaleMLS ID #A4702139, Toni Zarghami, KW COASTAL LIVING III. Stellar MLS
- $349,0004 bd2 ba1.9k sqft1929 NORVELL AVENUE, NORTH PORT, FL 34286For SaleMLS ID #A4690456, Steven Weiss, REDFIN CORPORATION. Stellar MLS
- $339,9004 bd2 ba1.8k sqft5779 N CRANBERRY BOULEVARD, NORTH PORT, FL 34286New ConstructionMLS ID #TB8545421, Kathie McDaniel, GRANDE REAL ESTATE SERVICES. Stellar MLS
- $299,0004 bd2 ba1.8k sqft2944 Belleville Ter, North Port, FL 34286New Construction
 MLS ID #2026041351, Maureen Mitchell, Marshall Reddick Real Estate. Florida Gulf Coast MLS
 - $314,0003 bd2 ba1.5k sqft2133 SNOVER AVENUE, NORTH PORT, FL 34286New ConstructionMLS ID #C7530844, Trish Lohela, HOLIDAY BUILDERS GULF COAST. Stellar MLS
- $320,0004 bd2 ba1.8k sqft2309 PILGER AVENUE, NORTH PORT, FL 34286For SaleMLS ID #C7520401, Robert Rose, KW PEACE RIVER PARTNERS. Stellar MLS
