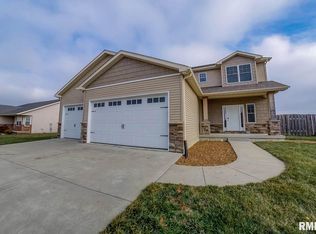
Exceptional investment opportunity to own all 10 units in a brand-new condo community! Situated across four buildings, each condo offers 2 bedrooms, 2 full bathrooms, a 2-car garage with zero-entry, and thoughtfully designed spaces for comfortable everyday living. Features include open living and dining areas, bright kitchens with islands, white cabinetry, pantries, contemporary finishes, LVP flooring, and large covered rear patios. Each condo also offers a spacious primary suite with a tray ceiling, double-sink vanity, and walk-in closet, plus a conveniently located laundry room next to the primary closet. Construction is underway, with the final building now going up, offering the opportunity to purchase the entire community as it takes shape. An attractive addition to an investment portfolio, combining new construction, consistent floor plans, and the convenience of owning all units within one condo association. Video materials are available by request which shows a full visualization of the completed development and a tour of a finished unit. *The completed-development visualization is illustrative; final landscaping and site details may vary. **Expenses and rent are 0 because they have not been established yet**
New construction
Price cut: $3.2M (11/6)
$3,500,000
1720 Magnolia Dr, Chatham, IL 62629
20beds
20baths
21,000sqft
Multi Family, Duplex, Triplex
Built in 2026
-- sqft lot
$-- Zestimate®
$167/sqft
$-- HOA
What's special
Contemporary finishesBright kitchens with islandsLarge covered rear patiosWhite cabinetryLvp flooringDouble-sink vanityWalk-in closet
- 18 days
- 677
- 20
Zillow last checked:
Listing updated:
Listed by:
Krystal K Buscher Mobl:217-553-9280,
The Real Estate Group, Inc.
Source: RMLS Alliance as distributed by MLS GRID,MLS#: CA1047344 Originating MLS: Capital Area Association of Realtors
Facts & features
Interior
Bedrooms & bathrooms
- Bedrooms: 20
- Bathrooms: 20
Heating
- Forced Air
Cooling
- Central Air
Appliances
- Included: Dishwasher, Range, Water Heater
- Laundry: Private, Units Hook-Ups
Features
- Basement: None
Interior area
- Total structure area: 21,000
- Total interior livable area: 21,000 sqft
Property
Parking
- Total spaces: 20
- Parking features: Attached
- Has attached garage: Yes
Lot
- Size: 1.85 Acres
- Dimensions: 325' x 247.50'
- Features: Level
Details
- Parcel number: 2908.0106005
Construction
Type & style
- Home type: MultiFamily
- Property subtype: Multi Family, Duplex, Triplex
Materials
- Brick Partial, Vinyl Siding
- Roof: Shingle
Condition
- New construction: Yes
- Year built: 2026
Utilities & green energy
- Sewer: Public Sewer
- Water: Public
Community & HOA
Community
- Subdivision: Wellington Estates
Location
- Region: Chatham
Financial & listing details
- Price per square foot: $167/sqft
- Tax assessed value: $49,398
- Annual tax amount: $2,399
- Date on market: 10/24/2026
- Cumulative days on market: 19 days
Estimated market value
Not available
Estimated sales range
Not available
Not available
Price history
| Date | Event | Price |
|---|---|---|
| 11/6/2026 | Price change | $339,900-90.3%$16/sqft |
Source:  RMLS Alliance as distributed by MLS GRID #CA1047612 Report a problem | ||
| 10/24/2026 | Listed for sale | $3,500,000$167/sqft |
Source: RMLS Alliance as distributed by MLS GRID #CA1047344 Report a problem | ||
Public tax history
| Year | Property taxes | Tax assessment |
|---|---|---|
| 2025 | $1,200 +4801.5% | $16,466 +4757.2% |
| 2024 | $24 +5.3% | $339 +10.4% |
| 2023 | $23 +5.2% | $307 +7.3% |
| 2022 | $22 +4.2% | $286 +5.1% |
| 2021 | $21 +2.1% | $272 +1.9% |
| 2020 | $21 +5.9% | $267 +1.9% |
| 2019 | $20 | $262 |
| 2018 | $20 +0.9% | $262 |
| 2017 | $19 +1.4% | $262 +1.2% |
| 2016 | $19 +1.8% | $259 +3.2% |
| 2015 | $19 +2.7% | $251 +3.3% |
| 2014 | $18 +3.3% | $243 +3% |
| 2013 | $18 +0.8% | $236 |
| 2012 | $18 +1.9% | $236 |
| 2011 | $17 +1.3% | $236 +0.4% |
| 2010 | $17 +3.9% | $235 +1.3% |
| 2009 | $16 +6.9% | $232 +6.4% |
| 2008 | $15 +2.7% | $218 +4.3% |
| 2007 | $15 | $209 |
| 2006 | -- | -- |
Find assessor info on the county website
Monthly payment
Est. payment