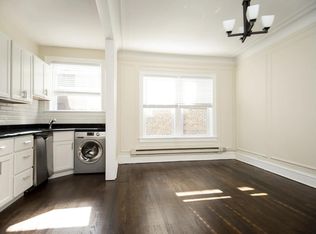
LUXURY Living. HUGE 1-bedroom over 900 square feet in the preferred Optima Views building. SUPER QUIET unit! Your personal space to get away from it all with natural flowing light from every window. 1 bed/1 bath unit with hardwood floors in the living room and 9' ceiling! The bright and beautiful unit features an in-unit washer/dryer, walk-in closet, and floor-to-ceiling windows. Very spacious unit. Well-managed building with amenities that include 24-hour door staff, indoor pool, jacuzzi, fitness center, outdoor garden, and indoor heated parking garage. Outstanding downtown Evanston location with 12-screen AMC movie theaters across the street, shops, and restaurants. Walk everywhere, Farmers Market, outdoor dining, CTA and Metra trains are only steps away. Parking space available. Open House: Sunday, September 13, 2026, from 11:30 am- 12:30 pm
Everything included except electric bill, on average $50 per month. $400 move-in (Non-refundable), Elevator Deposit $250 (Refundable), No Smoking, NO Subleasing, parking space available $100, $39.95 Credit Application
Apartment for rent
$2,500/moFees may apply
1720 Maple Ave, APT 204, Evanston, IL 60201
1beds
900sqft
Price may not include required fees and charges. Price shown reflects the lease term provided. Learn more|
Apartment
Available now
Cats, small dogs OK
Air conditioner, central air
In unit laundry
Attached garage parking
Central, forced air
What's special
Indoor poolFloor-to-ceiling windowsOutdoor gardenIndoor heated parking garageBright and beautiful unitWalk-in closet
- 36 days |
- -- |
- -- |
Zillow last checked:
Listing updated:
Travel times

Let’s turn your rent into credit progress
Build credit history with every on-time payment and get credit for the payment you’re already making.
Facts & features
Interior
Bedrooms & bathrooms
- Bedrooms: 1
- Bathrooms: 1
- Full bathrooms: 1
Heating
- Central, Forced Air
Cooling
- Air Conditioner, Central Air
Appliances
- Included: Dishwasher, Dryer, Microwave Oven, Oven, Refrigerator, Washer
- Laundry: In Unit
Features
- Walk In Closet
- Flooring: Hardwood, Tile
Interior area
- Total interior livable area: 900 sqft
Property
Parking
- Parking features: Attached, Garage
- Has attached garage: Yes
- Details: Contact manager
Features
- Patio & porch: Deck, Patio
Details
- Additional structures: Garage(s)
- Parcel number: 11181170141004
Construction
Type & style
- Home type: Apartment
- Property subtype: Apartment
Building
Management
- Pets allowed: Yes
Community & HOA
Community
- Features: Fitness Center
HOA
- Amenities included: Fitness Center
Location
- Region: Evanston
Financial & listing details
- Lease term: 1 Year
Nearby apartments for rent
Price history
| Date | Event | Price |
|---|---|---|
| 9/7/2026 | Price change | $2,500-3.8%$3/sqft |
Source: Zillow Rentals Report a problem | ||
| 8/10/2026 | Listed for rent | $2,600$3/sqft |
Source: Zillow Rentals Report a problem | ||
| 8/25/2021 | Listed for sale | $268,000+3.1%$298/sqft |
Source:  MRED as distributed by MLS GRID #11111282 Report a problem MRED as distributed by MLS GRID #11111282 Report a problem | ||
| 8/24/2021 | Sold | $260,000-3%$289/sqft |
Source: MRED as distributed by MLS GRID #11111282 Report a problem | ||
| 7/19/2021 | Contingent | $268,000$298/sqft |
Source: MRED as distributed by MLS GRID #11111282 Report a problem | ||
| 6/4/2021 | Listed for sale | $268,000+20.4%$298/sqft |
Source: MRED as distributed by MLS GRID #11111282 Report a problem | ||
| 9/22/2003 | Sold | $222,500$247/sqft |
Source: Public Record Report a problem | ||
Neighborhood: Downtown
Nearby schools
GreatSchools rating
- 8/10Dewey Elementary SchoolGrades: K-5Distance: 0.4 mi
- 8/10Nichols Middle SchoolGrades: 6-8Distance: 0.9 mi
- 7/10Evanston Twp High SchoolGrades: 9-12Distance: 0.8 mi
Similar homes for rent

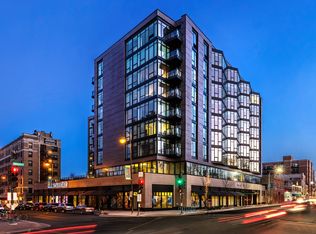
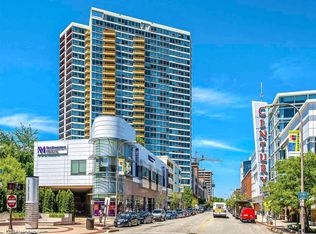
There are 5 available units in this apartment building