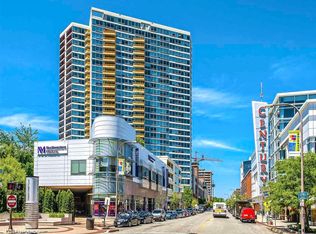
INVESTORS ONLY! UNIT RENTED UNTIL JULY 14, 2026. Welcome to "Heavanston" Great opportunity to live in one of the premier amenity buildings in the heart of downtown Evanston. Open concept one-bedroom unit with light-filled rooms, floor-to-ceiling windows, in-unit laundry, private balcony, hardwood floors, and indoor heated parking. The unit includes heat, gas, water, and basic cable/Internet. Storage Locker #198 and nice indoor heated parking space #19, located close to the exit is included in the price, a $35,000 value. Well-managed building with amenities that include 24-hour door staff, pool, jacuzzi, fitness center, indoor heated parking garage, 4th-floor deck with Room & Board patio furniture, a business center, and a bike room. Outstanding downtown Evanston location close to public transportation: CTA (Purple Line), Metra train, and Bus transit to the airport & malls. The building is a convenient walking distance to Farmer's Market, Top Tier Medical campus, and the new 12-screen AMC movie theatre across the street. Walk to the center of downtown with fun local eateries and bars, for groceries you have Whole Foods & Trader Joe's and 2 Starbucks. Evanston is one of the Chicago area's premier & sought-after neighborhoods with easy access to the Lakefront, beaches, Music and performing venues, spas, Northwestern Hospital, and highly-rated restaurants, outdoor dining, and shopping. "Staged-Model" Pictures and video are of a similar tier unit. LEASE END DATE: JULY 14, 2026, Monthly rent $2,000. We need a STRONG offer to sell or the owner will continue to collect rent. Great 1031 EXCHANGE. Reserves: $2,540,651.37. Evanston, #1 place to live in Cook County. Photos 2-8 are virtually staged. Proof of Funds PRIOR to showing.
Closed
Zillow last checked:
Listing updated:
Bought with:
Jill Schauwecker
Berkshire Hathaway HomeServices Chicago
Source: MRED as distributed by MLS GRID,MLS#: 12370363
Price history
| Date | Event | Price |
|---|---|---|
| 11/17/2025 | Listing removed | $2,200$3/sqft |
Source: MRED as distributed by MLS GRID #12511123 Report a problem | ||
| 11/6/2025 | Listed for rent | $2,200+18.9%$3/sqft |
Source: MRED as distributed by MLS GRID #12511123 Report a problem | ||
| 7/10/2025 | Sold | $281,500-2.3%$402/sqft |
Source:  MRED as distributed by MLS GRID #12370363 Report a problem MRED as distributed by MLS GRID #12370363 Report a problem | ||
| 7/10/2025 | Listed for sale | $288,000$411/sqft |
Source: MRED as distributed by MLS GRID #12370363 Report a problem | ||
| 6/4/2025 | Contingent | $288,000$411/sqft |
Source: MRED as distributed by MLS GRID #12370363 Report a problem | ||
| 5/20/2025 | Listed for sale | $288,000+2.9%$411/sqft |
Source: MRED as distributed by MLS GRID #12370363 Report a problem | ||
| 5/19/2025 | Listing removed | $280,000$400/sqft |
Source: MRED as distributed by MLS GRID #12309369 Report a problem | ||
| 5/8/2025 | Contingent | $280,000$400/sqft |
Source: MRED as distributed by MLS GRID #12309369 Report a problem | ||
| 4/24/2025 | Listed for sale | $280,000$400/sqft |
Source: MRED as distributed by MLS GRID #12309369 Report a problem | ||
| 4/7/2025 | Listing removed | $280,000$400/sqft |
Source: MRED as distributed by MLS GRID #12309369 Report a problem | ||
| 3/22/2025 | Listed for sale | $280,000+24.4%$400/sqft |
Source: MRED as distributed by MLS GRID #12309369 Report a problem | ||
| 5/17/2020 | Listing removed | $1,850$3/sqft |
Source: Signature Homes Realty #10675267 Report a problem | ||
| 3/24/2020 | Listed for rent | $1,850+8.8%$3/sqft |
Source: Signature Homes Realty #10675267 Report a problem | ||
| 10/18/2018 | Listing removed | $1,700$2/sqft |
Source: Signature Homes Realty #10105595 Report a problem | ||
| 10/8/2018 | Price change | $1,700-4.2%$2/sqft |
Source: Signature Homes Realty #10105595 Report a problem | ||
| 9/7/2018 | Listed for rent | $1,775$3/sqft |
Source: Signature Homes Realty, INC Report a problem | ||
| 3/17/2014 | Sold | $225,000-5.9%$321/sqft |
Source: MRED as distributed by MLS GRID #08501209 Report a problem | ||
| 3/11/2014 | Pending sale | $239,000$341/sqft |
Source: Dream Town Realty #08501209 Report a problem | ||
| 2/19/2014 | Price change | $239,000-4%$341/sqft |
Source: Dream Town Realty #08501209 Report a problem | ||
| 12/11/2013 | Listed for sale | $249,000+15.8%$356/sqft |
Source: Dream Town Realty #08501209 Report a problem | ||
| 12/8/2005 | Sold | $215,000+405.9%$307/sqft |
Source: Public Record Report a problem | ||
| 10/1/2003 | Sold | $42,500$61/sqft |
Source: Public Record Report a problem | ||
Nearby homes
- $719,8003 bd2 ba1.7k sqft1720 Maple Ave APT 910, Evanston, IL 60201For Sale
- $916,7003 bd2 ba1.7k sqft1720 Maple Ave APT 2410, Evanston, IL 60201Off Market
- $473,2002 bd-- ba362k sqft1720 Maple Ave APT 1740, Evanston, IL 60201Off Market
- $471,2002 bd-- ba362k sqft1720 Maple Ave APT 201, Evanston, IL 60201Off Market
Get a cash offer in 3 minutes
Find out how much your home could sell for in as little as 3 minutes with a no-obligation cash offer.
Estimated market value
$299,700
