Skip main navigation
Pending
  • Price increase: $5K (7/6)
    $354,900

    1720 Maple Ave, Niceville, FL 32578

    3beds
    1,460sqft
    : 
    Loading
    Get pre-qualified
    Single Family Residence
    Built in 2007
    7,405 Square Feet Lot
    $351,200 Zestimate®
    $243/sqft
    $-- HOA

    What's special

    Attached garageVersatile loft areaGranite countertopsOpen-concept floor planDedicated foyerNice-sized fenced backyardVaulted ceilings
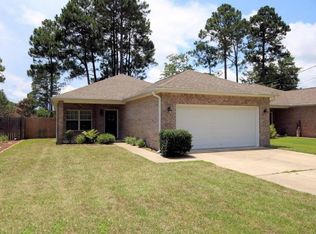
    Welcome home to this inviting 3-bedroom, 2.5-bath property offering a comfortable layout and thoughtful design. Step inside through the dedicated foyer, which opens into a spacious living area highlighted by vaulted ceilings and an open-concept floor plan. The kitchen features stainless steel appliances, granite countertops, and a seamless flow into the dining and living spaces, making it ideal for everyday living or entertaining. Upstairs, you'll find a versatile loft area along with all bedrooms, providing and additional space for a home office, playroom, or sitting area. Outside, enjoy a nice-sized fenced backyard, perfect for pets, gatherings, play, or simply relaxing outdoors. The attached garage adds convenience for parking, storage, and everyday use. Located in a central Niceville location, this home offers easy access to top-rated schools, parks, Eglin Air Force Base, shopping, dining, and all the conveniences the area has to offer. If you've been searching for a home with space, updates, and flexibility, this one checks all the boxes.
    21 days
    |
    575
    |
    25
    |

    Zillow last checked:

    Listing updated:

    Listed by:

    Cindy R Birge 850-258-9442,

    Elite Realty

    Source: CPAR,MLS#: 791453MLS LogoOriginating MLS: Central Panhandle Association of REALTORS

      Facts & features

      Interior

      Bedrooms & bathrooms
      • Bedrooms: 3
      • Bathrooms: 3
      • Full bathrooms: 2
      • 1/2 bathrooms: 1
      Rooms
      • Room types: Bedroom, Dining Room, Kitchen, Living Room, Primary Bedroom
      Primary bedroom
      • Level: Second
      • Dimensions: 12.9 x 12.7
      Bedroom
      • Level: Second
      • Dimensions: 10.1 x 9.8
      Bedroom
      • Level: Second
      • Dimensions: 11.11 x 9.8
      Dining room
      • Level: First
      • Dimensions: 12.8 x 9.11
      Kitchen
      • Level: First
      • Dimensions: 10.7 x 9.9
      Living room
      • Level: First
      • Dimensions: 18 x 17.3
      Heating
      • Central, Electric
      Cooling
      • Central Air
      Appliances
      • Included: Electric Oven
      Features
      • Double Vanity, Upper Level Primary
      Interior area
      • Total structure area: 1,460
      • Total interior livable area: 1,460 sqft

      Property

      Parking
      • Total spaces: 2
      • Parking features: Garage
      • Garage spaces: 2
      Features
      • Levels: Two
      • Stories: 2
      • Patio & porch: Deck
      • Exterior features: Deck
      • Fencing: Privacy
      Lot
      • Size: 7,405 Square Feet
      • Dimensions: 150 x 50
      • Features: Sprinkler System
      Details
      • Parcel number: 051S22256F00830040
      • Zoning description: Resid Single Family
      • Special conditions: Listed As-Is

      Construction

      Type & style
      • Home type: SingleFamily
      • Architectural style: Traditional
      • Property subtype: Single Family Residence
      Materials
      • Vinyl Siding
      • Roof: Composition,Shingle
      Condition
      • New construction: No
      • Year built: 2007

      Utilities & green energy

      • Sewer: Public Sewer
      • Utilities for property: Electricity Available

      Community & HOA

      Community
      • Subdivision: [No Recorded Subdiv]
      HOA
      • Has HOA: No
      Location
      • Region: Niceville

      Financial & listing details

      • Price per square foot: $243/sqft
      • Tax assessed value: $307,363
      • Annual tax amount: $2,266
      • Date on market: 7/6/2026
      • Cumulative days on market: 21 days
      • Electric utility on property: Yes

        Estimated market value

        $351,200

        $334,000 - $369,000

        $2,207/mo

        Price history

        DateEventPrice
        7/8/2026Pending sale$354,900$243/sqft
        Source: CPAR #791453 Report a problem
        7/6/2026Price change$354,900+1.4%$243/sqft
        Source: CPAR #791453 Report a problem
        6/19/2026Pending sale$349,900$240/sqft
        Source: CPAR #791453 Report a problem
        6/17/2026Listed for sale$349,900+59.4%$240/sqft
        Source: CPAR #791453 Report a problem
        11/9/2017Sold$219,500-2.7%$150/sqft
        Source: ECAOR #780253 Report a problem
        9/18/2017Price change$225,500-4.2%$154/sqft
        Source: Berkshire Hathaway Home Services Penfed Realty #780253 Report a problem
        8/7/2017Price change$235,500-1.8%$161/sqft
        Source: Berkshire Hathaway Home Services Penfed Realty #780253 Report a problem
        7/29/2017Listed for sale$239,900+14.2%$164/sqft
        Source: Berkshire Hathaway Home Services Penfed Realty #780253 Report a problem
        1/13/2014Sold$210,000-8.7%$144/sqft
        Source: Public Record Report a problem
        3/22/2013Listing removed$230,000$158/sqft
        Source: Owner Report a problem
        1/22/2013Listed for sale$230,000+2.2%$158/sqft
        Source: Owner Report a problem
        5/9/2007Sold$225,000$154/sqft
        Source: Public Record Report a problem

        Public tax history

        YearProperty taxesTax assessment
        2024$2,266 +2.9%$211,127 +3%
        2023$2,203 +5.1%$204,978 +3%
        2022$2,097 +0.7%$199,008 +3%
        2021$2,082 +1%$193,212 +1.4%
        2020$2,062 +1.5%$190,544 +2.3%
        2019$2,031 +1.2%$186,260 +1.9%
        2018$2,008 $182,787 +8.8%
        2017$2,008 -15.5%$167,941 +4%
        2016$2,377 +4.6%$161,435 +5.8%
        2015$2,272 +3.1%$152,564 +14.5%
        2014$2,204 $133,251 +1.5%
        2013-- $131,282 +1.7%
        2012-- $129,088 -3.2%
        2011-- $133,371 -1.2%
        2010-- $134,949 +2.7%
        2009-- $131,401 -12.4%
        2008-- $150,011 +566.7%
        2007-- $22,500 +4.4%
        2006-- $21,562

        Find assessor info on the county website

        Monthly payment

        Est. payment

        Payment breakdown

        Explore the cost of this home by adjusting the details. Changes won't be saved.
        All calculations are estimates and provided by Zillow, Inc. for informational purposes only. Actual amounts may vary.
        HOA fees may include property taxes on listings classified as Co-Ops. Contact the listing agent and/or owner for fee details.
        Mortgage interest rates are dependent on a number of factors, including credit score, down payment, and repayment length. Interest rate data provided by Zillow Group Marketplace, Inc. as of 1/1/1970 from various mortgage lenders with which we have lead or other similar arrangements; the Estimated Payment is an average of those rates.
        See how much you could borrow to make a competitive offer.

        Climate risks

        Neighborhood: 32578

        Getting around

        4 / 100
        Car-Dependent
        30 / 100
        Somewhat Bikeable

        Nearby schools

        GreatSchools rating

        A local agent can set up tours, give advice and negotiate with sellers.

        Browse local experts

        Similar homes

        Skip to the end of the carouselSkip to the beginning of the carousel