This meticulously maintained 4 bedroom, 2.5 bath home showcases true pride of ownership with stylish updates and designer finishes throughout.
From the moment you arrive, you'll be impressed by the beautiful curb appeal featuring a concrete driveway, additional parking, and a spacious 3.5 car garage. Step inside the grand two-story foyer and discover a stunning home office complete with custom built-in cabinetry and designer lighting, creating a workspace you'll actually look forward to using. The main level also offers a welcoming sitting room, elegant formal dining room, and luxury flooring throughout.
The heart of the home is the expansive open concept kitchen, dining, and living area designed for gathering and entertaining. The kitchen boasts crisp white cabinetry, quartz countertops, tile backsplash, a center island. The spacious living room is highlighted by a beautiful gas fireplace with custom built-in bookshelves, creating the perfect place to relax.
The fully finished basement provides endless possibilities with an oversized recreation room, bar area, pool table space, and additional living area, ideal for entertaining family and friends.
Upstairs, you'll find 4 spacious bedrooms, including a private owner's suite featuring a walk-in closet and en-suite bath, along with 3 additional bedrooms and a full bathroom.
Step outside to your backyard retreat. Enjoy evenings under the covered patio, cook meals in the outdoor kitchen, unwind in the hot tub, or spend summer days relaxing by the gorgeous inground pool. This backyard was designed for making memories.
Every detail of this exceptional home has been thoughtfully cared for and beautifully updated. If you've been searching for a home that offers space, and an incredible lifestyle, this is the complete package you've been waiting for.
Contingent
$550,000
1720 Marion Edison Rd, Marion, OH 43302
4beds
4,004sqft
Single Family Residence
Built in 1997
0.36 Acres Lot
$-- Zestimate®
$137/sqft
$-- HOA
What's special
- 50 days
- 504
- 13
Zillow last checked:
Listing updated:
Listed by:
Ryan J Ruehle 614-310-6077,
EXP Realty, LLC,
Christine A Hinton 614-323-0747,
EXP Realty, LLC
Source: Columbus and Central Ohio Regional MLS ,MLS#: 226030004
Facts & features
Interior
Bedrooms & bathrooms
- Bedrooms: 4
- Bathrooms: 3
- Full bathrooms: 2
- 1/2 bathrooms: 1
Heating
- Forced Air
Cooling
- Central Air
Appliances
- Included: Dishwasher, Electric Range, Gas Water Heater, Microwave, Refrigerator
- Laundry: Electric Dryer Hookup
Features
- Flooring: Carpet, Vinyl
- Windows: Insulated Windows
- Basement: Full
- Number of fireplaces: 1
- Fireplace features: One
- Common walls with other units/homes: No Common Walls
Interior area
- Total structure area: 4,004
- Total interior livable area: 4,004 sqft
Video & virtual tour
Property
Parking
- Total spaces: 3
- Parking features: Garage Door Opener, Attached
- Garage spaces: 3
Features
- Levels: Two
- Patio & porch: Patio
- Has private pool: Yes
- Has spa: Yes
- Spa features: Interior Hot Tub, Exterior Hot Tub
- Fencing: Fenced
Lot
- Size: 0.36 Acres
Details
- Parcel number: 200110007.003
Construction
Type & style
- Home type: SingleFamily
- Architectural style: Traditional
- Property subtype: Single Family Residence
Materials
- Foundation: Block
Condition
- New construction: No
- Year built: 1997
Utilities & green energy
- Sewer: Public Sewer
- Water: Public
Community & HOA
Community
- Security: Security System
HOA
- Has HOA: No
Location
- Region: Marion
Financial & listing details
- Price per square foot: $137/sqft
- Tax assessed value: $424,110
- Annual tax amount: $4,931
- Date on market: 9/5/2026
- Listing terms: VA Loan,FHA,Conventional
Estimated market value
Not available
Estimated sales range
Not available
Not available
Price history
| Date | Event | Price |
|---|---|---|
| 9/5/2026 | Contingent | $550,000$137/sqft |
Source:  Columbus and Central Ohio Regional MLS #226030004 Report a problem Columbus and Central Ohio Regional MLS #226030004 Report a problem | ||
| 9/5/2026 | Listed for sale | $550,000+2794.7%$137/sqft |
Source: Columbus and Central Ohio Regional MLS #226030004 Report a problem | ||
| 3/21/1995 | Sold | $19,000$5/sqft |
Source: Agent Provided Report a problem | ||
Public tax history
| Year | Property taxes | Tax assessment |
|---|---|---|
| 2025 | $5,655 +14.7% | $148,440 +22.4% |
| 2024 | $4,930 0% | $121,230 |
| 2023 | $4,930 -41.4% | $121,230 |
| 2022 | $8,412 +28.7% | $121,230 +29.7% |
| 2021 | $6,537 -0.2% | $93,500 |
| 2020 | $6,552 +56.6% | $93,500 |
| 2019 | $4,184 0% | $93,500 +13.1% |
| 2018 | $4,185 +27.1% | $82,680 |
| 2017 | $3,291 -1.1% | $82,680 |
| 2016 | $3,328 +0.7% | $82,680 +2.3% |
| 2015 | $3,305 0% | $80,790 |
| 2014 | $3,306 -0.1% | $80,790 |
| 2013 | $3,309 -6.5% | $80,790 -3.4% |
| 2012 | $3,540 +0.1% | $83,670 |
| 2011 | $3,537 +1.9% | $83,670 |
| 2010 | $3,471 -7.5% | $83,670 -8.4% |
| 2009 | $3,754 | $91,340 |
Find assessor info on the county website
Monthly payment
Est. payment
Payment breakdown
Explore the cost of this home by adjusting the details. Changes won't be saved.Climate risks
Neighborhood: 43302
Similar homes
- $435,0004 bd3 ba4.3k sqft807 Brookpark Rd, Marion, OH 43302For Sale

 MLS ID #226032592, Coral Triplett, Errington Realty LLC.. Columbus and Central Ohio Regional MLS
 - $539,9003 bd2 ba2.7k sqft1122 Somerlot Hoffman Rd E, Marion, OH 43302For Sale
 MLS ID #226035060, Brian D Kemp, Keller Williams Capital Ptnrs. Columbus and Central Ohio Regional MLS
 - $428,9004 bd4 ba2.6k sqft1105 Blois Dr, Marion, OH 43302For Sale
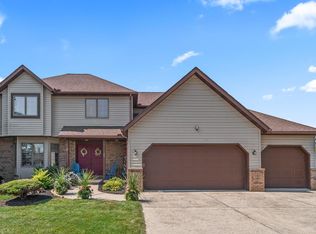 MLS ID #226014790, Krista A Smith, The Holden Agency. Columbus and Central Ohio Regional MLS
 - $329,0003 bd3 ba2.2k sqft844 Brook Park Rd, Marion, OH 43302For Sale
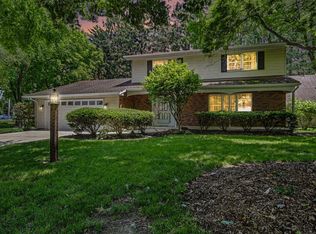 MLS ID #226020593, Mona K Cope, Red 1 Realty. Columbus and Central Ohio Regional MLS
 - $699,9005 bd4 ba4.2k sqft3197 Smeltzer Rd, Marion, OH 43302For SaleMLS ID #226029783, Ashleigh Everly, Real of Ohio . Columbus and Central Ohio Regional MLS
- $374,5003 bd2 ba2k sqft1635 Richland Rd, Marion, OH 43302For SaleMLS ID #226029150, Tiffanie Lynn Starcher, Real Estate Showcase, RES. Columbus and Central Ohio Regional MLS
- $425,0004 bd4 ba2.9k sqft856 Oak Dr, Marion, OH 43302For SaleMLS ID #226013267, Marti Hamilton, Generations Realty. Columbus and Central Ohio Regional MLS
- $399,9995 bd3 ba2k sqft3606 Richland Rd, Marion, OH 43302For SaleMLS ID #226034417, Klayton Kenney, Errington Realty LLC.. Columbus and Central Ohio Regional MLS
- $338,0003 bd3 ba3.1k sqft777 Vernon Heights Blvd, Marion, OH 43302For SaleMLS ID #226023389, Jay J Jackson, RE/MAX Affiliates, Inc.. Columbus and Central Ohio Regional MLS
- $334,9004 bd2 ba2.3k sqft645 Vernon Heights Blvd, Marion, OH 43302For SaleMLS ID #226029193, Mary Lou Bell, Errington Realty LLC.. Columbus and Central Ohio Regional MLS
- $549,9003 bd3 ba2k sqft10840 Wasserbeck Rd, Prospect, OH 43342For Sale
 MLS ID #1048465, Stacey Flach, Coldwell Banker Realty. WRIST
 - $589,9004 bd3 ba2.1k sqft2248 Troy Rd, Delaware, OH 43015For SaleMLS ID #226032304, Shannon M Brewster, Cutler Real Estate. Columbus and Central Ohio Regional MLS
- $589,0004 bd3 ba2.4k sqft2523 Horseshoe Rd, Delaware, OH 43015For SaleMLS ID #226028937, Darci L Wagner, Coldwell Banker Realty. Columbus and Central Ohio Regional MLS
- $427,0003 bd1 ba2.3k sqft2877 Prospect Upper Sandusky Rd N, Marion, OH 43302For SaleMLS ID #226030509, Taryn L Hensel, Generations Realty. Columbus and Central Ohio Regional MLS
- $539,0004 bd4 ba3.2k sqft935 County Road 218, Marengo, OH 43334For SaleMLS ID #226034644, Scott Eric Harmsen, Red 1 Realty. Columbus and Central Ohio Regional MLS
- $599,9004 bd3 ba3k sqft1506 Marion Country Club Dr, Marion, OH 43302New ConstructionMLS ID #226006576, Angie Tanner-Miller, Coldwell Banker Realty. Columbus and Central Ohio Regional MLS
- $599,9004 bd3 ba2.7k sqft1530 Marion Country Club Dr, Marion, OH 43302New ConstructionMLS ID #226006595, Angie Tanner-Miller, Coldwell Banker Realty. Columbus and Central Ohio Regional MLS
- $599,9004 bd3 ba2.8k sqft1470 Marion Country Club Dr, Marion, OH 43302New ConstructionMLS ID #226006572, Angie Tanner-Miller, Coldwell Banker Realty. Columbus and Central Ohio Regional MLS
- $599,9004 bd3 ba2.7k sqft1518 Marion Country Club Dr, Marion, OH 43302New ConstructionMLS ID #226006594, Angie Tanner-Miller, Coldwell Banker Realty. Columbus and Central Ohio Regional MLS
- $585,0004 bd4 ba3.6k sqft321 Northfield Dr, Mount Gilead, OH 43338For SaleMLS ID #226028970, Erin C Kelty, e-Merge Real Estate Champions. Columbus and Central Ohio Regional MLS
