Welcome to 1720 Media Road, a beautifully maintained brick colonial nestled in the highly desirable Colwick neighborhood on one of the larger lots. Known for its charming tree-lined streets, spacious properties, and peaceful setting, Colwick remains one of Cherry Hill’s most sought-after communities—offering privacy and natural beauty while still being conveniently close to everything the area has to offer. This inviting two-story home offers three spacious bedrooms and two full bathrooms, blending classic colonial character with thoughtful updates throughout. Step inside to find beautiful hardwood floors, elegant crown moldings, and abundant natural light that create a warm and welcoming atmosphere. The expanded kitchen with soaring cathedral ceilings and recessed lighting serves as the heart of the home—perfect for everyday living and effortless entertaining. One of the home’s most captivating spaces is the all-season conservatory, a peaceful retreat ideal for morning coffee, reading, yoga, or simply relaxing while overlooking the spectacular backyard landscape in every season. Set on an impressive half-acre lot, the backyard is truly a gardener’s paradise and private outdoor oasis. Multiple landscaped tiers create unique spaces to relax and entertain—from unwinding in a hammock, gathering around the fire pit, or hosting friends and family on the expansive 20' x 24' deck. Enjoy the sights and sounds of nature, from fireflies in the summer to peaceful snowfall in the winter, all while overlooking the beautiful open green space beyond. Additional highlights include a one-car attached garage, a large 12' x 18' rear shed, beautifully curated gardens, and approximately 2,000 square feet of living space. Homes in Colwick are rarely available, especially ones offering this level of charm, property size, and outdoor serenity. Don’t miss the opportunity to own a truly special home in one of Cherry Hill’s most beloved neighborhoods. Schedule your private showing today—this one will not last!
Sold for $515,000
$515,000
1720 Media Rd, Cherry Hill, NJ 08002
3beds
2,000sqft
Single Family Residence
Built in 1950
0.45 Acres Lot
$519,700 Zestimate®
$258/sqft
$3,499 Estimated rent
Home value
$519,700
Estimated sales range
Not available
$3,499/mo
Zestimate® history
Owner options
List your home for rent
$3,499/mo
Rent Zestimate®
Find your next renter with Zillow Rental Manager. Plus, with online applications, you can quickly screen prospective tenants – for free.
$3,499/mo
Rent Zestimate®
Refinance and save
$3,919/mo
Est. payment
Refinancing to a lower rate could help reduce your monthly payments and save thousands over the life of the loan.
$3,919/mo
Est. payment
Explore your selling options
Work with a Zillow partner agent
Leverage their expertise and Zillow's premium Showcase listings to get your home seen by more buyers.
Get startedList with your own agent
Get your home in front of millions of buyers by listing it on Zillow.
Learn how to do itSell it yourself
Take full control of how buyers see your home on Zillow by listing For Sale by Owner (FSBO).
List your homeWhat's special
Charming tree-lined streetsOne-car attached garageBeautifully maintained brick colonialRecessed lightingMultiple landscaped tiersBeautifully curated gardensPrivate outdoor oasis
Zillow last checked:
Listing updated:
Listed by:
Simon Lu 267-847-6286,
HomeSmart First Advantage Realty
Bought with:
Sabella Sparano, 1435579
Curran Group Real Estate Services
Source: Bright MLS,MLS#: NJCD2112826
Facts & features
Interior
Bedrooms & bathrooms
- Bedrooms: 3
- Bathrooms: 2
- Full bathrooms: 2
Rooms
- Room types: Living Room, Dining Room, Primary Bedroom, Bedroom 2, Bedroom 3, Kitchen, Breakfast Room, Bathroom 2, Conservatory Room, Primary Bathroom
Primary bedroom
- Features: Cedar Closet(s), Ceiling Fan(s), Flooring - Wood, Window Treatments
- Level: Upper
Bedroom 2
- Features: Flooring - HardWood, Window Treatments, Ceiling Fan(s)
- Level: Upper
Bedroom 3
- Features: Flooring - Wood, Ceiling Fan(s), Window Treatments
- Level: Upper
Primary bathroom
- Level: Upper
Bathroom 2
- Level: Upper
Breakfast room
- Features: Breakfast Room, Cathedral/Vaulted Ceiling, Ceiling Fan(s), Flooring - HardWood, Skylight(s), Window Treatments
- Level: Main
Other
- Features: Cathedral/Vaulted Ceiling, Ceiling Fan(s), Flooring - Laminate Plank
- Level: Main
Dining room
- Features: Flooring - HardWood, Window Treatments, Formal Dining Room
- Level: Main
Kitchen
- Features: Breakfast Room, Eat-in Kitchen, Kitchen - Gas Cooking
- Level: Main
Living room
- Features: Flooring - HardWood, Window Treatments, Crown Molding
- Level: Main
Heating
- Forced Air, Natural Gas
Cooling
- Central Air, Ceiling Fan(s), Natural Gas
Appliances
- Included: Dishwasher, Disposal, Dryer, Oven/Range - Gas, Refrigerator, Washer, Water Heater, Gas Water Heater
- Laundry: In Basement
Features
- Cedar Closet(s), Ceiling Fan(s), Crown Molding, Floor Plan - Traditional, Formal/Separate Dining Room, Eat-in Kitchen, Bathroom - Tub Shower, Other, Cathedral Ceiling(s), Vaulted Ceiling(s)
- Flooring: Wood, Ceramic Tile
- Windows: Window Treatments
- Basement: Interior Entry,Unfinished
- Has fireplace: No
Interior area
- Total structure area: 2,000
- Total interior livable area: 2,000 sqft
- Finished area above ground: 2,000
- Finished area below ground: 0
Property
Parking
- Total spaces: 1
- Parking features: Garage Faces Front, Garage Door Opener, Attached, Driveway, Off Street
- Attached garage spaces: 1
- Has uncovered spaces: Yes
Accessibility
- Accessibility features: None
Features
- Levels: Two
- Stories: 2
- Patio & porch: Deck, Patio
- Exterior features: Extensive Hardscape, Lighting, Flood Lights, Sidewalks, Stone Retaining Walls, Street Lights
- Pool features: None
- Has view: Yes
- View description: Garden, Trees/Woods
Lot
- Size: 0.45 Acres
- Dimensions: 98.00 x 200.00
- Features: Backs to Trees, Corner Lot, Front Yard, Landscaped, Wooded, Rear Yard, Secluded, SideYard(s), Slope Side
Details
- Additional structures: Above Grade, Below Grade, Outbuilding
- Parcel number: 0900260 0100012
- Zoning: RESIDENTIAL
- Special conditions: Standard
Construction
Type & style
- Home type: SingleFamily
- Architectural style: Colonial
- Property subtype: Single Family Residence
Materials
- Brick, Vinyl Siding, Stone
- Foundation: Block
- Roof: Architectural Shingle
Condition
- New construction: No
- Year built: 1950
Utilities & green energy
- Sewer: Public Sewer
- Water: Public
- Utilities for property: Cable Available, Electricity Available, Natural Gas Available, Sewer Available, Water Available
Community & HOA
Community
- Subdivision: Colwick
HOA
- Has HOA: No
Location
- Region: Cherry Hill
- Municipality: CHERRY HILL TWP
Financial & listing details
- Price per square foot: $258/sqft
- Tax assessed value: $217,500
- Annual tax amount: $10,223
- Date on market: 3/16/2026
- Listing agreement: Exclusive Right To Sell
- Listing terms: Cash,Conventional,FHA
- Inclusions: Refrigerator, Range, Dishwasher, Washer, Dryer, Shed
- Exclusions: Personal Property
- Ownership: Fee Simple
Price history
| Date | Event | Price |
|---|---|---|
| 6/5/2026 | Sold | $515,000+3.2%$258/sqft |
Source:  Bright MLS #NJCD2112826 Report a problem Bright MLS #NJCD2112826 Report a problem | ||
| 3/30/2026 | Contingent | $499,000$250/sqft |
Source: Bright MLS #NJCD2112826 Report a problem | ||
| 3/16/2026 | Listed for sale | $499,000$250/sqft |
Source: Bright MLS #NJCD2112826 Report a problem | ||
| 8/19/2024 | Sold | $499,000+7.3%$250/sqft |
Source: Bright MLS #NJCD2072308 Report a problem | ||
| 7/24/2024 | Contingent | $465,000$233/sqft |
Source: Bright MLS #NJCD2072308 Report a problem | ||
| 7/18/2024 | Listed for sale | $465,000$233/sqft |
Source:  Long & Foster Broker Feed #NJCD2072308 Report a problem Long & Foster Broker Feed #NJCD2072308 Report a problem | ||
Public tax history
| Year | Property taxes | Tax assessment |
|---|---|---|
| 2025 | $9,457 +5.2% | $217,500 |
| 2024 | $8,989 -1.6% | $217,500 |
| 2023 | $9,139 +2.8% | $217,500 |
| 2022 | $8,887 +0.9% | $217,500 |
| 2021 | $8,804 +0% | $217,500 |
| 2020 | $8,800 +0.2% | $217,500 |
| 2019 | $8,778 +1.4% | $217,500 |
| 2018 | $8,659 +1.3% | $217,500 |
| 2017 | $8,543 +1.6% | $217,500 |
| 2016 | $8,409 +1.1% | $217,500 |
| 2015 | $8,315 +2.1% | $217,500 |
| 2014 | $8,143 -10.5% | $217,500 |
| 2013 | $9,098 +2.3% | $217,500 +52.3% |
| 2012 | $8,892 +5.6% | $142,800 |
| 2011 | $8,419 +2.3% | $142,800 |
| 2010 | $8,234 +2.1% | $142,800 |
| 2009 | $8,067 | $142,800 |
| 2008 | -- | $142,800 |
| 2007 | -- | $142,800 +4.9% |
| 2006 | -- | $136,100 |
| 2005 | -- | $136,100 |
| 2004 | -- | $136,100 |
| 2003 | -- | $136,100 |
| 2002 | -- | $136,100 +11.4% |
| 2001 | -- | $122,200 |
Find assessor info on the county website
Neighborhood: Cherry Hill Mall
Nearby homes
- $361,300-- bd-- ba1.5k sqft1716 Media Rd, Cherry Hill, NJ 08002Off Market
- $377,300-- bd-- ba1.5k sqft1712 Media Rd, Cherry Hill, NJ 08002Off Market
- $476,2003 bd2 ba1.9k sqft32 Kent Rd, Cherry Hill, NJ 08002Off Market
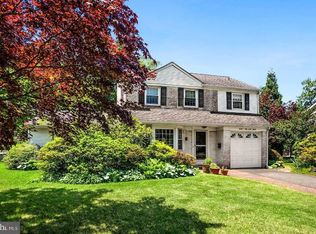
- $375,000-- bd-- ba1.5k sqft1708 Media Rd, Cherry Hill, NJ 08002Off Market
- $472,3003 bd3 ba1.5k sqft35 Colmar Rd, Cherry Hill, NJ 08002Off Market
- $434,500-- bd-- ba2.3k sqft35 Kent Rd, Cherry Hill, NJ 08002Off Market
- $504,1003 bd3 ba1.5k sqft28 Kent Rd, Cherry Hill, NJ 08002Off Market
- $464,5003 bd2 ba1.8k sqft1704 Media Rd, Cherry Hill, NJ 08002Off Market
Nearby schools
GreatSchools rating
- 5/10Thomas Paine Elementary SchoolGrades: K-5Distance: 2.2 mi
- 5/10John A Carusi Middle SchoolGrades: 6-8Distance: 1.5 mi
- 5/10Cherry Hill High-West High SchoolGrades: 9-12Distance: 1.6 mi
Schools provided by the listing agent
- High: Cherry Hill High-west H.s.
- District: Cherry Hill Township Public Schools
Source: Bright MLS. This data may not be complete. We recommend contacting the local school district to confirm school assignments for this home.
Get a cash offer in 3 minutes
Find out how much your home could sell for in as little as 3 minutes with a no-obligation cash offer.
Estimated market value
$519,700
Get a cash offer in 3 minutes
Find out how much your home could sell for in as little as 3 minutes with a no-obligation cash offer.
Estimated market value
$519,700
