Skip main navigation
Closed
  • $740,000

    1720 Mountain Park Dr, Charlotte, NC 28214

    4beds
    3,184sqft
    Single Family Residence
    Built in 1998
    0.53 Acres Lot
    $740,000 Zestimate®
    $232/sqft
    $2,884 Estimated rent

    Home value

    $740,000

    $681,000 - $799,000

    $2,884/mo

    Zestimate® history
    Loading
    Loading...

    Owner options

    List your home for rent

    $2,884/mo

    Rent Zestimate®

    Find your next renter with Zillow Rental Manager. Plus, with online applications, you can quickly screen prospective tenants – for free.

    Learn more

    $2,884/mo

    Rent Zestimate®

    Refinance and save

    $4,981/mo

    Est. payment

    Refinancing to a lower rate could help reduce your monthly payments and save thousands over the life of the loan.

    See today's rates

    $4,981/mo

    Est. payment

    Explore your selling options

    Work with a Zillow partner agent

    Leverage their expertise and Zillow's premium Showcase listings to get your home seen by more buyers.

    Get started

    List with your own agent

    Get your home in front of millions of buyers by listing it on Zillow.

    Learn how to do it

    Sell it yourself

    Take full control of how buyers see your home on Zillow by listing For Sale by Owner (FSBO).

    List your home

    What's special

    Deeded boat slipLarge tile showerBeautifully wooded lotFenced backyardProfessional landscapingExquisite spa-like primary suiteSoaking tub
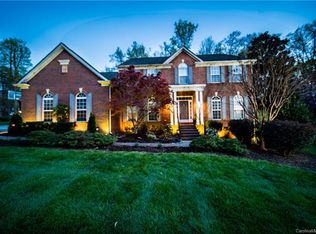
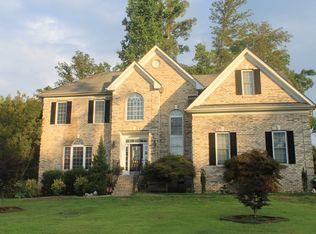
    This stunning home features a DEEDED BOAT SLIP and is situated in a PRIME LOCATION, close to all amenities. Enjoy relaxation in the exquisite, spa-like primary suite, complete with a soaking tub, large tile shower, and new fixtures. Cook in style in the modern kitchen, which features updated countertops, stainless steel appliances, an island, and white cabinetry. The spacious, UNFINISHED BASEMENT offers endless possibilities, while the expansive 3-CAR GARAGE features a heated and cooled flex space, perfect for hobbies or additional storage. Set on a beautifully wooded lot, the fenced backyard serves as a peaceful retreat; the front yard is complete with professional landscaping and irrigation system. The main floor features an office and a full bathroom that can also serve as a guest suite if needed. Neighborhood amenities include tennis and pickleball courts, an outdoor pool, a clubhouse, sidewalks throughout, parks, playgrounds, and a neighborhood boat launch and storage.

    Zillow last checked:

    Listing updated:

    Listed by:

    Laura Maultsby laura@maultsbygroup.com,

    Maultsby Realty Group

    Bought with:

    Ted Goldsmith

    Coldwell Banker Realty

    Source: Canopy MLS as distributed by MLS GRID,MLS#: 4265620MLS Logo

    Facts & features

    Interior

    Bedrooms & bathrooms
    • Bedrooms: 4
    • Bathrooms: 3
    • Full bathrooms: 3
    Primary bedroom
    • Level: Upper
    Bedroom s
    • Level: Upper
    Bedroom s
    • Level: Upper
    Bathroom full
    • Level: Main
    Other
    • Level: Upper
    Breakfast
    • Level: Main
    Dining room
    • Level: Main
    Kitchen
    • Level: Main
    Laundry
    • Level: Main
    Living room
    • Level: Main
    Heating
    • Forced Air, Hot Water, Natural Gas
    Cooling
    • Ceiling Fan(s), Central Air
    Appliances
    • Included: Dishwasher, Disposal, Electric Oven, Electric Range, Gas Water Heater
    • Laundry: Laundry Room, Main Level
    Features
    • Attic Other, Breakfast Bar, Kitchen Island, Open Floorplan, Storage, Walk-In Closet(s)
    • Flooring: Hardwood, Tile
    • Basement: Daylight,Storage Space,Unfinished
    • Attic: Other,Walk-In
    • Fireplace features: Family Room
    Interior area
    • Total structure area: 3,184
    • Total interior livable area: 3,184 sqft
    • Finished area above ground: 3,184
    • Finished area below ground: 0

    Property

    Parking
    • Total spaces: 3
    • Parking features: Driveway, Attached Garage, Garage on Main Level
    • Attached garage spaces: 3
    • Has uncovered spaces: Yes
    Features
    • Levels: Two
    • Stories: 2
    • Patio & porch: Deck
    • Exterior features: In-Ground Irrigation
    • Pool features: Community
    • Fencing: Back Yard,Fenced
    • Waterfront features: Boat Ramp – Community, Boat Slip (Deed)
    • Body of water: Mountain Island Lake
    Lot
    • Size: 0.53 Acres
    • Dimensions: 86 x 242 x 54 x 171
    • Features: Level
    Details
    • Parcel number: 03123417
    • Zoning: R-RPUD
    • Special conditions: Standard
    • Other equipment: Surround Sound

    Construction

    Type & style
    • Home type: SingleFamily
    • Architectural style: Transitional
    • Property subtype: Single Family Residence
    Materials
    • Brick Partial, Vinyl
    • Roof: Shingle
    Condition
    • New construction: No
    • Year built: 1998

    Utilities & green energy

    • Sewer: Public Sewer
    • Water: City
    • Utilities for property: Cable Available

    Community & HOA

    Community
    • Features: Clubhouse, Game Court, Lake Access, Picnic Area, Playground, Sidewalks, Sport Court, Street Lights, Tennis Court(s)
    • Security: Security System, Smoke Detector(s)
    • Subdivision: Mt Isle Harbor
    HOA
    • Has HOA: Yes
    • HOA fee: $549 semi-annually
    • HOA name: Hawthorne Management
    • HOA phone: 704-377-0114
    • Second HOA fee: $774 annually
    • Second HOA name: Boatslip hoa
    Location
    • Region: Charlotte

    Financial & listing details

    • Price per square foot: $232/sqft
    • Tax assessed value: $510,900
    • Date on market: 6/10/2025
    • Cumulative days on market: 20 days
    • Listing terms: Cash,Conventional,FHA,VA Loan
    • Exclusions: Master shower head and bidets will be replaced
    • Road surface type: Concrete, Paved

    Price history

    DateEventPrice
    8/5/2025Sold$740,000-1.3%$232/sqft
    Source: Canopy MLS as distributed by MLS GRID #4265620 Report a problem
    6/10/2025Listed for sale$750,000+141.9%$236/sqft
    Source: Canopy MLS as distributed by MLS GRID #4265620 Report a problem
    11/25/2003Sold$310,000+6.2%$97/sqft
    Source: Public Record Report a problem
    8/13/2001Sold$292,000$92/sqft
    Source: Public Record Report a problem

    Public tax history

    YearProperty taxesTax assessment
    2025-- $510,900
    2024-- $510,900
    2023-- $510,900 +44.6%
    2022-- $353,300 +0.2%
    2021-- $352,700
    2020-- $352,700
    2019$3,495 -5.5%$352,700 +27.7%
    2018$3,697 +1.9%$276,200
    2017$3,629 $276,200
    2016$3,629 $276,200
    2015$3,629 +0.5%$276,200
    2014$3,610 $276,200
    2013-- $276,200
    2012-- $276,200
    2011-- $276,200 -13.1%
    2010-- $318,000
    2009-- $318,000
    2008-- $318,000
    2007-- $318,000
    2006-- $318,000
    2005-- $318,000
    2004-- $318,000
    2003-- $318,000 +9.6%
    2002-- $290,250
    2001-- $290,250
    2000-- $290,250
    Find assessor info on the county website

    Neighborhood: Harwood Lane

    Nearby schools

    GreatSchools rating
    Get a cash offer in 3 minutes
    Find out how much your home could sell for in as little as 3 minutes with a no-obligation cash offer.
    Estimated market value
    $740,000
    Get a cash offer in 3 minutes
    Find out how much your home could sell for in as little as 3 minutes with a no-obligation cash offer.
    Estimated market value
    $740,000