Welcome to this solid brick two-story classic Georgian home located in the desirable River Forest Manor. As you step inside, you will be greeted by a sunlit living room, which leads to an even brighter additional room that can be utilized as a family room or office, catering to your unique needs. The spacious kitchen boasts an eat-in dining area, allowing you to savor your meals while enjoying the views of the surrounding neighborhood. For added convenience, a side door entrance from the backyard leads you to a combination laundry room/mudroom. On the second floor, you'll find two bedrooms with large closets, ensuring plenty of room for your personal belongings. The full bathroom features a granite countertop. This property also offers a 2-car detached garage and a large rear yard with a side driveway, providing parking space for an additional 4 cars. A new roof was installed in 2017, along with thermal double-pane windows, tuckpointing, plumbing updates, and a furnace. Hardwood floors adorn both the first and second floors, enhancing the timeless appeal of this residence. Additional features include a new central air conditioner, new stainless steel refrigerator and dishwasher in the kitchen, a new fence, and a new sump pump. Furthermore, the Village of Elmwood Park has recently installed all new water lines, ensuring peace of mind for years to come. Conveniently situated near shopping, transportation, popular restaurants, and a park, the location provides you with a wealth of nearby amenities. Don't miss this opportunity to make this charming home your own. Schedule a showing today!
Closed
$320,000
1720 N 73rd Ct, Elmwood Park, IL 60707
2beds
1,230sqft
Single Family Residence
Built in 1943
5,000 Square Feet Lot
$368,000 Zestimate®
$260/sqft
$2,088 Estimated rent
Home value
$368,000
$350,000 - $386,000
$2,088/mo
Zestimate® history
Owner options
List your home for rent
$2,088/mo
Rent Zestimate®
Find your next renter with Zillow Rental Manager. Plus, with online applications, you can quickly screen prospective tenants – for free.
$2,088/mo
Rent Zestimate®
Refinance and save
$2,279/mo
Est. payment
Refinancing to a lower rate could help reduce your monthly payments and save thousands over the life of the loan.
$2,279/mo
Est. payment
Explore your selling options
Work with a Zillow partner agent
Leverage their expertise and Zillow's premium Showcase listings to get your home seen by more buyers.
Get startedList with your own agent
Get your home in front of millions of buyers by listing it on Zillow.
Learn how to do itSell it yourself
Take full control of how buyers see your home on Zillow by listing For Sale by Owner (FSBO).
List your homeWhat's special
Combination laundry roomNew fenceSide drivewaySpacious kitchenPlumbing updatesNew stainless steel refrigeratorBrighter additional room
Zillow last checked:
Listing updated:
Listed by:
Susan Ponzio - Pappas 708-771-8040,
Compass
Bought with:
Frank Brignone
HomeSmart Connect LLC
Margarita Binetti
HomeSmart Connect LLC
Source: MRED as distributed by MLS GRID,MLS#: 11900966
Facts & features
Interior
Bedrooms & bathrooms
- Bedrooms: 2
- Bathrooms: 1
- Full bathrooms: 1
Rooms
- Room types: Utility Room-1st Floor
Primary bedroom
- Features: Flooring (Hardwood), Window Treatments (Blinds)
- Level: Second
- Area: 176 Square Feet
- Dimensions: 16X11
Bedroom 2
- Features: Flooring (Hardwood), Window Treatments (Blinds)
- Level: Second
- Area: 143 Square Feet
- Dimensions: 13X11
Family room
- Features: Flooring (Hardwood)
- Level: Main
- Area: 100 Square Feet
- Dimensions: 10X10
Kitchen
- Features: Kitchen (Eating Area-Table Space), Flooring (Parquet), Window Treatments (Blinds, Curtains/Drapes)
- Level: Main
- Area: 143 Square Feet
- Dimensions: 13X11
Laundry
- Features: Flooring (Parquet)
- Level: Main
- Area: 72 Square Feet
- Dimensions: 9X8
Living room
- Features: Flooring (Hardwood), Window Treatments (Blinds, Curtains/Drapes)
- Level: Main
- Area: 228 Square Feet
- Dimensions: 19X12
Other
- Level: Main
- Area: 32 Square Feet
- Dimensions: 8X4
Heating
- Natural Gas, Forced Air
Cooling
- Central Air
Appliances
- Included: Range, Microwave, Dishwasher, Refrigerator
- Laundry: Main Level, Sink
Features
- 1st Floor Bedroom, Built-in Features, Walk-In Closet(s), Granite Counters
- Flooring: Hardwood
- Windows: Drapes
- Basement: Unfinished,Partial
Interior area
- Total structure area: 0
- Total interior livable area: 1,230 sqft
Property
Parking
- Total spaces: 2
- Parking features: Concrete, Side Driveway, Garage Door Opener, On Site, Garage Owned, Detached, Garage
- Garage spaces: 2
- Has uncovered spaces: Yes
Accessibility
- Accessibility features: No Disability Access
Features
- Stories: 2
- Patio & porch: Patio
Lot
- Size: 5,000 Square Feet
- Dimensions: 40X125
Details
- Additional structures: Garage(s)
- Parcel number: 12364200210000
- Special conditions: None
- Other equipment: Ceiling Fan(s)
Construction
Type & style
- Home type: SingleFamily
- Architectural style: Georgian
- Property subtype: Single Family Residence
Materials
- Brick
- Foundation: Concrete Perimeter
- Roof: Asphalt
Condition
- New construction: No
- Year built: 1943
Details
- Builder model: GEORGIAN
Utilities & green energy
- Electric: Circuit Breakers
- Sewer: Public Sewer
- Water: Lake Michigan
Community & HOA
Community
- Features: Park, Curbs, Sidewalks, Street Lights, Street Paved
- Subdivision: River Forest Manor
HOA
- Services included: None
Location
- Region: Elmwood Park
Financial & listing details
- Price per square foot: $260/sqft
- Tax assessed value: $268,110
- Annual tax amount: $6,065
- Date on market: 1/4/2024
- Listing terms: Conventional
- Ownership: Fee Simple
Price history
| Date | Event | Price |
|---|---|---|
| 1/12/2024 | Sold | $320,000+1.6%$260/sqft |
Source:  MRED as distributed by MLS GRID #11900966 Report a problem MRED as distributed by MLS GRID #11900966 Report a problem | ||
| 1/4/2024 | Contingent | $314,900$256/sqft |
Source: MRED as distributed by MLS GRID #11900966 Report a problem | ||
| 1/2/2024 | Listed for sale | $314,900$256/sqft |
Source: MRED as distributed by MLS GRID #11900966 Report a problem | ||
| 12/5/2023 | Contingent | $314,900$256/sqft |
Source: MRED as distributed by MLS GRID #11900966 Report a problem | ||
| 12/4/2023 | Price change | $314,900-1.4%$256/sqft |
Source: MRED as distributed by MLS GRID #11900966 Report a problem | ||
| 11/7/2023 | Price change | $319,500-1.7%$260/sqft |
Source: MRED as distributed by MLS GRID #11900966 Report a problem | ||
| 10/11/2023 | Listed for sale | $325,000+10.2%$264/sqft |
Source: MRED as distributed by MLS GRID #11900966 Report a problem | ||
| 5/6/2022 | Sold | $295,000-3.3%$240/sqft |
Source: MRED as distributed by MLS GRID #11327499 Report a problem | ||
| 3/12/2022 | Contingent | $305,000$248/sqft |
Source: MRED as distributed by MLS GRID #11327499 Report a problem | ||
| 2/22/2022 | Price change | $305,000-1.3%$248/sqft |
Source: MRED as distributed by MLS GRID #11327499 Report a problem | ||
| 2/17/2022 | Listed for sale | $309,000+3%$251/sqft |
Source: MRED as distributed by MLS GRID #11327499 Report a problem | ||
| 11/27/2021 | Listing removed | $299,900$244/sqft |
Source: MRED as distributed by MLS GRID #11239897 Report a problem | ||
| 10/6/2021 | Listed for sale | $299,900-4.8%$244/sqft |
Source: MRED as distributed by MLS GRID #11239897 Report a problem | ||
| 1/19/2021 | Listing removed | $315,000$256/sqft |
Source:  MRED as distributed by MLS GRID #10939099 Report a problem MRED as distributed by MLS GRID #10939099 Report a problem | ||
| 11/21/2020 | Price change | $315,000+5%$256/sqft |
Source: @properties #10939099 Report a problem | ||
| 8/22/2020 | Price change | $299,900-3.6%$244/sqft |
Source: Hometown Real Estate #10793616 Report a problem | ||
| 8/9/2020 | Price change | $311,000-0.3%$253/sqft |
Source: Hometown Real Estate #10793616 Report a problem | ||
| 7/24/2020 | Price change | $312,000-9.8%$254/sqft |
Source: Hometown Real Estate #10793616 Report a problem | ||
| 6/4/2020 | Price change | $345,900-1.1%$281/sqft |
Source: RE/MAX Vision 212 #10735097 Report a problem | ||
| 1/9/2020 | Price change | $349,900-5.4%$284/sqft |
Source: Homesmart Connect LLC #10606408 Report a problem | ||
| 10/16/2019 | Listed for sale | $369,9000%$301/sqft |
Source: Homesmart Connect LLC #10548841 Report a problem | ||
| 8/6/2019 | Listing removed | $370,000$301/sqft |
Source: RE/MAX All Pro #10418784 Report a problem | ||
| 7/30/2019 | Price change | $370,000+5.7%$301/sqft |
Source: RE/MAX All Pro #10418784 Report a problem | ||
| 6/16/2019 | Listed for sale | $349,900+366.5%$284/sqft |
Source: RE/MAX All Pro #10418784 Report a problem | ||
| 3/9/2012 | Sold | $75,000-24.9%$61/sqft |
Source: Public Record Report a problem | ||
| 8/27/2011 | Price change | $99,900-16.7%$81/sqft |
Source: CHI Properties, Inc #07844585 Report a problem | ||
| 8/15/2011 | Listed for sale | $119,900-55.3%$97/sqft |
Source: CHI Properties, Inc #07844585 Report a problem | ||
| 4/27/2007 | Sold | $268,000$218/sqft |
Source: Public Record Report a problem | ||
Public tax history
| Year | Property taxes | Tax assessment |
|---|---|---|
| 2024 | $6,510 -19.8% | $26,811 |
| 2023 | $8,114 +33.8% | $26,811 |
| 2022 | $6,065 +149.9% | $26,811 +10.9% |
| 2021 | $2,427 +11.1% | $24,170 |
| 2020 | $2,185 +12.6% | $24,170 -10.7% |
| 2019 | $1,941 -10.3% | $27,067 +20.7% |
| 2018 | $2,164 +5.3% | $22,417 |
| 2017 | $2,056 -19.9% | $22,417 |
| 2016 | $2,566 -13.3% | $22,417 +59.9% |
| 2015 | $2,958 -19.6% | $14,017 -17.3% |
| 2014 | $3,677 +192.5% | $16,945 +127% |
| 2013 | $1,257 -68.5% | $7,466 -62.3% |
| 2012 | $3,992 -10.7% | $19,819 -7.1% |
| 2011 | $4,469 -15.3% | $21,334 |
| 2010 | $5,279 -11% | $21,334 -19.1% |
| 2009 | $5,934 -1.7% | $26,359 -12% |
| 2008 | $6,034 +0.3% | $29,953 |
| 2007 | $6,016 +21.1% | $29,953 +31.2% |
| 2006 | $4,967 +287.9% | $22,824 |
| 2005 | $1,281 -4.6% | $22,824 |
| 2004 | $1,342 -16.3% | $22,824 +35.8% |
| 2003 | $1,603 +2.8% | $16,807 |
| 2002 | $1,558 -17.6% | $16,807 |
| 2001 | $1,891 -29.7% | $16,807 +21.6% |
| 2000 | $2,689 +41.8% | $13,816 |
| 1999 | $1,897 | $13,816 |
Find assessor info on the county website
Neighborhood: 60707
Nearby homes
- $432,5003 bd1 ba1.6k sqft1716 N 73rd Ct, Elmwood Park, IL 60707Off Market
- $307,9002 bd1 ba1k sqft1722 N 73rd Ct, Elmwood Park, IL 60707Off Market
- $418,0003 bd2 ba1.5k sqft1714 N 73rd Ct, Elmwood Park, IL 60707Sold
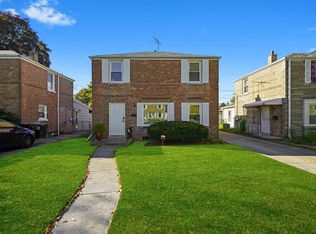
- $415,0003 bd2 ba1.3k sqft1726 N 73rd Ct, Elmwood Park, IL 60707Sold

- $329,9002 bd2 ba1.3k sqft1710 N 73rd Ct, Elmwood Park, IL 60707For Sale
- $323,0002 bd2 ba1k sqft1730 N 73rd Ct, Elmwood Park, IL 60707Sold
- $382,1002 bd2 ba1.1k sqft1719 N 74th Ave, Elmwood Park, IL 60707Off Market
- $539,9004 bd2 ba1.8k sqft1723 N 74th Ave, Elmwood Park, IL 60707Off Market
Nearby schools
GreatSchools rating
- 7/10Elmwood Elementary SchoolGrades: K-5Distance: 0.8 mi
- 7/10Elm Middle SchoolGrades: 6-8Distance: 0.4 mi
- 4/10Elmwood Park High SchoolGrades: 9-12Distance: 1.3 mi
Schools provided by the listing agent
- Elementary: Elmwood Elementary School
- Middle: Elm Middle School
- High: Elmwood Park High School
- District: 401
Source: MRED as distributed by MLS GRID. This data may not be complete. We recommend contacting the local school district to confirm school assignments for this home.
Get a cash offer in 3 minutes
Find out how much your home could sell for in as little as 3 minutes with a no-obligation cash offer.
Estimated market value
$368,000
Get a cash offer in 3 minutes
Find out how much your home could sell for in as little as 3 minutes with a no-obligation cash offer.
Estimated market value
$368,000
- Illinois
- Cook County
- Elmwood Park
- 60707
- 1720 N 73rd Ct
Nearby cities
Nearby zip codes
Other Elmwood Park Topics
