SET ON THE CUL-DE-SAC OF ST MICHAEL'S CATHEDRAL IN PRIME OLD TOWN LOCATION. THIS 4 BEDROOM 4 1/2 BATH RESIDENCE OFFERS LIGHT-FILLED LIVING WITH LARGE ATRIUM AND THOUGHTFUL LAYOUT DESIGNED FOR BOTH EVERYDAY COMFORT AND MEMORABLE ENTERTAINING. EXPANSIVE OPEN CHEF'S KITCHEN FEATURES SUB ZERO REFRIGERATOR, WOLF STOVE AND MICROWAVE, BOSCH DISHWASHER, LARGE CENTER ISLAND AND MARBLE COUNTERTOPS. SPACIOUS PRIMARY SUITE WITH LARGE STEAM SHOWER, SEPARATE TUB AND SEPARATE VANITIES, 2 LARGE WALK-IN CLOSETS AND FABULOUS VIEWS OF THE SKYLINE AND CATHEDRAL. 2 ADDITIONAL ENSUITE BEDROOMS ON THE TOP FLOOR WITH ATTACHED BATHROOMS AND LARGE WALK-IN CLOSETS. LOWER LEVEL OFFERS LARGE REC ROOM WITH BAR AREA, 4TH BEDROOM AND BATH ALONG WITH A FULL KITCHEN PERFECT FOR NANNY OR IN-LAW LIVING. A LARGE OFFICE AND DEDICATED LIBRARY PROVIDE IDEAL WORK FROM HOME AND RETREAT SPACES. ATTACHED HEATED 2 CAR GARAGE ADDS EVERYDAY CONVENIENCE, COMPLETING THIS RARE OFFERING IN ONE OF CHICAGO'S MOST SOUGHT AFTER NEIGHBORHOODS. AGENT OWNED
Closed
$2,750,000
1720 N Cleveland Ave, Chicago, IL 60614
4beds
--sqft
Single Family Residence
Built in 1989
2,400 Square Feet Lot
$2,807,700 Zestimate®
$--/sqft
$10,188 Estimated rent
Home value
$2,807,700
$2.53M - $3.12M
$10,188/mo
Zestimate® history
Owner options
List your home for rent
$10,188/mo
Rent Zestimate®
Find your next renter with Zillow Rental Manager. Plus, with online applications, you can quickly screen prospective tenants – for free.
$10,188/mo
Rent Zestimate®
Refinance and save
$20,037/mo
Est. payment
Refinancing to a lower rate could help reduce your monthly payments and save thousands over the life of the loan.
$20,037/mo
Est. payment
Explore your selling options
Work with a Zillow partner agent
Leverage their expertise and Zillow's premium Showcase listings to get your home seen by more buyers.
Get startedList with your own agent
Get your home in front of millions of buyers by listing it on Zillow.
Learn how to do itSell it yourself
Take full control of how buyers see your home on Zillow by listing For Sale by Owner (FSBO).
List your homeWhat's special
Large officeLarge center islandLarge atriumBosch dishwasherDedicated libraryLight-filled livingSub zero refrigerator
Zillow last checked:
Listing updated:
Listed by:
Anne Caltabiano, GRI 312-213-9203,
@properties Christie's International Real Estate,
Jennifer Igra 312-320-0083,
@properties Christie's International Real Estate
Bought with:
Michael O'Connor
Baird & Warner
Source: MRED as distributed by MLS GRID,MLS#: 12562477
Facts & features
Interior
Bedrooms & bathrooms
- Bedrooms: 4
- Bathrooms: 5
- Full bathrooms: 4
- 1/2 bathrooms: 1
Rooms
- Room types: Breakfast Room, Office, Library, Recreation Room, Balcony/Porch/Lanai, Terrace, Kitchen
Primary bedroom
- Features: Flooring (Carpet), Bathroom (Full)
- Level: Third
- Area: 294 Square Feet
- Dimensions: 21X14
Bedroom 2
- Features: Flooring (Carpet)
- Level: Third
- Area: 190 Square Feet
- Dimensions: 19X10
Bedroom 3
- Features: Flooring (Carpet)
- Level: Third
- Area: 190 Square Feet
- Dimensions: 19X10
Bedroom 4
- Features: Flooring (Carpet)
- Level: Basement
- Area: 144 Square Feet
- Dimensions: 12X12
Balcony porch lanai
- Level: Second
- Area: 54 Square Feet
- Dimensions: 9X6
Breakfast room
- Features: Flooring (Ceramic Tile)
- Level: Main
- Area: 399 Square Feet
- Dimensions: 21X19
Dining room
- Features: Flooring (Hardwood)
- Level: Main
- Area: 357 Square Feet
- Dimensions: 21X17
Family room
- Features: Flooring (Hardwood)
- Level: Main
- Area: 324 Square Feet
- Dimensions: 18X18
Kitchen
- Features: Kitchen (Eating Area-Breakfast Bar), Flooring (Hardwood)
- Level: Main
- Area: 315 Square Feet
- Dimensions: 21X15
Kitchen 2nd
- Level: Lower
- Area: 108 Square Feet
- Dimensions: 12X9
Laundry
- Level: Second
- Area: 56 Square Feet
- Dimensions: 8X7
Library
- Features: Flooring (Hardwood)
- Level: Main
- Area: 221 Square Feet
- Dimensions: 17X13
Office
- Features: Flooring (Carpet)
- Level: Second
- Area: 374 Square Feet
- Dimensions: 22X17
Recreation room
- Features: Flooring (Hardwood)
- Level: Lower
- Area: 504 Square Feet
- Dimensions: 28X18
Other
- Level: Main
- Area: 360 Square Feet
- Dimensions: 20X18
Heating
- Natural Gas, Forced Air
Cooling
- Central Air, Zoned
Appliances
- Included: Double Oven, Dishwasher, Refrigerator, Bar Fridge, Washer, Dryer, Indoor Grill
- Laundry: Upper Level, In Unit
Features
- Cathedral Ceiling(s), Dry Bar, In-Law Floorplan, Walk-In Closet(s), Bookcases, Open Floorplan
- Flooring: Hardwood
- Windows: Skylight(s)
- Basement: Finished,Exterior Entry,Rec/Family Area,Daylight
Interior area
- Total structure area: 0
Property
Parking
- Total spaces: 2
- Parking features: Garage Door Opener, Heated Garage, Yes, Garage Owned, Attached, Garage
- Attached garage spaces: 2
- Has uncovered spaces: Yes
Accessibility
- Accessibility features: No Disability Access
Features
- Stories: 3
- Patio & porch: Deck
- Exterior features: Balcony
Lot
- Size: 2,400 Square Feet
- Dimensions: 100 X 24
Details
- Parcel number: 14333180680000
- Special conditions: None
Construction
Type & style
- Home type: SingleFamily
- Property subtype: Single Family Residence
Materials
- Brick
Condition
- New construction: No
- Year built: 1989
Utilities & green energy
- Sewer: Public Sewer
- Water: Lake Michigan
Community & HOA
HOA
- Services included: None
Location
- Region: Chicago
Financial & listing details
- Tax assessed value: $2,240,000
- Annual tax amount: $45,003
- Date on market: 2/6/2026
- Listing terms: Conventional
- Ownership: Fee Simple
Price history
| Date | Event | Price |
|---|---|---|
| 4/15/2026 | Sold | $2,750,000 |
Source:  MRED as distributed by MLS GRID #12562477 Report a problem MRED as distributed by MLS GRID #12562477 Report a problem | ||
| 4/9/2026 | Pending sale | $2,750,000 |
Source: MRED as distributed by MLS GRID #12562477 Report a problem | ||
| 2/17/2026 | Contingent | $2,750,000 |
Source: MRED as distributed by MLS GRID #12562477 Report a problem | ||
| 2/6/2026 | Listed for sale | $2,750,000+44.7% |
Source: MRED as distributed by MLS GRID #12562477 Report a problem | ||
| 2/27/2013 | Sold | $1,900,000 |
Source: MRED as distributed by MLS GRID #08222394 Report a problem | ||
Public tax history
| Year | Property taxes | Tax assessment |
|---|---|---|
| 2024 | $45,003 +15.9% | $224,000 +17.9% |
| 2023 | $38,829 +2.7% | $190,000 |
| 2022 | $37,813 -10.7% | $190,000 -12.2% |
| 2021 | $42,330 +11% | $216,498 +26.5% |
| 2020 | $38,124 +5.5% | $171,136 -8% |
| 2019 | $36,133 +1.7% | $186,018 |
| 2018 | $35,523 +1.6% | $186,018 +10.3% |
| 2017 | $34,981 +6.3% | $168,573 |
| 2016 | $32,906 +9.4% | $168,573 |
| 2015 | $30,066 +72.4% | $168,573 +74.5% |
| 2014 | $17,445 +2.1% | $96,590 |
| 2013 | $17,089 +1.2% | $96,590 |
| 2012 | $16,885 +3.5% | $96,590 -5.9% |
| 2011 | $16,313 -0.6% | $102,686 |
| 2010 | $16,414 +4.7% | $102,686 |
| 2009 | $15,674 +2.8% | $102,686 -6.4% |
| 2008 | $15,247 +3.2% | $109,671 |
| 2007 | $14,777 +0.8% | $109,671 |
| 2006 | $14,662 -1.5% | $109,671 +18% |
| 2005 | $14,884 +1.1% | $92,920 |
| 2004 | $14,716 +2.1% | $92,920 |
| 2003 | $14,414 -6.1% | $92,920 +6.5% |
| 2002 | $15,352 +4% | $87,271 |
| 2001 | $14,762 +32.1% | $87,271 |
| 2000 | $11,171 -0.6% | $87,271 +45.1% |
| 1999 | $11,234 | $60,152 |
Find assessor info on the county website
Neighborhood: Old Town
Nearby homes
- $2,894,2004 bd4 ba5.3k sqft1720 N Cleveland Ave #A, Chicago, IL 60614Off Market
- $1,923,8007 bd4 ba4.5k sqft1722 N Cleveland Ave, Chicago, IL 60614Off Market
- $--3 bd1 ba1.4k sqft1722 N Cleveland Ave FLOOR 3, Chicago, IL 60614Off Market
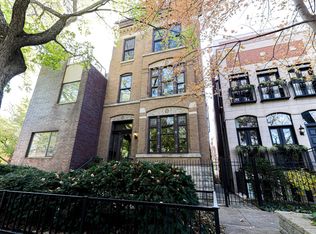
- $--3 bd1 ba1.4k sqft1722 N Cleveland Ave #2, Chicago, IL 60614Off Market
- $1,510,7008 bd4 ba4.7k sqft1714 N Cleveland Ave, Chicago, IL 60614Off Market
- $3,132,9005 bd5 ba4.6k sqft1724 N Cleveland Ave, Chicago, IL 60614Off Market
- $499,1002 bd1 ba-- sqft1718 N Cleveland Ave, Chicago, IL 60614Off Market
- $1,734,2006 bd3 ba4.1k sqft1726 N Cleveland Ave #1, Chicago, IL 60614Off Market
Nearby schools
GreatSchools rating
- 9/10Lincoln Elementary SchoolGrades: K-8Distance: 0.8 mi
- 7/10Lincoln Park High SchoolGrades: 9-12Distance: 0.4 mi
Schools provided by the listing agent
- Elementary: Lincoln Elementary School
- Middle: Lincoln Elementary School
- High: Lincoln Park High School
- District: 299
Source: MRED as distributed by MLS GRID. This data may not be complete. We recommend contacting the local school district to confirm school assignments for this home.
Get a cash offer in 3 minutes
Find out how much your home could sell for in as little as 3 minutes with a no-obligation cash offer.
Estimated market value
$2,807,700
Get a cash offer in 3 minutes
Find out how much your home could sell for in as little as 3 minutes with a no-obligation cash offer.
Estimated market value
$2,807,700
- Illinois
- Cook County
- Chicago
- 60614
- Old Town
- 1720 N Cleveland Ave
