Welcome to this fantastic 4,500 sq. ft. home, located in the highly sought-after Deauville neighborhood of Clovis and within the prestigious Buchanan School District. Featuring 6 spacious bedrooms and 3.5 bathrooms, this beautifully designed residence offers the perfect blend of luxury, comfort, and functionality.The expansive primary suite is a true retreat, complete with a private balcony overlooking the thoughtfully landscaped backyard, an oversized walk-in closet, and a spa-inspired bathroom featuring a large walk-in shower with dual shower heads with independent controls, for a truly luxurious experience.Designed with both everyday living and entertaining in mind, the home offers a spacious upstairs loft/living area, ideal as a media room, game room, or additional family gathering space. A charming wraparound front balcony overlooks the front landscaping and driveway, adding timeless elegance and curb appeal.Step outside to your private backyard oasis featuring a sparkling pool and spa, surrounded by mature, lush landscaped grounds that create the perfect setting for entertaining guests or relaxing with family. Residents of the Deauville neighborhood enjoy a picturesque setting with a scenic walking trail just steps away, while remaining conveniently close to parks, shopping, dining, and all that Clovis has to offer.Property Highlights:* Located in the desirable Deauville neighborhood* Award-winning Buchanan School Boundary* 6 Bedrooms | 3.5 Bathrooms* Approximately 4,500 Sq. Ft.* Sparkling Pool & Spa* Beautifully Landscaped Front & Backyard* Spacious Upstairs Loft/Living Area* Private Balcony off the Primary Suite* Elegant Wraparound Front Balcony* Expansive Walk-In Primary Closet* Luxurious Primary Bath with Dual-Head, Dual-Control Walk-In Shower* Scenic Walking Trail NearbyThis exceptional property offers an incredible opportunity to enjoy spacious luxury living in one of Clovis' most desirable communities. From its thoughtful floor plan and resort-style backyard, to its prime location in the Buchanan School District, this home truly has it all. Schedule your private showing today and experience the lifestyle you've been waiting for.
For sale
Price cut: $70K (8/3)
$1,125,000
1720 N Filbert Ave, Clovis, CA 93619
6beds
4baths
4,549sqft
Residential, Single Family Residence
Built in 2002
10,123 Square Feet Lot
$1,097,700 Zestimate®
$247/sqft
$-- HOA
What's special
Sparkling pool and spaElegant wraparound front balconyCharming wraparound front balconyExpansive primary suiteSpa-inspired bathroomMature lush landscaped groundsOversized walk-in closet
- 52 days
- 1,657
- 70
Likely to sell faster than
Zillow last checked:
Listing updated:
Listed by:
Anthony Bishop DRE #01888309 559-346-7251,
Realty Concepts, Ltd. - Clovis
Source: Fresno MLS,MLS#: 651497Originating MLS: Fresno MLS
Facts & features
Interior
Bedrooms & bathrooms
- Bedrooms: 6
- Bathrooms: 4
Primary bedroom
- Area: 0
- Dimensions: 0 x 0
Bedroom 1
- Area: 0
- Dimensions: 0 x 0
Bedroom 2
- Area: 0
- Dimensions: 0 x 0
Bedroom 3
- Area: 0
- Dimensions: 0 x 0
Bedroom 4
- Area: 0
- Dimensions: 0 x 0
Dining room
- Area: 0
- Dimensions: 0 x 0
Family room
- Area: 0
- Dimensions: 0 x 0
Kitchen
- Area: 0
- Dimensions: 0 x 0
Living room
- Area: 0
- Dimensions: 0 x 0
Basement
- Area: 0
Heating
- Has Heating (Unspecified Type)
Cooling
- Central Air
Appliances
- Laundry: Inside
Features
- Number of fireplaces: 2
Interior area
- Total structure area: 4,549
- Total interior livable area: 4,549 sqft
Property
Parking
- Total spaces: 3
- Parking features: Garage - Attached
- Attached garage spaces: 3
Features
- Levels: Two
- Stories: 2
- Has private pool: Yes
- Pool features: Private, In Ground
- Has spa: Yes
- Spa features: In Ground
Lot
- Size: 10,123 Square Feet
- Dimensions: 81 x 125
- Features: Urban
Details
- Parcel number: 55912047
- Zoning: R1
Construction
Type & style
- Home type: SingleFamily
- Property subtype: Residential, Single Family Residence
Materials
- Stucco
- Foundation: Concrete
- Roof: Tile
Condition
- Year built: 2002
Utilities & green energy
- Electric: On
- Sewer: Public Sewer
- Utilities for property: Public Utilities
Green energy
- Energy generation: Solar
Community & HOA
Location
- Region: Clovis
Financial & listing details
- Price per square foot: $247/sqft
- Tax assessed value: $721,527
- Date on market: 7/8/2026
- Cumulative days on market: 53 days
- Listing agreement: Exclusive Right To Sell
Estimated market value
$1,097,700
$1.04M - $1.15M
$4,143/mo
Price history
| Date | Event | Price |
|---|---|---|
| 8/3/2026 | Price change | $1,125,000-5.9%$247/sqft |
Source: Fresno MLS #651497 Report a problem | ||
| 7/8/2026 | Listed for sale | $1,195,000+104.3%$263/sqft |
Source: Fresno MLS #651497 Report a problem | ||
| 4/24/2017 | Sold | $585,000+63%$129/sqft |
Source: Public Record Report a problem | ||
| 5/30/2002 | Sold | $359,000$79/sqft |
Source: Public Record Report a problem | ||
Public tax history
| Year | Property taxes | Tax assessment |
|---|---|---|
| 2026 | -- | $721,527 +2% |
| 2025 | $8,717 +2.1% | $707,380 +2% |
| 2024 | $8,534 +1.9% | $693,511 +2% |
| 2023 | $8,378 +1.4% | $679,914 +2% |
| 2022 | $8,261 +3% | $666,583 +2% |
| 2021 | $8,017 -0.4% | $653,514 +1% |
| 2020 | $8,047 +1.9% | $646,814 +2% |
| 2019 | $7,898 +2.1% | $634,133 +2% |
| 2018 | $7,734 +33.4% | $621,700 +36.2% |
| 2017 | $5,799 +3.4% | $456,320 +2% |
| 2016 | $5,605 +1.8% | $447,373 +1.5% |
| 2015 | $5,506 -2.1% | $440,654 +2% |
| 2014 | $5,624 | $432,023 +0.5% |
| 2013 | -- | $430,072 +2% |
| 2012 | -- | $421,640 +2% |
| 2011 | -- | $413,374 +0.8% |
| 2010 | -- | $410,285 -0.2% |
| 2009 | -- | $411,261 +2% |
| 2008 | -- | $403,198 +2% |
| 2007 | -- | $395,293 +2% |
| 2006 | -- | $387,543 +2% |
| 2005 | -- | $379,945 +2% |
| 2004 | -- | $372,496 +1.9% |
| 2003 | -- | $365,670 |
Find assessor info on the county website
Monthly payment
Est. payment
Payment breakdown
Explore the cost of this home by adjusting the details. Changes won't be saved.Climate risks
Neighborhood: 93619
Nearby schools
Schools provided by the listing agent
- Elementary: Dry Creek
- Middle: Alta Sierra
- High: Buchanan
Source: Fresno MLS. This data may not be complete. We recommend contacting the local school district to confirm school assignments for this home.

Similar homes
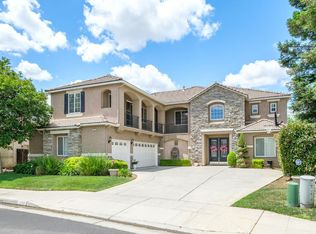
- $999,9504 bd3 ba3.1k sqft2572 Trenton Ave, Clovis, CA 93619For Sale
 MLS ID #648278, Mark Kazanjian. Fresno MLS
 - $749,9995 bd2 ba2.6k sqft2392 Trenton Ave, Clovis, CA 93619For Sale
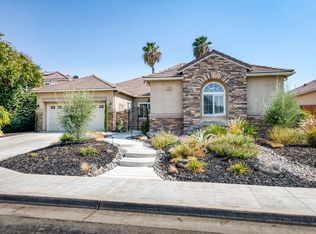 MLS ID #653383, Tricia Santy. Fresno MLS
 - $982,0005 bd4 ba4k sqft741 N Oxford Ave, Clovis, CA 93611For Sale
 MLS ID #652055, Edgar Gomez. Fresno MLS
 - $695,0004 bd2 ba2.3k sqft1670 N Filbert Ave, Clovis, CA 93619For Sale
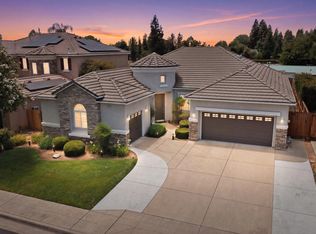 MLS ID #652405, Anthony Bishop. Fresno MLS
Local buyer's agents are ready to help
