Welcome to this inviting 4-bedroom ranch home, a perfect blend of comfort, convenience, and outdoor enjoyment. Situated close to everything, this spacious single-level home offers an open and functional layout, ideal for both everyday living and entertaining. Sweet kitchen, all appliances stay! This home has two large living spaces along with a 2 seasons room off the back of the house that is the place to be most of the year. Step outside to your own personal paradise! The backyard features an inground salt water pool, perfect for relaxing or hosting summer pool parties. Surrounded by a fully fenced yard, and backing up to green space and a school means no backyard neighbors. 2 car attached garage and mini barn for all of your outdoor storage needs. Exterior has been freshly painted, windows new in 2017 & ready to move into. Why is this gem on the market just a year after being lovingly purchased? Our Seller found love & is embarking on a new adventure! Now it's your turn to create beautiful memories in this charming abode. Come check it out!
Sold
$247,000
1720 N Harbison Ave, Indianapolis, IN 46219
4beds
1,507sqft
Residential, Single Family Residence
Built in 1962
0.29 Acres Lot
$251,900 Zestimate®
$164/sqft
$1,852 Estimated rent
Home value
$251,900
$229,000 - $277,000
$1,852/mo
Zestimate® history
Owner options
List your home for rent
$1,852/mo
Rent Zestimate®
Find your next renter with Zillow Rental Manager. Plus, with online applications, you can quickly screen prospective tenants – for free.
$1,852/mo
Rent Zestimate®
Refinance and save
$1,632/mo
Est. payment
Refinancing to a lower rate could help reduce your monthly payments and save thousands over the life of the loan.
$1,632/mo
Est. payment
Explore your selling options
Work with a Zillow partner agent
Leverage their expertise and Zillow's premium Showcase listings to get your home seen by more buyers.
Get startedList with your own agent
Get your home in front of millions of buyers by listing it on Zillow.
Learn how to do itSell it yourself
Take full control of how buyers see your home on Zillow by listing For Sale by Owner (FSBO).
List your homeWhat's special
Inground salt water poolFully fenced yardSweet kitchenTwo large living spaces
Zillow last checked:
Listing updated:
Listed by:
Tammie Lee Hall 317-627-7900,
Berkshire Hathaway Home,
Lenell Tate 317-840-2754,
Berkshire Hathaway Home
Bought with:
Dennis Palmer
Carpenter, REALTORS®
Source: MIBOR as distributed by MLS GRID,MLS#: 22013469
Facts & features
Interior
Bedrooms & bathrooms
- Bedrooms: 4
- Bathrooms: 2
- Full bathrooms: 1
- 1/2 bathrooms: 1
- Main level bathrooms: 2
- Main level bedrooms: 4
Primary bedroom
- Features: Laminate Hardwood
- Level: Main
- Area: 130 Square Feet
- Dimensions: 13x10
Bedroom 2
- Features: Laminate Hardwood
- Level: Main
- Area: 120 Square Feet
- Dimensions: 12x10
Bedroom 3
- Features: Laminate Hardwood
- Level: Main
- Area: 100 Square Feet
- Dimensions: 10x10
Bedroom 4
- Features: Laminate Hardwood
- Level: Main
- Area: 90 Square Feet
- Dimensions: 10x9
Family room
- Features: Laminate Hardwood
- Level: Main
- Area: 234 Square Feet
- Dimensions: 18x13
Kitchen
- Features: Laminate Hardwood
- Level: Main
- Area: 195 Square Feet
- Dimensions: 15x13
Living room
- Features: Laminate Hardwood
- Level: Main
- Area: 221 Square Feet
- Dimensions: 17x13
Sun room
- Features: Carpet
- Level: Main
- Area: 396 Square Feet
- Dimensions: 33x12
Heating
- Forced Air
Cooling
- Has cooling: Yes
Appliances
- Included: Dishwasher, Dryer, Microwave, Electric Oven, Refrigerator, Washer
Features
- Windows: Windows Vinyl
- Has basement: No
Interior area
- Total structure area: 1,507
- Total interior livable area: 1,507 sqft
Property
Parking
- Total spaces: 2
- Parking features: Attached
- Attached garage spaces: 2
Features
- Levels: One
- Stories: 1
- Patio & porch: Covered
- Pool features: In Ground, Salt Water
- Fencing: Fenced,Fence Full Rear
Lot
- Size: 0.29 Acres
- Features: Mature Trees
Details
- Additional structures: Barn Storage
- Parcel number: 490831113029000700
- Horse amenities: None
Construction
Type & style
- Home type: SingleFamily
- Architectural style: Ranch
- Property subtype: Residential, Single Family Residence
Materials
- Brick, Stone
- Foundation: Slab
Condition
- New construction: No
- Year built: 1962
Utilities & green energy
- Electric: 200+ Amp Service
- Water: Municipal/City
Community & HOA
Community
- Subdivision: Trinity Manor
HOA
- Has HOA: No
Location
- Region: Indianapolis
Financial & listing details
- Price per square foot: $164/sqft
- Tax assessed value: $178,300
- Annual tax amount: $1,798
- Date on market: 12/7/2024
- Cumulative days on market: 19 days
Price history
| Date | Event | Price |
|---|---|---|
| 3/3/2025 | Sold | $247,000$164/sqft |
Source:  MIBOR as distributed by MLS GRID #22013469 Report a problem MIBOR as distributed by MLS GRID #22013469 Report a problem | ||
| 1/31/2025 | Pending sale | $247,000$164/sqft |
Source: MIBOR as distributed by MLS GRID #22013469 Report a problem | ||
| 1/26/2025 | Listed for sale | $247,000$164/sqft |
Source: MIBOR as distributed by MLS GRID #22013469 Report a problem | ||
| 12/20/2024 | Pending sale | $247,000$164/sqft |
Source: MIBOR as distributed by MLS GRID #22013469 Report a problem | ||
| 12/7/2024 | Listed for sale | $247,000+14.9%$164/sqft |
Source: MIBOR as distributed by MLS GRID #22013469 Report a problem | ||
| 5/25/2023 | Sold | $215,000+126.3%$143/sqft |
Source: Public Record Report a problem | ||
| 7/8/2016 | Sold | $95,000$63/sqft |
Source: Public Record Report a problem | ||
Public tax history
| Year | Property taxes | Tax assessment |
|---|---|---|
| 2025 | $1,796 -0.1% | $178,300 +12.3% |
| 2024 | $1,798 -5.5% | $158,800 +4.2% |
| 2023 | $1,904 +21.7% | $152,400 -8.3% |
| 2022 | $1,564 +6.6% | $166,200 +21.7% |
| 2021 | $1,467 +4.3% | $136,600 +4% |
| 2020 | $1,407 +19.3% | $131,400 +6.3% |
| 2019 | $1,179 +9.6% | $123,600 +11.9% |
| 2018 | $1,076 +38.5% | $110,500 +3.8% |
| 2017 | $777 +16.6% | $106,500 -0.2% |
| 2016 | $666 -1% | $106,700 +4.5% |
| 2014 | $673 -8.4% | $102,100 -8.3% |
| 2013 | $734 | $111,400 -4% |
| 2012 | $734 | $116,100 +6% |
| 2011 | -- | $109,500 |
| 2010 | $682 +2.8% | $109,500 -3.8% |
| 2009 | $664 | $113,800 -6.6% |
| 2007 | -- | $121,900 +8.7% |
| 2006 | -- | $112,100 +9.6% |
| 2005 | -- | $102,300 |
| 2004 | -- | $102,300 |
| 2003 | -- | $102,300 +89.8% |
| 2002 | -- | $53,900 +199.9% |
| 2001 | -- | $17,970 |
| 2000 | -- | $17,970 |
Find assessor info on the county website
Neighborhood: East Warren
Nearby homes
- $190,3003 bd2 ba1.4k sqft1710 N Harbison Ave, Indianapolis, IN 46219Off Market

- $224,4004 bd2 ba1.8k sqft1730 N Harbison Ave, Indianapolis, IN 46219Off Market
- $215,0004 bd2 ba1.8k sqft1721 N Harbison Ave, Indianapolis, IN 46219Sold

- $218,5003 bd2 ba1.8k sqft1729 N Harbison Ave, Indianapolis, IN 46219Off Market
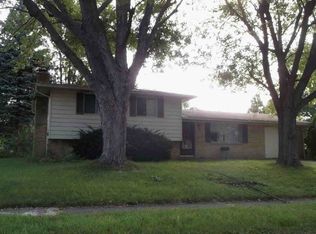
- $189,3003 bd0 ba1.5k sqft1711 N Harbison Ave, Indianapolis, IN 46219Off Market
- $169,5003 bd2 ba972 sqft1739 N Harbison Ave, Indianapolis, IN 46219Sold
- $204,9003 bd0 ba1.8k sqft1740 N Harbison Ave, Indianapolis, IN 46219Off Market
- $168,2003 bd0 ba972 sqft1704 N Harbison Ave, Indianapolis, IN 46219Off Market
Nearby schools
GreatSchools rating
- 3/10Pleasant Run Elementary SchoolGrades: K-4Distance: 0.7 mi
- 3/10Stonybrook Middle School (7-8)Grades: 5-8Distance: 2.7 mi
- 2/10Warren Central High SchoolGrades: 9-12Distance: 0.8 mi
Schools provided by the listing agent
- Elementary: Pleasant Run Elementary School
- High: Warren Central High School
Source: MIBOR as distributed by MLS GRID. This data may not be complete. We recommend contacting the local school district to confirm school assignments for this home.
Get a cash offer in 3 minutes
Find out how much your home could sell for in as little as 3 minutes with a no-obligation cash offer.
Estimated market value
$251,900
Get a cash offer in 3 minutes
Find out how much your home could sell for in as little as 3 minutes with a no-obligation cash offer.
Estimated market value
$251,900
- Indiana
- Marion County
- Indianapolis
- 46219
- East Warren
- 1720 N Harbison Ave
Nearby cities
Nearby neighborhoods
Nearby zip codes
Other Indianapolis Topics
