This better than new construction, custom home features the highest level of craftsmanship throughout. Located on a beautiful tree-lined street in the heart of all that Bucktown has to offer! This home boasts white oak flooring throughout, extensive millwork, coffered ceilings, and well-thought-out finishes and details. The chef's kitchen features high end finishes, including an extra wide 48" Liebherr fridge, a Thermador range, full height white shaker cabinetry, quartz countertops, as well as a butler's pantry. There is also a custom built-in desk, perfect for working from home or study space. An adjacent family room offers a stone fireplace and double doors that lead out to a raised deck, one of four outdoor spaces! The second level of the home offers three bedrooms and three full baths. The primary suite features a wet bar, the perfect space for a coffee bar! A spa-like primary bath boasts heated flooring, a steam shower, freestanding tub, and dual vanities, leading into your huge walk-in closet with custom built-ins. Bedroom level laundry is also conveniently located on this floor. The lower level of the home features a spacious recreational room with a wet bar, and access to the perfectly designed front yard/patio space. Guests will enjoy their own quarters with two spacious bedrooms and a full bath. A huge secondary laundry room and super convenient mudroom that leads to additional outdoor space and to the completely new garage roof deck, complete with an automated pergola, outdoor heater, and built-in grilling station! Amazing location steps from all of the shopping and dining in Bucktown, plus easy access to 90/94 and the Damen Blue Line.
Closed
$1,995,000
1720 N Hermitage Ave, Chicago, IL 60622
5beds
--sqft
Single Family Residence
Built in 1896
2,806 Square Feet Lot
$2,104,700 Zestimate®
$--/sqft
$7,207 Estimated rent
Home value
$2,104,700
$1.89M - $2.36M
$7,207/mo
Zestimate® history
Owner options
List your home for rent
$7,207/mo
Rent Zestimate®
Find your next renter with Zillow Rental Manager. Plus, with online applications, you can quickly screen prospective tenants – for free.
$7,207/mo
Rent Zestimate®
Refinance and save
$11,743/mo
Est. payment
Refinancing to a lower rate could help reduce your monthly payments and save thousands over the life of the loan.
$11,743/mo
Est. payment
Explore your selling options
Work with a Zillow partner agent
Leverage their expertise and Zillow's premium Showcase listings to get your home seen by more buyers.
Get startedList with your own agent
Get your home in front of millions of buyers by listing it on Zillow.
Learn how to do itSell it yourself
Take full control of how buyers see your home on Zillow by listing For Sale by Owner (FSBO).
List your homeWhat's special
Stone fireplaceSpacious bedroomsHigh end finishesPrimary suiteAdjacent family roomOutdoor heaterWet bar
Zillow last checked:
Listing updated:
Listed by:
Emily Sachs Wong 312-286-0800,
@properties Christie's International Real Estate
Bought with:
Jason Davis
Compass
Source: MRED as distributed by MLS GRID,MLS#: 12345985
Facts & features
Interior
Bedrooms & bathrooms
- Bedrooms: 5
- Bathrooms: 5
- Full bathrooms: 4
- 1/2 bathrooms: 1
Rooms
- Room types: Bedroom 5, Foyer, Recreation Room
Primary bedroom
- Features: Flooring (Hardwood), Bathroom (Full, Double Sink, Tub & Separate Shwr)
- Level: Second
- Area: 238 Square Feet
- Dimensions: 14X17
Bedroom 2
- Features: Flooring (Hardwood)
- Level: Second
- Area: 100 Square Feet
- Dimensions: 10X10
Bedroom 3
- Features: Flooring (Hardwood)
- Level: Second
- Area: 132 Square Feet
- Dimensions: 12X11
Bedroom 4
- Features: Flooring (Carpet)
- Level: Lower
- Area: 144 Square Feet
- Dimensions: 12X12
Bedroom 5
- Features: Flooring (Porcelain Tile)
- Level: Lower
- Area: 121 Square Feet
- Dimensions: 11X11
Dining room
- Features: Flooring (Hardwood)
- Level: Main
- Area: 140 Square Feet
- Dimensions: 10X14
Family room
- Level: Main
- Area: 459 Square Feet
- Dimensions: 27X17
Foyer
- Level: Main
- Area: 63 Square Feet
- Dimensions: 9X7
Kitchen
- Features: Kitchen (Eating Area-Breakfast Bar, Eating Area-Table Space), Flooring (Hardwood)
- Level: Main
- Area: 209 Square Feet
- Dimensions: 11X19
Laundry
- Features: Flooring (Porcelain Tile)
- Level: Lower
- Area: 77 Square Feet
- Dimensions: 7X11
Living room
- Features: Flooring (Hardwood)
- Level: Main
- Area: 156 Square Feet
- Dimensions: 12X13
Recreation room
- Features: Flooring (Carpet)
- Level: Lower
- Area: 456 Square Feet
- Dimensions: 24X19
Heating
- Natural Gas, Radiant Floor
Cooling
- Central Air
Appliances
- Included: Range, Microwave, Dishwasher, High End Refrigerator, Bar Fridge, Washer, Dryer, Disposal
- Laundry: Upper Level, Multiple Locations
Features
- Built-in Features, Coffered Ceiling(s)
- Flooring: Hardwood
- Basement: Finished,Full,Daylight
- Number of fireplaces: 1
- Fireplace features: Gas Starter, Family Room
Interior area
- Total structure area: 0
Property
Parking
- Total spaces: 2
- Parking features: On Site, Garage Owned, Detached, Garage
- Garage spaces: 2
Accessibility
- Accessibility features: No Disability Access
Features
- Stories: 2
Lot
- Size: 2,806 Square Feet
- Dimensions: 23X122
Details
- Parcel number: 14314200360000
- Special conditions: List Broker Must Accompany
Construction
Type & style
- Home type: SingleFamily
- Property subtype: Single Family Residence
Materials
- Brick
Condition
- New construction: No
- Year built: 1896
- Major remodel year: 2015
Utilities & green energy
- Sewer: Public Sewer
- Water: Lake Michigan
Community & HOA
HOA
- Services included: None
Location
- Region: Chicago
Financial & listing details
- Tax assessed value: $1,500,000
- Annual tax amount: $29,415
- Date on market: 4/23/2025
- Listing terms: Conventional
- Ownership: Fee Simple
Price history
| Date | Event | Price |
|---|---|---|
| 7/15/2025 | Sold | $1,995,000 |
Source:  MRED as distributed by MLS GRID #12345985 Report a problem MRED as distributed by MLS GRID #12345985 Report a problem | ||
| 7/10/2025 | Pending sale | $1,995,000 |
Source: MRED as distributed by MLS GRID #12345985 Report a problem | ||
| 4/28/2025 | Contingent | $1,995,000 |
Source: MRED as distributed by MLS GRID #12345985 Report a problem | ||
| 4/23/2025 | Listed for sale | $1,995,000+23.9% |
Source: MRED as distributed by MLS GRID #12345985 Report a problem | ||
| 6/18/2021 | Sold | $1,610,000+398.5% |
Source: MRED as distributed by MLS GRID #11025785 Report a problem | ||
| 8/4/2010 | Sold | $323,000-35.4% |
Source: Public Record Report a problem | ||
| 8/25/2006 | Sold | $500,000 |
Source: Public Record Report a problem | ||
Public tax history
| Year | Property taxes | Tax assessment |
|---|---|---|
| 2024 | -- | $150,000 +7.9% |
| 2023 | $29,416 +2.9% | $139,000 |
| 2022 | $28,590 +4.8% | $139,000 |
| 2021 | $27,282 +135.9% | $139,000 +152.6% |
| 2020 | $11,566 +7.8% | $55,023 -3.2% |
| 2019 | $10,734 +1.7% | $56,854 |
| 2018 | $10,552 +11.2% | $56,854 +19.8% |
| 2017 | $9,492 +5.4% | $47,470 |
| 2016 | $9,008 +166% | $47,470 +125% |
| 2015 | $3,386 -48.5% | $21,101 -44.5% |
| 2014 | $6,574 -11.2% | $37,998 -12.3% |
| 2013 | $7,404 +1% | $43,337 |
| 2012 | $7,329 +23.2% | $43,337 +11.9% |
| 2011 | $5,947 -7.2% | $38,719 -12.5% |
| 2010 | $6,411 -11.7% | $44,245 -15.7% |
| 2009 | $7,261 +6.2% | $52,498 -3.4% |
| 2008 | $6,836 +6.4% | $54,370 |
| 2007 | $6,423 +13% | $54,370 |
| 2006 | $5,684 +8.7% | $54,370 +38.3% |
| 2005 | $5,228 +2.4% | $39,316 |
| 2004 | $5,104 +3.4% | $39,316 |
| 2003 | $4,935 +48.7% | $39,316 +49.2% |
| 2002 | $3,320 -6.6% | $26,356 |
| 2001 | $3,553 +24.5% | $26,356 |
| 2000 | $2,853 -0.2% | $26,356 +56.4% |
| 1999 | $2,860 | $16,853 |
Find assessor info on the county website
Neighborhood: Bucktown
Nearby homes
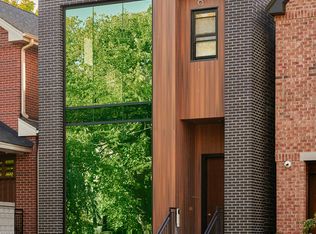
- $1,855,0005 bd5 ba-- sqft1722 N Hermitage Ave, Chicago, IL 60622Sold
- $531,3002 bd2 ba1.2k sqft1718 N Hermitage Ave, Chicago, IL 60622Off Market
- $29,1062 bd2 ba1.3k sqft1718 N Hermitage Ave #3, Chicago, IL 60622Off Market
- $--2 bd2 ba-- sqft1718 N Hermitage Ave #3MC, Chicago, IL 60622Off Market

- $--2 bd2 ba-- sqft1718 N Hermitage Ave #3KCH, Chicago, IL 60622Off Market
- $963,3002 bd2 ba3.8k sqft1718 N Hermitage Ave, Chicago, IL 60622Off Market
- $29,0972 bd2 ba1.1k sqft1718 N Hermitage Ave #2, Chicago, IL 60622Off Market
- $2,074,5005 bd5 ba3.2k sqft1726 N Hermitage Ave, Chicago, IL 60622Off Market
Nearby schools
GreatSchools rating
- 8/10Burr Elementary SchoolGrades: K-8Distance: 0.2 mi
- 1/10Wells Community Academy High SchoolGrades: 9-12Distance: 1 mi
Schools provided by the listing agent
- Elementary: Burr Elementary School
- Middle: Burr Elementary School
- High: Wells Community Academy Senior H
- District: 299
Source: MRED as distributed by MLS GRID. This data may not be complete. We recommend contacting the local school district to confirm school assignments for this home.
Get a cash offer in 3 minutes
Find out how much your home could sell for in as little as 3 minutes with a no-obligation cash offer.
Estimated market value
$2,104,700
Get a cash offer in 3 minutes
Find out how much your home could sell for in as little as 3 minutes with a no-obligation cash offer.
Estimated market value
$2,104,700
- Illinois
- Cook County
- Chicago
- 60622
- Bucktown
- 1720 N Hermitage Ave
Nearby cities
Nearby neighborhoods
Nearby zip codes
Other Chicago Topics
