LINCOLN SCHOOL DISTRICT! BRING YOUR CONTRACTOR/DESIGNER TO TRANSFORM THIS 3,000 SQFT 4 BED + FAMILY ROOM 3.5 BATH CORNER UNIT TOWNHOUSE ACROSS FROM THE PARK/LAKE AND STEPS TO OLD TOWN TRIANGLE INTO YOUR DREAM HOME! TAKE THE ELEVATOR PRIVATE TO THE TOWNHOUSE UNITS ONLY, UP TO THE TERRACE LEVEL AND WALK INTO THIS EXTRA WIDE EAST-FACING LIVING/DINING AREA W/ HARDWOOD FLOORS AND GAS FIREPLACE (THAT CAN BE RE-CONVERTED BACK TO WOOD-BURNING); SUB-ZERO/GRANITE MODERN KITCHEN OPENS TO THE PRIVATE BRICK-PAVER TERRACE AND ACROSS FROM THE OUTDOOR POOL PROVIDING SEAMLESS INDOOR/OUTDOOR ENTERTAINING; SECOND FLOOR FEATURES A MASSIVE PRIMARY SUITE W/ TWO WALK-IN-CLOSETS AND SEPARATE STEAM SHOWER/STAND ALONE DOUBLE SINK EN-SUITE BATH & LARGE FAMILY ROOM IDEAL FOR MEDIA ROOM AND/OR WFH SETUP; 3RD FLOOR W/ SKYLIGHT INCLUDES 3 BEDS AND 2 BATHS INCLUDING A SECOND EN-SUITE; IN-UNIT W/D AND TONS OF STORAGE; CONVENIENT LOCATION IS ALSO WALKING DISTANCE TO LATIN & FRANCIS PARKER SCHOOLS, WELLS STREET, PUBLIC TRANS, ETC; 1-CAR ATTACHED GARAGE
Closed
$800,000
1720 N La Salle St #19, Chicago, IL 60614
4beds
3,000sqft
Townhouse, Single Family Residence
Built in 1988
-- sqft lot
$1,135,200 Zestimate®
$267/sqft
$7,440 Estimated rent
Home value
$1,135,200
$988,000 - $1.31M
$7,440/mo
Zestimate® history
Owner options
List your home for rent
$7,440/mo
Rent Zestimate®
Find your next renter with Zillow Rental Manager. Plus, with online applications, you can quickly screen prospective tenants – for free.
$7,440/mo
Rent Zestimate®
Refinance and save
$7,286/mo
Est. payment
Refinancing to a lower rate could help reduce your monthly payments and save thousands over the life of the loan.
$7,286/mo
Est. payment
Explore your selling options
Work with a Zillow partner agent
Leverage their expertise and Zillow's premium Showcase listings to get your home seen by more buyers.
Get startedList with your own agent
Get your home in front of millions of buyers by listing it on Zillow.
Learn how to do itSell it yourself
Take full control of how buyers see your home on Zillow by listing For Sale by Owner (FSBO).
List your homeWhat's special
Zillow last checked:
Listing updated:
Listed by:
Mario Greco 312-319-1168,
Compass,
John Dasdelen 312-208-0004,
Compass
Bought with:
Catherine Simon-Vobornik
Baird & Warner
Source: MRED as distributed by MLS GRID,MLS#: 12202962
Facts & features
Interior
Bedrooms & bathrooms
- Bedrooms: 4
- Bathrooms: 4
- Full bathrooms: 3
- 1/2 bathrooms: 1
Rooms
- Room types: Foyer, Terrace, Walk In Closet
Primary bedroom
- Features: Flooring (Carpet), Bathroom (Full)
- Level: Second
- Area: 437 Square Feet
- Dimensions: 23X19
Bedroom 2
- Features: Flooring (Carpet)
- Level: Third
- Area: 234 Square Feet
- Dimensions: 18X13
Bedroom 3
- Features: Flooring (Carpet)
- Level: Third
- Area: 210 Square Feet
- Dimensions: 15X14
Bedroom 4
- Features: Flooring (Carpet)
- Level: Third
- Area: 192 Square Feet
- Dimensions: 16X12
Dining room
- Features: Flooring (Hardwood)
- Level: Main
- Area: 242 Square Feet
- Dimensions: 22X11
Family room
- Features: Flooring (Carpet)
- Level: Second
- Area: 342 Square Feet
- Dimensions: 19X18
Foyer
- Level: Main
- Area: 126 Square Feet
- Dimensions: 14X09
Kitchen
- Level: Main
- Area: 270 Square Feet
- Dimensions: 18X15
Laundry
- Level: Main
- Area: 28 Square Feet
- Dimensions: 07X04
Living room
- Features: Flooring (Hardwood)
- Level: Main
- Area: 360 Square Feet
- Dimensions: 24X15
Other
- Level: Main
- Area: 190 Square Feet
- Dimensions: 19X10
Walk in closet
- Level: Second
- Area: 42 Square Feet
- Dimensions: 07X06
Walk in closet
- Level: Second
- Area: 42 Square Feet
- Dimensions: 07X06
Heating
- Natural Gas, Forced Air, Indv Controls
Cooling
- Central Air
Appliances
- Included: Double Oven, Microwave, Dishwasher, High End Refrigerator, Washer, Dryer, Disposal, Stainless Steel Appliance(s), Cooktop
- Laundry: Washer Hookup, Main Level, In Unit
Features
- Elevator, Built-in Features, Walk-In Closet(s)
- Flooring: Hardwood
- Windows: Screens, Skylight(s)
- Basement: None
- Number of fireplaces: 1
- Fireplace features: Gas Log, Gas Starter, Living Room
- Common walls with other units/homes: End Unit
Interior area
- Total structure area: 0
- Total interior livable area: 3,000 sqft
Property
Parking
- Total spaces: 1
- Parking features: Heated Garage, On Site, Garage Owned, Attached, Garage
- Attached garage spaces: 1
Accessibility
- Accessibility features: No Disability Access
Features
- Patio & porch: Deck, Patio
- Pool features: In Ground
Details
- Parcel number: 14334140621019
- Special conditions: List Broker Must Accompany
- Other equipment: TV-Cable
Construction
Type & style
- Home type: Townhouse
- Property subtype: Townhouse, Single Family Residence
Materials
- Brick
- Foundation: Concrete Perimeter
Condition
- New construction: No
- Year built: 1988
Utilities & green energy
- Electric: Circuit Breakers
- Sewer: Public Sewer
- Water: Lake Michigan
Community & HOA
Community
- Security: Security System, Carbon Monoxide Detector(s)
HOA
- Has HOA: Yes
- Amenities included: Bike Room/Bike Trails, Elevator(s), Sundeck, Pool
- Services included: Water, Parking, Insurance, Cable TV, Pool, Exterior Maintenance, Scavenger, Internet
- HOA fee: $1,592 monthly
Location
- Region: Chicago
Financial & listing details
- Price per square foot: $267/sqft
- Tax assessed value: $998,900
- Annual tax amount: $20,859
- Date on market: 11/4/2024
- Listing terms: Conventional
- Ownership: Condo
Price history
| Date | Event | Price |
|---|---|---|
| 12/17/2024 | Sold | $800,000-3%$267/sqft |
Source:  MRED as distributed by MLS GRID #12202962 Report a problem MRED as distributed by MLS GRID #12202962 Report a problem | ||
| 11/27/2024 | Pending sale | $824,500$275/sqft |
Source: MRED as distributed by MLS GRID #12202962 Report a problem | ||
| 11/15/2024 | Contingent | $824,500$275/sqft |
Source: MRED as distributed by MLS GRID #12202962 Report a problem | ||
| 11/4/2024 | Listed for sale | $824,500$275/sqft |
Source: MRED as distributed by MLS GRID #12202962 Report a problem | ||
| 11/3/2024 | Listing removed | $824,500$275/sqft |
Source: MRED as distributed by MLS GRID #12182259 Report a problem | ||
| 10/28/2024 | Price change | $824,500-2.9%$275/sqft |
Source: MRED as distributed by MLS GRID #12182259 Report a problem | ||
| 10/14/2024 | Price change | $849,500-5.6%$283/sqft |
Source: MRED as distributed by MLS GRID #12182259 Report a problem | ||
| 10/7/2024 | Listed for sale | $899,500$300/sqft |
Source: MRED as distributed by MLS GRID #12182259 Report a problem | ||
| 9/16/2024 | Listing removed | $899,500$300/sqft |
Source: MRED as distributed by MLS GRID #12156685 Report a problem | ||
| 9/9/2024 | Listed for sale | $899,500-1.7%$300/sqft |
Source: MRED as distributed by MLS GRID #12156685 Report a problem | ||
| 4/6/1995 | Sold | $915,000$305/sqft |
Source: Public Record Report a problem | ||
Public tax history
| Year | Property taxes | Tax assessment |
|---|---|---|
| 2024 | $18,877 -9.5% | $99,890 -4.7% |
| 2023 | $20,859 +2.8% | $104,831 |
| 2022 | $20,296 +2.1% | $104,831 |
| 2021 | $19,875 -1.7% | $104,831 +8.8% |
| 2020 | $20,212 +2.2% | $96,314 -7.9% |
| 2019 | $19,776 +1.7% | $104,604 |
| 2018 | $19,441 +14.2% | $104,604 +22.8% |
| 2017 | $17,026 +5.1% | $85,168 |
| 2016 | $16,201 +9.6% | $85,168 |
| 2015 | $14,783 +4% | $85,168 +5.1% |
| 2014 | $14,214 +2.2% | $81,011 |
| 2013 | $13,914 +1% | $81,011 |
| 2012 | $13,770 +5.8% | $81,011 +0.9% |
| 2011 | $13,012 +0.8% | $80,295 -6% |
| 2010 | $12,909 +0.2% | $85,391 -4.9% |
| 2009 | $12,886 +8.8% | $89,759 -0.9% |
| 2008 | $11,839 +3.9% | $90,591 |
| 2007 | $11,393 +2.9% | $90,591 |
| 2006 | $11,070 -13% | $90,591 +5% |
| 2005 | $12,718 +1.7% | $86,250 |
| 2004 | $12,507 +2.5% | $86,250 |
| 2003 | $12,201 +20% | $86,250 +45.2% |
| 2002 | $10,166 +4.3% | $59,418 |
| 2001 | $9,744 +8% | $59,418 |
| 2000 | $9,021 +0% | $59,418 +18.7% |
| 1999 | $9,021 | $50,071 |
Find assessor info on the county website
Neighborhood: Old Town
Nearby homes
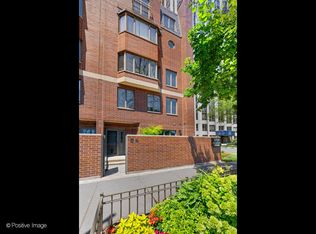
- $655,0002 bd3 ba-- sqft1720 N La Salle St #1, Chicago, IL 60614Sold
- $921,2002 bd3 ba-- sqft1720 N La Salle St #2, Chicago, IL 60614Off Market
- $525,0002 bd3 ba1.5k sqft1720 N La Salle St #3, Chicago, IL 60614Sold

- $669,0002 bd2 ba1.5k sqft1720 N La Salle St #4, Chicago, IL 60614Off Market
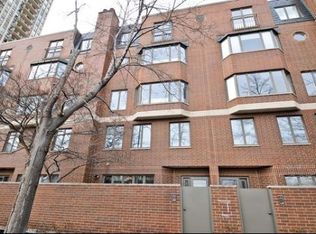
- $562,700-- bd-- ba-- sqft1720 N La Salle St #5, Chicago, IL 60614Off Market
- $738,1002 bd3 ba1.6k sqft1720 N La Salle St #6, Chicago, IL 60614Off Market
- $730,0002 bd3 ba-- sqft1720 N La Salle St #7, Chicago, IL 60614Sold
- $1,206,8004 bd4 ba-- sqft1720 N La Salle St #20, Chicago, IL 60614Off Market
Nearby schools
GreatSchools rating
- 9/10Lincoln Elementary SchoolGrades: K-8Distance: 1 mi
- 7/10Lincoln Park High SchoolGrades: 9-12Distance: 0.8 mi
Schools provided by the listing agent
- Elementary: Lincoln Elementary School
- Middle: Lincoln Elementary School
- High: Lincoln Park High School
- District: 299
Source: MRED as distributed by MLS GRID. This data may not be complete. We recommend contacting the local school district to confirm school assignments for this home.
Get a cash offer in 3 minutes
Find out how much your home could sell for in as little as 3 minutes with a no-obligation cash offer.
Estimated market value
$1,135,200
Get a cash offer in 3 minutes
Find out how much your home could sell for in as little as 3 minutes with a no-obligation cash offer.
Estimated market value
$1,135,200
- Illinois
- Cook County
- Chicago
- 60614
- Old Town
- 1720 N La Salle St Unit 19
Nearby cities
Nearby neighborhoods
Nearby zip codes
Other Chicago Topics
