Old Town gem is a must-see! Take the elevator up to the beautifully landscaped terrace level, with an outdoor swimming pool for the townhomes only. This is the largest floorplan in the complex, and it is 1 of only 7 units that face east with views of the lake and park. Rare, reconfigured, highly upgraded, and renovated to perfection! Lightly lived in and meticulously maintained, 4BR+Den, 3.5BA Townhome is perfectly situated on the border of Lincoln Park and Old Town. It truly lives like a single-family home. Huge, open living/dining area features espresso hardwood floors, gas fireplace with marble surround & custom wet bar with marble countertops, floating glass shelves, gilded walls & wine fridge. Beautiful kitchen with stainless steel appliances, granite counters, 42" custom cabinetry, double oven, breakfast booth, and desk area. Terrace off kitchen perfect for grilling. Stairways opened up to create more light and open flow, custom crown moldings, doors & picture box trim. 2nd level offers sunny Primary suite & family room (could be 5th BR). Stunning primary bathroom with double rain shower with hand-held body sprays, double vanity, markup area with honed Marble countertops and Jason Miller Aquafresh sconces, Ann Sacks Thassos white marble, and radiant flooring. 3rd level features 3 large bedrooms and 2 additional bathrooms, one ensuite. California closets throughout offer amazing storage space. 1 prime garage parking space is included in the price. The building features newly renovated lobbies with secured entrances, elevators, a sundeck & outdoor pool. The garage has 4 EV charging ports. Option to rent additional parking spaces in the area. All of this is an unbeatable location! Just steps to Lincoln Park, the Zoo, Lakefront path, Farmer's Market, Wells St. restaurants, and shops!
Closed
$1,065,000
1720 N Lasalle St APT 23, Chicago, IL 60614
4beds
3,000sqft
Townhouse, Condominium, Single Family Residence
Built in 1987
-- sqft lot
$1,256,500 Zestimate®
$355/sqft
$6,736 Estimated rent
Home value
$1,256,500
$1.13M - $1.41M
$6,736/mo
Zestimate® history
Owner options
List your home for rent
$6,736/mo
Rent Zestimate®
Find your next renter with Zillow Rental Manager. Plus, with online applications, you can quickly screen prospective tenants – for free.
$6,736/mo
Rent Zestimate®
Refinance and save
$7,860/mo
Est. payment
Refinancing to a lower rate could help reduce your monthly payments and save thousands over the life of the loan.
$7,860/mo
Est. payment
Explore your selling options
Work with a Zillow partner agent
Leverage their expertise and Zillow's premium Showcase listings to get your home seen by more buyers.
Get startedList with your own agent
Get your home in front of millions of buyers by listing it on Zillow.
Learn how to do itSell it yourself
Take full control of how buyers see your home on Zillow by listing For Sale by Owner (FSBO).
List your homeWhat's special
Zillow last checked:
Listing updated:
Listed by:
Leslie Glazier 312-208-3444,
@properties Christie's International Real Estate
Bought with:
Kate Boyle
@properties Christie's International Real Estate
Source: MRED as distributed by MLS GRID,MLS#: 12037813
Facts & features
Interior
Bedrooms & bathrooms
- Bedrooms: 4
- Bathrooms: 4
- Full bathrooms: 3
- 1/2 bathrooms: 1
Rooms
- Room types: Foyer, Walk In Closet, Terrace
Primary bedroom
- Features: Flooring (Hardwood), Bathroom (Full)
- Level: Second
- Area: 285 Square Feet
- Dimensions: 19X15
Bedroom 2
- Features: Flooring (Hardwood), Window Treatments (Shades)
- Level: Third
- Area: 180 Square Feet
- Dimensions: 15X12
Bedroom 3
- Features: Flooring (Hardwood), Window Treatments (Shades)
- Level: Third
- Area: 180 Square Feet
- Dimensions: 15X12
Bedroom 4
- Features: Flooring (Hardwood), Window Treatments (Shades)
- Level: Third
- Area: 195 Square Feet
- Dimensions: 15X13
Dining room
- Features: Flooring (Hardwood)
- Level: Main
- Dimensions: COMBO
Family room
- Features: Flooring (Hardwood)
- Level: Second
- Area: 204 Square Feet
- Dimensions: 17X12
Foyer
- Features: Flooring (Hardwood)
- Level: Main
- Area: 72 Square Feet
- Dimensions: 9X8
Kitchen
- Features: Kitchen (Eating Area-Table Space), Flooring (Hardwood), Window Treatments (Shades)
- Level: Main
- Area: 225 Square Feet
- Dimensions: 15X15
Laundry
- Features: Flooring (Ceramic Tile)
- Level: Second
- Area: 35 Square Feet
- Dimensions: 7X5
Living room
- Features: Flooring (Hardwood)
- Level: Main
- Area: 552 Square Feet
- Dimensions: 24X23
Other
- Level: Main
- Area: 150 Square Feet
- Dimensions: 15X10
Walk in closet
- Features: Flooring (Hardwood)
- Level: Second
- Area: 42 Square Feet
- Dimensions: 7X6
Walk in closet
- Features: Flooring (Hardwood)
- Level: Second
- Area: 35 Square Feet
- Dimensions: 7X5
Heating
- Natural Gas, Forced Air, Radiant Floor
Cooling
- Central Air, Zoned
Appliances
- Included: Double Oven, Microwave, Dishwasher, Refrigerator, Washer, Dryer, Disposal, Stainless Steel Appliance(s), Wine Refrigerator
- Laundry: Upper Level
Features
- Wet Bar, Elevator
- Flooring: Hardwood
- Windows: Screens, Skylight(s)
- Basement: None
- Number of fireplaces: 1
- Fireplace features: Gas Starter, Living Room
Interior area
- Total structure area: 0
- Total interior livable area: 3,000 sqft
Property
Parking
- Total spaces: 1
- Parking features: Garage Door Opener, Heated Garage, On Site, Garage Owned, Attached, Garage
- Attached garage spaces: 1
- Has uncovered spaces: Yes
Accessibility
- Accessibility features: No Disability Access
Features
- Patio & porch: Patio
- Pool features: In Ground
Details
- Parcel number: 14334140621023
- Special conditions: List Broker Must Accompany
- Other equipment: Intercom
Construction
Type & style
- Home type: Townhouse
- Property subtype: Townhouse, Condominium, Single Family Residence
Materials
- Brick
Condition
- New construction: No
- Year built: 1987
Utilities & green energy
- Sewer: Public Sewer
- Water: Lake Michigan
Community & HOA
Community
- Security: Carbon Monoxide Detector(s)
- Subdivision: Eugenie Terrace
HOA
- Has HOA: Yes
- Amenities included: Bike Room/Bike Trails, Elevator(s), Sundeck, Pool, Security Door Lock(s)
- Services included: Water, Parking, Insurance, Security, Cable TV, Pool, Exterior Maintenance, Lawn Care, Scavenger, Snow Removal, Internet
- HOA fee: $1,591 monthly
Location
- Region: Chicago
Financial & listing details
- Price per square foot: $355/sqft
- Annual tax amount: $20,858
- Date on market: 5/1/2024
- Listing terms: Cash
- Ownership: Condo
Price history
| Date | Event | Price |
|---|---|---|
| 7/16/2024 | Sold | $1,065,000-3.1%$355/sqft |
Source:  MRED as distributed by MLS GRID #12037813 Report a problem MRED as distributed by MLS GRID #12037813 Report a problem | ||
| 7/1/2024 | Pending sale | $1,099,000$366/sqft |
Source: MRED as distributed by MLS GRID #12037813 Report a problem | ||
| 6/13/2024 | Contingent | $1,099,000$366/sqft |
Source: MRED as distributed by MLS GRID #12037813 Report a problem | ||
| 6/4/2024 | Price change | $1,099,000-6.5%$366/sqft |
Source: MRED as distributed by MLS GRID #12037813 Report a problem | ||
| 5/1/2024 | Listed for sale | $1,175,000+18.1%$392/sqft |
Source: MRED as distributed by MLS GRID #12037813 Report a problem | ||
| 3/21/2014 | Sold | $995,000-0.4%$332/sqft |
Source: MRED as distributed by MLS GRID #08500457 Report a problem | ||
| 2/28/2014 | Pending sale | $999,000$333/sqft |
Source: Prudential Rubloff #08500457 Report a problem | ||
| 2/26/2014 | Listed for sale | $999,000$333/sqft |
Source: Prudential Rubloff #08500457 Report a problem | ||
| 1/15/2014 | Listing removed | $999,000$333/sqft |
Source: Prudential Rubloff #08500457 Report a problem | ||
| 12/20/2013 | Pending sale | $999,000$333/sqft |
Source: Prudential Rubloff #08500457 Report a problem | ||
| 12/8/2013 | Listed for sale | $999,000$333/sqft |
Source: Prudential Rubloff #08483784 Report a problem | ||
| 11/26/2013 | Pending sale | $999,000$333/sqft |
Source: Prudential Rubloff #08483784 Report a problem | ||
| 11/8/2013 | Listed for sale | $999,000+21.2%$333/sqft |
Source: Prudential Rubloff #08483784 Report a problem | ||
| 7/30/2012 | Sold | $824,000-8.3%$275/sqft |
Source: Berkshire Hathaway HomeServices Koenig Rubloff #07901076_60614_23 Report a problem | ||
| 6/2/2012 | Pending sale | $899,000$300/sqft |
Source: Koenig & Strey Real Living #07901076 Report a problem | ||
| 9/14/2011 | Price change | $899,000-2.8%$300/sqft |
Source: Koenig & Strey Real Living #07901076 Report a problem | ||
| 7/22/2011 | Listed for sale | $925,000-9.8%$308/sqft |
Source: Koenig & Strey Real Living #07861042 Report a problem | ||
| 8/29/2010 | Listing removed | $1,025,000$342/sqft |
Source: Keller Williams Lincoln Park Realty #07485428 Report a problem | ||
| 6/1/2010 | Listed for sale | $1,025,000+5.1%$342/sqft |
Source: Keller Williams Lincoln Park Realty #07485428 Report a problem | ||
| 8/20/2007 | Sold | $975,000$325/sqft |
Source: Agent Provided Report a problem | ||
Public tax history
Tax history is unavailable.
Neighborhood: Old Town
Nearby homes

- $757,7002 bd3 ba-- sqft1720 N Lasalle St #1, Chicago, IL 60614Off Market
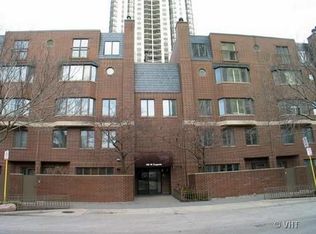
- $1,026,0003 bd2 ba-- sqft1720 N Lasalle St APT 43, Chicago, IL 60614Off Market
- $884,0003 bd2 ba2.1k sqft1720 N Lasalle St APT 42, Chicago, IL 60614Off Market
- $580,8002 bd2 ba1.5k sqft1720 N Lasalle St APT 3, Chicago, IL 60614Off Market

- $--1 bd1 ba785 sqft1737 N Clark St, Chicago, IL 60614Off Market
- $--2 bd2 ba-- sqft1731 N Clark St #PGM11091, Chicago, IL 60614Off Market
- $--2 bd2 ba1.1k sqft1731 N Clark St, Chicago, IL 60614Off Market
- $---- bd-- ba-- sqft1723 N Clark St, Chicago, IL 60614Off Market
Nearby schools
GreatSchools rating
- 9/10Lincoln Elementary SchoolGrades: K-8Distance: 0.9 mi
- 7/10Lincoln Park High SchoolGrades: 9-12Distance: 0.7 mi
Schools provided by the listing agent
- Elementary: Lincoln Elementary School
- High: Lincoln Park High School
- District: 299
Source: MRED as distributed by MLS GRID. This data may not be complete. We recommend contacting the local school district to confirm school assignments for this home.
Get a cash offer in 3 minutes
Find out how much your home could sell for in as little as 3 minutes with a no-obligation cash offer.
Estimated market value
$1,256,500
Get a cash offer in 3 minutes
Find out how much your home could sell for in as little as 3 minutes with a no-obligation cash offer.
Estimated market value
$1,256,500
- Illinois
- Cook County
- Chicago
- 60614
- Old Town
- 1720 N Lasalle St Apartment 23
Nearby cities
Nearby neighborhoods
Nearby zip codes
Other Chicago Topics
