Welcome to this warm and inviting Bucktown 2bed/1.5bath end-unit condo that lives LARGE with 3 levels of living! As you step inside, you'll be greeted by an abundance of natural light, soaring 10ft. ceilings, exposed brick, hardwood floors, and a cozy fireplace, creating the perfect urban oasis. This home boasts a beautiful kitchen with granite counters, perfect for preparing meals and entertaining guests with a dedicated dining space and breakfast bar. Head to the second floor where the spacious primary bedroom offers ample closet space and large windows, creating a serene retreat from the hustle and bustle of city life. The updated full bathroom features a double-bowl vanity and the convenience of the 2nd floor laundry and storage area is a plus. Up a few more steps and you will be taking in the amazing views from the private rooftop deck, ideal for relaxing with a morning cup of coffee or evening glass of wine. Don't miss the custom-built 3rd floor office nook that is the perfect space for those looking to work from home or needing a quiet place to study. You will love all of the in-unit storage as well as a dedicated, common area storage locker. Located just across from Walsh Park and with access to the 606 Trail, this home is perfect for outdoor enthusiasts and nature lovers alike. Whether it's the Clybourn Metra stop a block away, the nearby Damen L stop, or your own secure, deeded, parking spot right outside your front door - commuting is a breeze. 2024:New hot water heater. 2023:New dishwasher, new garbage disposal, all new carpet, custom-built office nook. 2022:New outside-venting range hood. 2021:Hardwood floors refinished. Don't miss out on this opportunity to own a piece of Bucktown's vibrant community. Welcome Home!
Closed
$520,000
1720 N Marshfield Ave APT 111, Chicago, IL 60622
2beds
--sqft
Condominium, Apartment, Single Family Residence
Built in ----
-- sqft lot
$607,500 Zestimate®
$--/sqft
$3,665 Estimated rent
Home value
$607,500
$565,000 - $656,000
$3,665/mo
Zestimate® history
Owner options
List your home for rent
$3,665/mo
Rent Zestimate®
Find your next renter with Zillow Rental Manager. Plus, with online applications, you can quickly screen prospective tenants – for free.
$3,665/mo
Rent Zestimate®
Refinance and save
$4,072/mo
Est. payment
Refinancing to a lower rate could help reduce your monthly payments and save thousands over the life of the loan.
$4,072/mo
Est. payment
Explore your selling options
Work with a Zillow partner agent
Leverage their expertise and Zillow's premium Showcase listings to get your home seen by more buyers.
Get startedList with your own agent
Get your home in front of millions of buyers by listing it on Zillow.
Learn how to do itSell it yourself
Take full control of how buyers see your home on Zillow by listing For Sale by Owner (FSBO).
List your homeWhat's special
Zillow last checked:
Listing updated:
Listed by:
Kim DiPadova 773-549-1855,
Baird & Warner
Bought with:
Patrick Shino
Fulton Grace Realty
Source: MRED as distributed by MLS GRID,MLS#: 12079079
Facts & features
Interior
Bedrooms & bathrooms
- Bedrooms: 2
- Bathrooms: 2
- Full bathrooms: 1
- 1/2 bathrooms: 1
Rooms
- Room types: Deck, Other Room
Primary bedroom
- Features: Flooring (Hardwood), Window Treatments (Blinds), Bathroom (Double Sink)
- Level: Second
- Area: 132 Square Feet
- Dimensions: 12X11
Bedroom 2
- Features: Flooring (Hardwood), Window Treatments (Blinds)
- Level: Second
- Area: 144 Square Feet
- Dimensions: 12X12
Deck
- Features: Flooring (Other)
- Level: Third
- Area: 121 Square Feet
- Dimensions: 11X11
Dining room
- Features: Flooring (Hardwood), Window Treatments (Blinds)
- Level: Main
- Area: 72 Square Feet
- Dimensions: 9X8
Kitchen
- Features: Kitchen (Eating Area-Breakfast Bar, Granite Counters), Flooring (Hardwood)
- Level: Main
- Area: 108 Square Feet
- Dimensions: 12X9
Laundry
- Features: Flooring (Vinyl)
- Level: Second
- Area: 72 Square Feet
- Dimensions: 9X8
Living room
- Features: Flooring (Hardwood), Window Treatments (Blinds)
- Level: Main
- Area: 340 Square Feet
- Dimensions: 20X17
Other
- Features: Flooring (Wood Laminate), Window Treatments (Blinds)
- Level: Third
- Area: 63 Square Feet
- Dimensions: 9X7
Heating
- Natural Gas, Forced Air
Cooling
- Central Air
Appliances
- Included: Range, Microwave, Dishwasher, Refrigerator, Freezer, Washer, Dryer, Disposal, Stainless Steel Appliance(s), Range Hood
- Laundry: Washer Hookup, Upper Level, In Unit
Features
- Dry Bar, Storage, Built-in Features, Granite Counters, Lobby
- Flooring: Hardwood
- Basement: None
- Number of fireplaces: 1
- Fireplace features: Gas Log, Living Room
- Common walls with other units/homes: End Unit
Interior area
- Total structure area: 0
Property
Parking
- Total spaces: 1
- Parking features: Asphalt, Off Alley, Assigned, Secured, On Site, Owned
Accessibility
- Accessibility features: No Disability Access
Features
- Patio & porch: Roof Deck, Deck
Details
- Additional parcels included: 14314220301056
- Parcel number: 14314220301011
- Special conditions: None
- Other equipment: Ceiling Fan(s)
Construction
Type & style
- Home type: Condo
- Property subtype: Condominium, Apartment, Single Family Residence
Materials
- Brick
Condition
- New construction: No
Utilities & green energy
- Sewer: Public Sewer
- Water: Lake Michigan
Community & HOA
Community
- Security: Security System
HOA
- Has HOA: Yes
- Amenities included: Bike Room/Bike Trails, Storage, Sundeck
- Services included: Water, Insurance, Exterior Maintenance, Lawn Care, Scavenger, Snow Removal, Internet
- HOA fee: $380 monthly
Location
- Region: Chicago
Financial & listing details
- Tax assessed value: $438,100
- Annual tax amount: $8,327
- Date on market: 7/11/2024
- Listing terms: Conventional
- Ownership: Condo
Price history
| Date | Event | Price |
|---|---|---|
| 8/16/2024 | Sold | $520,000 |
Source:  MRED as distributed by MLS GRID #12079079 Report a problem MRED as distributed by MLS GRID #12079079 Report a problem | ||
| 7/28/2024 | Contingent | $520,000 |
Source: MRED as distributed by MLS GRID #12079079 Report a problem | ||
| 7/11/2024 | Listed for sale | $520,000+10.1% |
Source: MRED as distributed by MLS GRID #12079079 Report a problem | ||
| 3/19/2021 | Sold | $472,500+0.7% |
Source: MRED as distributed by MLS GRID #10962153 Report a problem | ||
| 1/16/2021 | Contingent | $469,000 |
Source:  MRED as distributed by MLS GRID #10962153 Report a problem MRED as distributed by MLS GRID #10962153 Report a problem | ||
| 1/16/2021 | Pending sale | $469,000 |
Source: @properties #10962153 Report a problem | ||
| 11/30/2020 | Listed for sale | $469,000+31.4% |
Source: @properties #10942855 Report a problem | ||
| 11/5/2009 | Sold | $357,000 |
Source: Agent Provided Report a problem | ||
| 1/5/2009 | Sold | $357,000+46.9% |
Source: Agent Provided Report a problem | ||
| 7/6/1999 | Sold | $243,000+18.5% |
Source: Public Record Report a problem | ||
| 8/1/1996 | Sold | $205,000+31.4% |
Source: Public Record Report a problem | ||
| 3/9/1995 | Sold | $156,000 |
Source: Public Record Report a problem | ||
Public tax history
| Year | Property taxes | Tax assessment |
|---|---|---|
| 2024 | -- | $43,810 +6.2% |
| 2023 | $8,033 +2.9% | $41,254 |
| 2022 | $7,808 +2.1% | $41,254 |
| 2021 | $7,651 +21.6% | $41,254 +32% |
| 2020 | $6,292 +1.8% | $31,243 -8.3% |
| 2019 | $6,180 +2.1% | $34,078 |
| 2018 | $6,053 +14.7% | $34,078 +22.2% |
| 2017 | $5,277 +3.8% | $27,888 |
| 2016 | $5,086 +9.8% | $27,888 |
| 2015 | $4,630 +10% | $27,888 +10.5% |
| 2014 | $4,208 +2.3% | $25,248 |
| 2013 | $4,114 -12.8% | $25,248 -12.3% |
| 2012 | $4,716 +12.8% | $28,774 +3.5% |
| 2011 | $4,179 -7.6% | $27,811 |
| 2010 | $4,525 +29.1% | $27,811 |
| 2009 | $3,506 +2.8% | $27,811 -1.7% |
| 2008 | $3,410 +3.2% | $28,304 |
| 2007 | $3,305 +0.8% | $28,304 |
| 2006 | $3,279 -5.1% | $28,304 +11.7% |
| 2005 | $3,457 +1.9% | $25,347 |
| 2004 | $3,393 +4.5% | $25,347 |
| 2003 | $3,248 -5.4% | $25,347 +21.1% |
| 2002 | $3,434 -5.3% | $20,934 |
| 2001 | $3,625 +25.2% | $20,934 |
| 2000 | $2,895 -0.7% | $20,934 +38.9% |
| 1999 | $2,915 | $15,071 |
Find assessor info on the county website
Neighborhood: Bucktown
Nearby homes
- $573,6002 bd2 ba1.5k sqft1720 N Marshfield Ave APT 101, Chicago, IL 60622Off Market

- $608,4002 bd2 ba1.8k sqft1720 N Marshfield Ave APT 103, Chicago, IL 60622Off Market

- $601,5002 bd2 ba1.8k sqft1720 N Marshfield Ave APT 104, Chicago, IL 60622Off Market
- $628,1002 bd2 ba1.5k sqft1720 N Marshfield Ave APT 105, Chicago, IL 60622Off Market
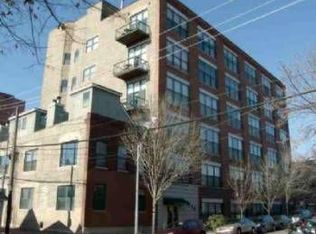
- $385,1001 bd1 ba1.2k sqft1720 N Marshfield Ave APT 106, Chicago, IL 60622Off Market
- $443,800-- bd-- ba-- sqft1720 N Marshfield Ave APT 107, Chicago, IL 60622Off Market
- $330,0001 bd1 ba-- sqft1720 N Marshfield Ave APT 108, Chicago, IL 60622Sold
- $319,0001 bd1 ba-- sqft1720 N Marshfield Ave APT 109, Chicago, IL 60622Sold
- $610,3002 bd1 ba-- sqft1720 N Marshfield Ave APT 110, Chicago, IL 60622Off Market
Nearby schools
GreatSchools rating
- 8/10Burr Elementary SchoolGrades: K-8Distance: 0.1 mi
- 1/10Wells Community Academy High SchoolGrades: 9-12Distance: 1 mi
Schools provided by the listing agent
- District: 299
Source: MRED as distributed by MLS GRID. This data may not be complete. We recommend contacting the local school district to confirm school assignments for this home.
Get a cash offer in 3 minutes
Find out how much your home could sell for in as little as 3 minutes with a no-obligation cash offer.
Estimated market value
$607,500
Get a cash offer in 3 minutes
Find out how much your home could sell for in as little as 3 minutes with a no-obligation cash offer.
Estimated market value
$607,500
- Illinois
- Cook County
- Chicago
- 60622
- Bucktown
- 1720 N Marshfield Ave Apartment 111
Nearby cities
Nearby neighborhoods
Nearby zip codes
Other Chicago Topics
