Skip main navigation
Closed
  • $830,000

    1720 N Orchard St APT D, Chicago, IL 60614

    3beds
    --sqft
    Townhouse, Condominium, Single Family Residence
    Built in 1980
    -- sqft lot
    $-- Zestimate®
    $--/sqft
    $5,195 Estimated rent

    Home value

    Not available

    Estimated sales range

    Not available

    $5,195/mo

    Zestimate® history
    Loading
    Loading...

    Owner options

    List your home for rent

    $5,195/mo

    Rent Zestimate®

    Find your next renter with Zillow Rental Manager. Plus, with online applications, you can quickly screen prospective tenants – for free.

    Learn more

    $5,195/mo

    Rent Zestimate®

    Refinance and save

    $6,219/mo

    Est. payment

    Refinancing to a lower rate could help reduce your monthly payments and save thousands over the life of the loan.

    See today's rates

    $6,219/mo

    Est. payment

    Explore your selling options

    Work with a Zillow partner agent

    Leverage their expertise and Zillow's premium Showcase listings to get your home seen by more buyers.

    Get started

    List with your own agent

    Get your home in front of millions of buyers by listing it on Zillow.

    Learn how to do it

    Sell it yourself

    Take full control of how buyers see your home on Zillow by listing For Sale by Owner (FSBO).

    List your home

    What's special

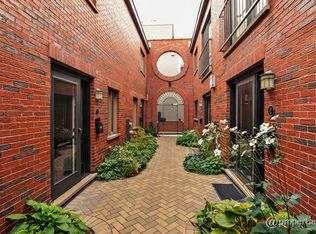
    Tri level brick Lincoln Park townhome with entry on the main level. This is the largest plan in this intimate complex, 25% larger than the opposite row. The renovated chef's kitchen, featuring quartz countertops, a breakfast bar, stainless appliances, plus a beverage cooler, opens to a generous dining space and a spacious living room with WBFP. A sliding glass door leads to a secluded landscaped patio and garage parking. There are hardwood floors on the main level and 3 full size bedrooms on the 2nd floor bedroom level. This lovely townhome has 3 full baths and a powder room. The primary bedroom accommodates a king sized bed and offers great light through a large juliette balcony. The primary bedroom also features large closets, a renovated toilet/shower room, and an open contemporary double vanity. Two additional bedrooms share a bright full bath with a skylight. The huge sunny lower level family room has heated porcelain tiled floors, perfect for entertaining. There is a laundry room with side by side full sized washer and dryer, a full bath, and storage, The lower level has a walkout to the patio and the garage. Just out your patio doors is a stair to the enormous common area roof terrace, furnished with tables, chairs, and lounges, perfect for large scale outdoor entertaining. This property has new roof and skylights (2022), a new HVAC system (2021), and new water heater and sump pump (2023). The complex is professionally managed and the small assessment includes water, ground maintenance, and snow removal. The complex is in the coveted Oscar Mayer elementary school district and is steps to the Steppenwolf Theater, Mariano's, Halsted Street restaurants, cinemas, and the Armitage retail district. Easy access to 90/94 and CTA Red Line

    Zillow last checked:

    Listing updated:

    Listing courtesy of:

    Michael Kennelly 312-310-9855,

    Coldwell Banker Realty

    Bought with:

    Michael Kearney

    Berkshire Hathaway HomeServices Chicago

    Source: MRED as distributed by MLS GRID,MLS#: 11989579MLS Logo

    Facts & features

    Interior

    Bedrooms & bathrooms
    • Bedrooms: 3
    • Bathrooms: 4
    • Full bathrooms: 3
    • 1/2 bathrooms: 1
    Primary bedroom
    • Features: Flooring (Hardwood), Window Treatments (Curtains/Drapes), Bathroom (Full)
    • Level: Second
    • Area: 240 Square Feet
    • Dimensions: 20X12
    Bedroom 2
    • Features: Flooring (Hardwood), Window Treatments (Blinds)
    • Level: Second
    • Area: 130 Square Feet
    • Dimensions: 13X10
    Bedroom 3
    • Features: Flooring (Hardwood), Window Treatments (Blinds)
    • Level: Second
    • Area: 81 Square Feet
    • Dimensions: 09X09
    Dining room
    • Features: Flooring (Hardwood)
    • Level: Main
    • Dimensions: COMBO
    Family room
    • Features: Flooring (Porcelain Tile)
    • Level: Lower
    • Area: 400 Square Feet
    • Dimensions: 20X20
    Foyer
    • Features: Flooring (Hardwood)
    • Level: Main
    • Area: 30 Square Feet
    • Dimensions: 06X05
    Kitchen
    • Features: Kitchen (Eating Area-Breakfast Bar, SolidSurfaceCounter, Updated Kitchen), Flooring (Hardwood), Window Treatments (Blinds)
    • Level: Main
    • Area: 120 Square Feet
    • Dimensions: 12X10
    Laundry
    • Features: Flooring (Other)
    • Level: Lower
    • Area: 90 Square Feet
    • Dimensions: 10X09
    Living room
    • Features: Flooring (Hardwood), Window Treatments (Curtains/Drapes)
    • Level: Main
    • Area: 420 Square Feet
    • Dimensions: 21X20
    Storage
    • Features: Flooring (Porcelain Tile)
    • Level: Lower
    • Area: 50 Square Feet
    • Dimensions: 10X05
    Heating
    • Natural Gas, Forced Air, Radiant Floor
    Cooling
    • Central Air
    Appliances
    • Included: Range, Microwave, Dishwasher, Refrigerator, Washer, Dryer, Disposal, Stainless Steel Appliance(s), Wine Refrigerator, Gas Oven, Humidifier, Gas Water Heater
    • Laundry: Washer Hookup, Gas Dryer Hookup, In Unit, Sink
    Features
    • Storage, Walk-In Closet(s), Open Floorplan
    • Flooring: Hardwood
    • Windows: Skylight(s)
    • Basement: Finished,Sub-Basement,Exterior Entry,Full,Walk-Out Access
    • Number of fireplaces: 1
    • Fireplace features: Wood Burning, Living Room
    Interior area
    • Total structure area: 0

    Property

    Parking
    • Total spaces: 1
    • Parking features: On Site, Garage Owned, Detached, Garage
    • Garage spaces: 1
    Accessibility
    • Accessibility features: No Disability Access
    Details
    • Parcel number: 14333140741004
    • Special conditions: None
    • Other equipment: TV-Cable, Sump Pump

    Construction

    Type & style
    • Home type: Townhouse
    • Property subtype: Townhouse, Condominium, Single Family Residence
    Materials
    • Brick
    Condition
    • New construction: No
    • Year built: 1980
    • Major remodel year: 2013

    Utilities & green energy

    • Sewer: Public Sewer
    • Water: Public

    Community & neighborhood

    Security
    • Security features: Carbon Monoxide Detector(s)
    Location
    • Region: Chicago

    HOA & financial

    HOA
    • Has HOA: Yes
    • HOA fee: $382 monthly
    • Amenities included: Sundeck
    • Services included: Water, Parking, Insurance, Exterior Maintenance, Scavenger, Snow Removal

    Other

    Other facts
    • Listing terms: Conventional
    • Ownership: Condo

    Price history

    DateEventPrice
    10/24/2025Listing removed$5,500
    Source: Zillow Rentals Report a problem
    9/25/2025Price change$5,500-8.3%
    Source: Zillow Rentals Report a problem
    9/3/2025Price change$6,000-2.4%
    Source: Zillow Rentals Report a problem
    8/27/2025Price change$6,150-1.6%
    Source: Zillow Rentals Report a problem
    8/20/2025Price change$6,250-3.8%
    Source: Zillow Rentals Report a problem
    8/1/2025Listed for rent$6,500
    Source: Zillow Rentals Report a problem
    6/26/2024Sold$830,000-2.2%
    Source: MRED as distributed by MLS GRID #11989579 Report a problem
    12/15/2023Listing removed--
    Source: MRED as distributed by MLS GRID #11805888 Report a problem
    11/3/2023Price change$849,000-5.1%
    Source: MRED as distributed by MLS GRID #11805888 Report a problem
    9/1/2023Price change$895,000-5.7%
    Source: MRED as distributed by MLS GRID #11805888 Report a problem
    7/9/2023Price change$949,000-3.7%
    Source: MRED as distributed by MLS GRID #11805888 Report a problem
    6/15/2023Listed for sale$985,000+228.3%
    Source: MRED as distributed by MLS GRID #11805888 Report a problem
    3/24/2021Listing removed--
    Source: Owner Report a problem
    10/7/2012Listing removed$300,000
    Source: Owner Report a problem
    7/24/2012Listed for sale$300,000+54.6%
    Source: Owner Report a problem
    1/31/2012Listing removed$194,000
    Source: Altisource Portfolio Solutions Report a problem
    1/28/2012Listed for sale$194,000
    Source: Altisource Portfolio Solutions Report a problem

    Public tax history

    YearProperty taxesTax assessment
    2014$6,284 +2.2%$36,437
    2013$6,149 +1%$36,437
    2012$6,091 +61.5%$36,437 +44%
    2011$3,772 -1.3%$25,300
    2010$3,821 +4.2%$25,300
    2009$3,668 -42.1%$25,300 -45%
    2008$6,334 +21%$46,000
    2007$5,235 +7.8%$46,000
    2006$4,854 -2.7%$46,000 +22.7%
    2005$4,990 +1.9%$37,499
    2004$4,896 +4.5%$37,499
    2003$4,688 $37,499

    Find assessor info on the county website

    Neighborhood: Old Town

    Nearby schools

    GreatSchools rating
    Schools provided by the listing agent
    • Elementary: Oscar Mayer Elementary School
    • Middle: Oscar Mayer Elementary School
    • High: Lincoln Park High School
    • District: 299

    Source: MRED as distributed by MLS GRID. This data may not be complete. We recommend contacting the local school district to confirm school assignments for this home.

    Get pre-qualified for a loan
    At Zillow Home Loans, we can pre-qualify you in as little as 5 minutes with no impact to your credit score.

    An equal housing lender. NMLS #10287.