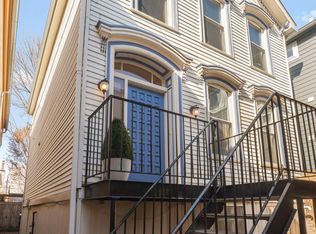
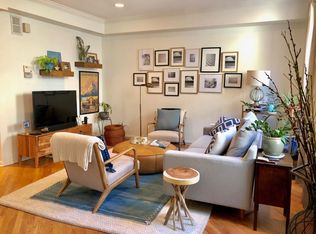
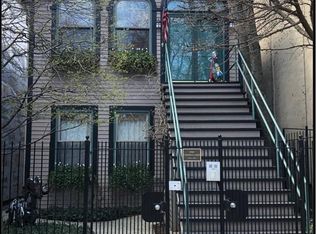
This is the perfect Old Town location for this beautifully renovated historic home! Originally from the late 1800s, this former store front has been totally rebuilt within the last 5 years to recreate the original home. Meticulously constructed to optimize the space, and create what is a single-family home that really optimizes today's lifestyle. Sunlight pours into the entire main level through the large, east-facing store front windows. The first floor is open from front to back, allowing for a great space to host and entertain. An expansive kitchen features a large island for ample prep space, all stainless-steel appliances, and ample storage. The kitchen is open to the family and dining room, and all overlooks the charming back patio through a huge wall of windows and doors - perfect for indoor/outdoor living and hosting. The centrally located staircase leads to the bedroom level, where you will find three nicely sized bedrooms. The primary suite offers dual walk-in closets, and a spacious bathroom with double sinks and a separate tub and shower. The two additional bedrooms on this floor share a well-appointed and spacious hall bath. A true laundry room completes this floor. The top level of the home offers two additional bedrooms or office spaces with sensational natural light through large skylights and pitched wood truss ceilings. A nicely updated hall bath is also found on this floor. The totally new lower level is the perfect space to cozy up for movie night or game night, equipped with a wet bar with beverage refrigeration, full bath, and ample space to host. This is the best opportunity to live in a prime Old Town locale, steps from parks, iconic neighborhood hot spots, plus easy access to the lakefront as well as public transportation. Comes with two years of gated parking around the corner! Lincoln Schools!
Closed
Zillow last checked:
Listing updated:
Bought with:
Tony Zaskowski, CCIM,CIPS,GREEN
Keller Williams ONEChicago
Source: MRED as distributed by MLS GRID,MLS#: 12343605
Price history
| Date | Event | Price |
|---|---|---|
| 6/9/2025 | Sold | $1,575,000-6.5%$409/sqft |
Source:  MRED as distributed by MLS GRID #12343605 Report a problem MRED as distributed by MLS GRID #12343605 Report a problem | ||
| 6/3/2025 | Pending sale | $1,685,000$438/sqft |
Source: MRED as distributed by MLS GRID #12343605 Report a problem | ||
| 5/12/2025 | Contingent | $1,685,000$438/sqft |
Source: MRED as distributed by MLS GRID #12343605 Report a problem | ||
| 4/21/2025 | Listed for sale | $1,685,000-5.1%$438/sqft |
Source: MRED as distributed by MLS GRID #12343605 Report a problem | ||
| 4/21/2025 | Listing removed | $1,775,000$461/sqft |
Source: MRED as distributed by MLS GRID #12327320 Report a problem | ||
| 4/2/2025 | Listed for sale | $1,775,000+39.2%$461/sqft |
Source: MRED as distributed by MLS GRID #12327320 Report a problem | ||
| 4/6/2021 | Sold | $1,275,000-1.9%$331/sqft |
Source: MRED as distributed by MLS GRID #10915557 Report a problem | ||
| 1/3/2021 | Contingent | $1,300,000$338/sqft |
Source:  #10915557 Report a problem #10915557 Report a problem | ||
| 12/4/2020 | Pending sale | $1,300,000$338/sqft |
Source: @properties #10915557 Report a problem | ||
| 10/23/2020 | Price change | $1,300,000-3.7%$338/sqft |
Source: @properties #10915557 Report a problem | ||
| 10/19/2020 | Price change | $1,350,000-3.6%$351/sqft |
Source: @properties #10915557 Report a problem | ||
| 9/30/2020 | Listed for sale | $1,400,000+159.7%$364/sqft |
Source: @properties #10887410 Report a problem | ||
| 10/10/2008 | Listing removed | $539,000$140/sqft |
Source: NRT Chicago #06724284 Report a problem | ||
| 9/11/2008 | Listed for sale | $539,000$140/sqft |
Source: NRT Chicago #06724284 Report a problem | ||

Get a cash offer in 3 minutes
Find out how much your home could sell for in as little as 3 minutes with a no-obligation cash offer.
Estimated market value
$1,691,100
