Skip main navigation
Closed
  • $1,655,000

    1720 N Shore Dr, Rome City, IN 46784

    3beds
    3,883sqft
    Single Family Residence
    Built in 1989
    2.08 Acres Lot
    $1,661,000 Zestimate®
    $--/sqft
    $2,554 Estimated rent

    Home value

    $1,661,000

    Estimated sales range

    Not available

    $2,554/mo

    Zestimate® history
    Loading
    Loading...

    Owner options

    List your home for rent

    $2,554/mo

    Rent Zestimate®

    Find your next renter with Zillow Rental Manager. Plus, with online applications, you can quickly screen prospective tenants – for free.

    Learn more

    $2,554/mo

    Rent Zestimate®

    Refinance and save

    $7,935/mo

    Est. payment

    Refinancing to a lower rate could help reduce your monthly payments and save thousands over the life of the loan.

    See today's rates

    $7,935/mo

    Est. payment

    Explore your selling options

    Work with a Zillow partner agent

    Leverage their expertise and Zillow's premium Showcase listings to get your home seen by more buyers.

    Get started

    List with your own agent

    Get your home in front of millions of buyers by listing it on Zillow.

    Learn how to do it

    Sell it yourself

    Take full control of how buyers see your home on Zillow by listing For Sale by Owner (FSBO).

    List your home

    What's special

    Jaw-dropping lake vistasCustom built-in loftsTwo charming bedroomsMain-level primary suitePanoramic water viewsLuxurious bathUpstairs bunk room
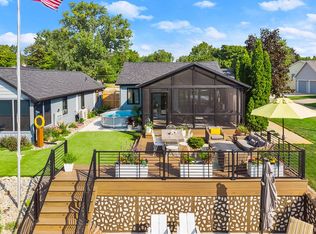
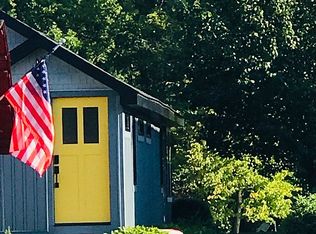
    Discover an unrivaled private island sanctuary on one of Indiana’s premier all-sports Sylvan Lake: a magnificent 2-acre estate wrapped by more than 1,300 feet of pristine shoreline and over 3,800 finished square feet of breathtaking luxury. Arrive across your own private bridge onto a sweeping quarter-mile concrete driveway that instantly announcing that this is no ordinary property—this is legacy-level lakefront living. Completely reimagined from foundation to roof with exquisite attention to every detail, the moment you step inside you’re entrenched in timeless elegance: soaring stone fireplace stretching floor to ceiling, warm pine floors, an open gourmet kitchen showcasing a Sub-Zero refrigerator, shimmering quartz counters, and a butler’s pantry built for effortless grand-scale entertaining. The main-level primary suite is pure serenity, framed by panoramic water views and boasting a walk-in closet of dreams, while the expansive family room opens on two sides to a custom wrap-around deck and outdoor patio that deliver some of the most jaw-dropping lake vistas you’ll ever experience. Upstairs, two charming bedrooms each feature custom built-in lofts and share a luxurious bath, and the spacious lower level offers endless possibilities for theater nights, workouts, ping-pong tournaments, or quiet relaxation. Adding irresistible versatility, a separate guest house complete with full kitchen, bath, inviting living room, and upstairs bunk room welcomes family and friends in complete comfort. On Sylvan Lake, every day invites fishing, boating, swimming, and the unmatched joy of island life. This is more than a home—it’s the crown jewel of Northeast Indiana waterfront living.

    Zillow last checked:

    Listing updated:

    Listed by:

    Vince Beasley 574-457-2880,

    Northern Lakes Realty

    Bought with:

    Andrew P Roberts, RB15001499

    Roberts Realty LLC

    Source: IRMLS,MLS#: 202547961MLS Logo

    Facts & features

    Interior

    Bedrooms & bathrooms
    • Bedrooms: 3
    • Bathrooms: 3
    • Full bathrooms: 2
    • 1/2 bathrooms: 1
    • Main level bedrooms: 1
    Bedroom 1
    • Level: Main
    Bedroom 2
    • Level: Upper
    Dining room
    • Level: Main
    • Area: 144
    • Dimensions: 12 x 12
    Family room
    • Level: Main
    • Area: 416
    • Dimensions: 16 x 26
    Kitchen
    • Level: Main
    • Area: 240
    • Dimensions: 15 x 16
    Living room
    • Level: Main
    • Area: 510
    • Dimensions: 30 x 17
    Office
    • Level: Main
    • Area: 270
    • Dimensions: 15 x 18
    Heating
    • Natural Gas, Forced Air
    Cooling
    • Central Air, HVAC (16 Seer+)
    Appliances
    • Included: Disposal, Dishwasher, Microwave, Refrigerator, Washer, Gas Cooktop, Dryer-Gas, Exhaust Fan, Gas Oven, Gas Range, Gas Water Heater, Water Softener Owned
    • Laundry: Gas Dryer Hookup, Main Level
    Features
    • 1st Bdrm En Suite, Breakfast Bar, Cathedral Ceiling(s), Ceiling Fan(s), Beamed Ceilings, Vaulted Ceiling(s), Walk-In Closet(s), Countertops-Solid Surf, Guest Quarters, Kitchen Island, Open Floorplan, Pantry, Split Br Floor Plan, Formal Dining Room, Great Room, Custom Cabinetry
    • Flooring: Hardwood, Carpet, Concrete
    • Windows: Window Treatments
    • Basement: Partially Finished,Concrete
    • Number of fireplaces: 1
    • Fireplace features: Living Room
    Interior area
    • Total structure area: 4,458
    • Total interior livable area: 3,883 sqft
    • Finished area above ground: 2,794
    • Finished area below ground: 1,089

    Property

    Parking
    • Total spaces: 2
    • Parking features: Attached, Garage Door Opener, Concrete
    • Attached garage spaces: 2
    • Has uncovered spaces: Yes
    Features
    • Levels: One and One Half
    • Stories: 1.5
    • Patio & porch: Deck, Patio
    • Has view: Yes
    • On waterfront: Yes
    • Waterfront features: Waterfront, Lake, Deck on Waterfront, Pier/Dock, Lake Front, Ski Lake
    • Body of water: Sylvan Lake
    • Frontage length: Channel/Canal Frontage(0),Water Frontage(1325)
    Lot
    • Size: 2.08 Acres
    • Dimensions: 250 x 500
    • Features: Few Trees, 0-2.9999, Lake, Landscaped
    Details
    • Additional structures: Studio
    • Parcel number: 570414400003.000011
    • Other equipment: Sump Pump

    Construction

    Type & style
    • Home type: SingleFamily
    • Architectural style: Log
    • Property subtype: Single Family Residence
    Materials
    • Stone, Wood Siding
    • Roof: Metal
    Condition
    • New construction: No
    • Year built: 1989

    Utilities & green energy

    • Sewer: Regional
    • Water: Well

    Community & HOA

    Community
    • Security: Smoke Detector(s)
    • Subdivision: None
    Location
    • Region: Rome City

    Financial & listing details

    • Tax assessed value: $997,500
    • Annual tax amount: $8,901
    • Date on market: 12/3/2025
    • Listing terms: Cash,Conventional

    Price history

    DateEventPrice
    7/17/2026Sold$1,655,000-8%
    Source: IRMLS #202547961 Report a problem
    7/12/2026Pending sale$1,799,000
    Source: IRMLS #202547961 Report a problem
    6/3/2026Price change$1,799,000-2.8%
    Source: IRMLS #202547961 Report a problem
    12/3/2025Listed for sale$1,850,000+131.3%
    Source: IRMLS #202547961 Report a problem
    10/20/2020Listing removed$799,900$206/sqft
    Source: Coldwell Banker Real Estate Group #202000544 Report a problem
    10/3/2020Pending sale$799,900$206/sqft
    Source: Coldwell Banker Real Estate Group #202000544 Report a problem
    6/18/2020Price change$799,900-8.6%$206/sqft
    Source: Coldwell Banker Real Estate Group #202000544 Report a problem
    1/7/2020Listed for sale$874,900+84.2%$225/sqft
    Source: Coldwell Banker Real Estate Group #202000544 Report a problem
    6/7/2001Sold$475,000$122/sqft
    Source: Agent Provided Report a problem

    Public tax history

    YearProperty taxesTax assessment
    2025$8,578 +15.8%$997,500 +8.7%
    2024$7,406 -2.4%$917,600 +15.6%
    2023$7,589 +3.9%$793,800 +3.2%
    2022$7,307 -10.4%$769,400 +8.9%
    2021$8,156 +1%$706,800 +6.8%
    2020$8,079 -4.8%$661,800 +4.5%
    2019$8,488 +5.3%$633,200 -1%
    2018$8,064 +1.6%$639,600 +0.1%
    2017$7,933 +12%$639,000 +0.3%
    2016$7,081 -13.2%$637,300 -0.7%
    2014$8,159 -0.8%$642,000 -0.4%
    2013$8,222 +2.6%$644,400 +1.3%
    2012$8,015 -0.3%$635,900 +1.1%
    2011$8,037 -3.7%$628,800 +2.3%
    2010$8,349 +27%$614,400
    2009$6,576 $614,400 +9.2%
    2006-- $562,800
    Find assessor info on the county website

    Neighborhood: 46784

    Nearby schools

    GreatSchools rating
    Schools provided by the listing agent
    • Elementary: Rome City
    • Middle: East Noble
    • High: East Noble
    • District: East Noble Schools

    Source: IRMLS. This data may not be complete. We recommend contacting the local school district to confirm school assignments for this home.

    Get pre-qualified for a loan
    At Zillow Home Loans, we can pre-qualify you in as little as 5 minutes with no impact to your credit score.

    An equal housing lender. NMLS #10287.