Skip main navigation
Sold for $470,000
  • $470,000

    1720 N Sky Glen Path, Hernando, FL 34442

    2beds
    1,934sqft
    Single Family Residence
    Built in 2003
    9,583 Square Feet Lot
    $281,500 Zestimate®
    $243/sqft
    $2,932 Estimated rent

    Home value

    $281,500

    $245,000 - $327,000

    $2,932/mo

    Zestimate® history
    Loading
    Loading...

    Owner options

    List your home for rent

    $2,932/mo

    Rent Zestimate®

    Find your next renter with Zillow Rental Manager. Plus, with online applications, you can quickly screen prospective tenants – for free.

    Learn more

    $2,932/mo

    Rent Zestimate®

    Refinance and save

    $3,966/mo

    Est. payment

    Refinancing to a lower rate could help reduce your monthly payments and save thousands over the life of the loan.

    See today's rates

    $3,966/mo

    Est. payment

    Explore your selling options

    Work with a Zillow partner agent

    Leverage their expertise and Zillow's premium Showcase listings to get your home seen by more buyers.

    Get started

    List with your own agent

    Get your home in front of millions of buyers by listing it on Zillow.

    Learn how to do it

    Sell it yourself

    Take full control of how buyers see your home on Zillow by listing For Sale by Owner (FSBO).

    List your home

    What's special

    Custom-built-in cabinetsState-of-the-art gas rangeOpen floor planQuiet cul-de-sacFormer model homeHardwood floorsPersonal oasis
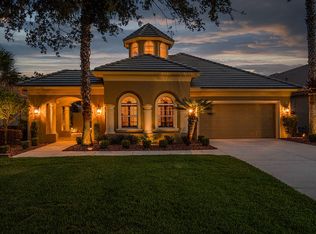
    The St. Royal is a very fitting name for this former model home in Sky Glen because living like royalty will be a breeze in this open floor plan. No expense was spared to bring the finest quality craftsmanship and materials together to create one beautiful house for you to make home! You already know the fabulous amenities of this premier lifestyle community from the Bella Vita Spa to the activity center, the Skyview club, golf and tennis but if you haven’t experienced the charm of a quiet cul-de-sac where no two homes look alike and neighbors know your name then you haven’t seen one of the prettiest streets in Terra Vista…yet! Stunning curb appeal with manicured landscaping, an amazing lawn and a long driveway for off-street parking, too! The leaded glass single-light French door with side light and eyebrow window overhead are a gracious welcome for your guests while filtering light throughout the day into the foyer. The den/study features custom-built-in cabinets, designer barn doors, and the hardwood floors offer an organic, grounded feeling throughout the great room and into the primary suite. Step out to your personal oasis where the pool was refinished in 2021 along with a new pool pump and the entire cage rescreened in 2024. A whole house generator was installed in March 2025. The kitchen is every cook’s dream with state-of-the-art gas range and all stainless-steel appliances. There are so many upgrades in this house that you owe it to yourself to see them in person! But do it while you can, this crown jewel won’t be around forever!

    Zillow last checked:

    Listing updated:

    Listed by:

    Kim DeVane 352-257-5353,

    RE/MAX Realty One,

    Michael Orlito 352-257-5375,

    RE/MAX Realty One

    Bought with:

    Krystel Ellingham, 3544926

    Plantation Realty, Inc.

    Source: Realtors Association of Citrus County,MLS#: 847772MLS LogoOriginating MLS: Realtors Association of Citrus County

    Facts & features

    Interior

    Bedrooms & bathrooms
    • Bedrooms: 2
    • Bathrooms: 2
    • Full bathrooms: 2
    Primary bedroom
    • Features: Primary Suite
    • Dimensions: 25.00 x 12.50
    Bedroom
    • Dimensions: 11.50 x 11.00
    Primary bathroom
    • Dimensions: 12.50 x 9.60
    Bathroom
    • Dimensions: 8.50 x 5.00
    Den
    • Dimensions: 12.50 x 11.00
    Dining room
    • Dimensions: 13.00 x 10.50
    Garage
    • Dimensions: 21.50 x 20.00
    Kitchen
    • Dimensions: 14.50 x 12.00
    Laundry
    • Dimensions: 6.50 x 5.50
    Living room
    • Dimensions: 20.00 x 15.50
    Screened porch
    • Dimensions: 25.50 x 10.50
    Heating
    • Heat Pump
    Cooling
    • Central Air, Electric
    Appliances
    • Included: Dryer, Dishwasher, Gas Cooktop, Disposal, Gas Oven, Gas Range, Microwave Hood Fan, Microwave, Refrigerator, Water Heater, Washer
    • Laundry: Laundry - Living Area, Laundry Tub
    Features
    • Attic, Breakfast Bar, Dual Sinks, High Ceilings, Primary Suite, Open Floorplan, Pantry, Pull Down Attic Stairs, Stone Counters, Shower Only, Separate Shower, Updated Kitchen, Walk-In Closet(s), Wood Cabinets, Window Treatments, French Door(s)/Atrium Door(s), First Floor Entry, Sliding Glass Door(s)
    • Flooring: Engineered Hardwood, Tile
    • Doors: French Doors, Sliding Doors
    • Windows: Blinds, Double Pane Windows, Single Hung
    • Attic: Pull Down Stairs
    Interior area
    • Total structure area: 2,678
    • Total interior livable area: 1,934 sqft

    Property

    Parking
    • Total spaces: 2
    • Parking features: Attached, Concrete, Driveway, Garage, Parking Space(s), Garage Door Opener
    • Attached garage spaces: 2
    • Has uncovered spaces: Yes
    Features
    • Levels: One
    • Stories: 1
    • Exterior features: Awning(s), Sprinkler/Irrigation, Landscaping, Rain Gutters, Concrete Driveway
    • Pool features: Concrete, Gas Heat, Heated, In Ground, Pool Alarm, Pool Equipment, Pool, Screen Enclosure
    Lot
    • Size: 9,583 Square Feet
    • Dimensions: 53 x 178
    • Features: Cul-De-Sac, Rectangular
    Details
    • Parcel number: 3203091
    • Zoning: PDR
    • Special conditions: Standard

    Construction

    Type & style
    • Home type: SingleFamily
    • Architectural style: Detached,Mediterranean,One Story
    • Property subtype: Single Family Residence
    Materials
    • Stucco
    • Foundation: Block, Slab
    • Roof: Concrete,Tile,Ridge Vents
    Condition
    • New construction: No
    • Year built: 2003

    Utilities & green energy

    • Sewer: Public Sewer
    • Water: Public
    • Utilities for property: High Speed Internet Available, Underground Utilities

    Community & HOA

    Community
    • Features: Clubhouse, Community Pool, Dog Park, Fitness, Golf, Park, Pickleball, Restaurant, Shuffleboard, Shopping, Street Lights, Sidewalks, Tennis Court(s), Trails/Paths, Gated
    • Security: Gated Community, Security System, Smoke Detector(s), Security Service
    • Subdivision: Citrus Hills - Terra Vista
    HOA
    • Has HOA: Yes
    • Services included: Legal/Accounting, Recreation Facilities, Reserve Fund, Road Maintenance, Security, Tennis Courts
    • HOA fee: $816 quarterly
    • HOA name: CITRUS HILLS
    • HOA phone: 352-746-6060
    • Second HOA fee: $124 annually
    • Second HOA name: Windward Village
    • Second HOA phone: 352-746-5828
    Location
    • Region: Hernando

    Financial & listing details

    • Price per square foot: $243/sqft
    • Tax assessed value: $379,094
    • Annual tax amount: $4,112
    • Date on market: 9/6/2025
    • Cumulative days on market: 197 days
    • Listing terms: Cash,Conventional,FHA,VA Loan
    • Road surface type: Paved

    Price history

    DateEventPrice
    4/27/2026Sold$470,000-3.1%$243/sqft
    Source: Realtors Association of Citrus County #847772 Report a problem
    3/22/2026Pending sale$485,000$251/sqft
    Source: Realtors Association of Citrus County #847772 Report a problem
    2/13/2026Price change$485,000-2%$251/sqft
    Source: Realtors Association of Citrus County #847772 Report a problem
    9/6/2025Listed for sale$495,000+14.1%$256/sqft
    Source: Realtors Association of Citrus County #847772 Report a problem
    1/7/2022Sold$434,000-1.3%$224/sqft
    Source: Realtors Association of Citrus County #807607 Report a problem
    11/29/2021Pending sale$439,900$227/sqft
    Source: Realtors Association of Citrus County #807607 Report a problem
    11/21/2021Listed for sale$439,900+348.9%$227/sqft
    Source: Realtors Association of Citrus County #807607 Report a problem
    7/27/2005Sold$98,000$51/sqft
    Source: Public Record Report a problem

    Public tax history

    YearProperty taxesTax assessment
    2025$4,284 +4.2%$318,115 +2.9%
    2024$4,112 +2.4%$309,150 +3%
    2023$4,017 +35.5%$300,146 +26.8%
    2022$2,966 +4.3%$236,633 +3%
    2021$2,845 +0.9%$229,741 +1.4%
    2020$2,818 +1.2%$226,569 +2.3%
    2019$2,785 +0.9%$221,475 +1.9%
    2018$2,761 $217,345 +2.1%
    2017$2,761 +0.2%$212,875 +2.1%
    2016$2,756 -1.4%$208,497 +0.7%
    2015$2,794 -1.5%$207,048 +0.8%
    2014$2,837 -0.1%$205,405 +1.5%
    2013$2,842 -4.6%$202,370 -10.2%
    2012$2,978 -5.1%$225,470 -3.8%
    2011$3,138 -3.2%$234,282 -4.6%
    2010$3,243 -10.3%$245,557 -5.5%
    2009$3,617 -18.3%$259,835 -5%
    2008$4,425 -2%$273,567 -4.5%
    2007$4,514 -4.3%$286,600 -0.6%
    2006$4,717 +2.8%$288,200 +13.6%
    2005$4,588 -1.3%$253,800 +3.2%
    2004$4,647 $246,000
    Find assessor info on the county website

    Neighborhood: 34442

    Nearby schools

    GreatSchools rating
    Schools provided by the listing agent
    • Elementary: Forest Ridge Elementary
    • Middle: Lecanto Middle
    • High: Lecanto High

    Source: Realtors Association of Citrus County. This data may not be complete. We recommend contacting the local school district to confirm school assignments for this home.

    Get a cash offer in 3 minutes
    Find out how much your home could sell for in as little as 3 minutes with a no-obligation cash offer.
    Estimated market value
    $281,500
    Get a cash offer in 3 minutes
    Find out how much your home could sell for in as little as 3 minutes with a no-obligation cash offer.
    Estimated market value
    $281,500