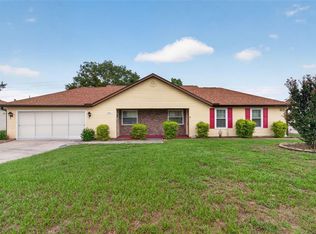
Fabulous Space of 1545 SF Living Area with spacious rooms welcomes you 2-3 bed, 2 bath Villa home in popular Fox Meadow Community. Third Bedroom presently designed as office. Property is an end unit with spacious feel, and open side yard. Living room has fireplace, enclosed Lanai, and generous sized bedrooms. Kitchen is open to living room with all appliances included. Storage pantry. Entry features welcoming bar/drink station with sink for you or your guests. This property has a garage for your vehicle and private driveway. Attractive new wide plank wood look vinyl flooring. This is a must see and can be seen on short notice. Community offers community swimming pool and party pavillions. Fantastic location by shopping, entertainment and restaurants. Call to see today! Move in Ready!
For sale
Price cut: $10K (6/16)
$199,900
1720 NE 38th Ave, Ocala, FL 34470
3beds
1,545sqft
Villa
Built in 1983
2,438 Square Feet Lot
$194,600 Zestimate®
$129/sqft
$200/mo HOA
What's special
Enclosed lanaiGenerous sized bedroomsOpen side yardGarage for your vehicleSpacious roomsPrivate drivewayAll appliances included
- 110 days |
- 599 |
- 41 |
Zillow last checked:
Listing updated:
Listed by:
Lori Busch 352-804-5544,
BUSCH REALTY 352-690-1909
Source: Stellar MLS,MLS#: OM721767 Originating MLS: Ocala - Marion
Originating MLS: Ocala - Marion
Facts & features
Interior
Bedrooms & bathrooms
- Bedrooms: 3
- Bathrooms: 2
- Full bathrooms: 2
Rooms
- Room types: Den/Library/Office
Primary bedroom
- Features: Walk-In Closet(s)
- Level: First
- Area: 282.75 Square Feet
- Dimensions: 13x21.75
Bedroom 3
- Features: Built-in Closet
- Level: First
- Area: 163.58 Square Feet
- Dimensions: 12.75x12.83
Bathroom 2
- Level: First
- Area: 155.17 Square Feet
- Dimensions: 12.75x12.17
Dining room
- Description: Dining Area
- Level: First
- Area: 194.25 Square Feet
- Dimensions: 18.5x10.5
Foyer
- Level: First
- Area: 142 Square Feet
- Dimensions: 8x17.75
Game room
- Level: First
- Area: 305.59 Square Feet
- Dimensions: 13.48x22.67
Kitchen
- Level: First
- Area: 121 Square Feet
- Dimensions: 11x11
Living room
- Level: First
- Area: 233.71 Square Feet
- Dimensions: 18.33x12.75
Heating
- Central, Electric, Heat Pump
Cooling
- Central Air
Appliances
- Included: Dishwasher, Disposal, Dryer, Range, Refrigerator, Washer
- Laundry: In Garage
Features
- Ceiling Fan(s), Eating Space In Kitchen, Split Bedroom
- Flooring: Carpet, Tile, Vinyl
- Windows: Blinds, Window Treatments
- Has fireplace: Yes
- Fireplace features: Living Room
- Common walls with other units/homes: Corner Unit
Interior area
- Total structure area: 2,335
- Total interior livable area: 1,545 sqft
Video & virtual tour
Property
Parking
- Total spaces: 1
- Parking features: Garage Door Opener
- Attached garage spaces: 1
Features
- Levels: One
- Stories: 1
- Patio & porch: Covered, Enclosed, Screened
- Exterior features: Other, Rain Gutters
Lot
- Size: 2,438 Square Feet
- Features: Cleared, Cul-De-Sac, City Lot
- Residential vegetation: Oak Trees, Trees/Landscaped
Details
- Parcel number: 2725033000
- Zoning: PUD PLANNED UNIT DEVELOPM
- Special conditions: None
- Horse amenities: None
Construction
Type & style
- Home type: SingleFamily
- Property subtype: Villa
- Attached to another structure: Yes
Materials
- Block, Stucco
- Foundation: Slab
- Roof: Shingle
Condition
- Completed
- New construction: No
- Year built: 1983
Utilities & green energy
- Sewer: Public Sewer
- Water: Public
- Utilities for property: Cable Available, Street Lights
Community & HOA
Community
- Features: Deed Restrictions, Pool
- Pet fee: $0 monthly
- Subdivision: FOX MEADOW
HOA
- Has HOA: Yes
- Amenities included: Clubhouse, Fitness Center, Other, Park, Pool
- Services included: Maintenance Grounds, Pool Maintenance, Recreational Facilities
- HOA fee: $200 monthly
- HOA name: Vine Property Management
- HOA phone: 352-812-8086
Location
- Region: Ocala
Financial & listing details
- Price per square foot: $129/sqft
- Tax assessed value: $187,540
- Annual tax amount: $866
- Date on market: 4/1/2026
- Cumulative days on market: 212 days
- Listing terms: Cash,Conventional
- Ownership: Fee Simple
- Total actual rent: 0
- Road surface type: Paved, Concrete
Estimated market value
$194,600
$185,000 - $204,000
$1,663/mo
Price history
| Date | Event | Price |
|---|---|---|
| 6/16/2026 | Price change | $199,900-4.8%$129/sqft |
Source:  Stellar MLS #OM721767 Report a problem Stellar MLS #OM721767 Report a problem | ||
| 5/28/2026 | Price change | $209,900-4.2%$136/sqft |
Source: Stellar MLS #OM721767 Report a problem | ||
| 4/1/2026 | Listed for sale | $219,000-0.2%$142/sqft |
Source: Stellar MLS #OM721767 Report a problem | ||
| 3/2/2026 | Listing removed | $219,500$142/sqft |
Source: Stellar MLS #OM713978 Report a problem | ||
| 12/8/2025 | Price change | $219,500-2.2%$142/sqft |
Source: Stellar MLS #OM713978 Report a problem | ||
| 11/21/2025 | Listed for sale | $224,500+180.6%$145/sqft |
Source: Stellar MLS #OM713978 Report a problem | ||
| 5/24/2016 | Sold | $80,000-4.8%$52/sqft |
Source:  OMCAR #440000 Report a problem OMCAR #440000 Report a problem | ||
| 10/4/2014 | Listing removed | $84,000$54/sqft |
Source: FRED TYRRELL REALTY INC. #412729 Report a problem | ||
| 8/22/2014 | Listed for sale | $84,000$54/sqft |
Source: FRED TYRRELL REALTY INC. #412729 Report a problem | ||
Public tax history
| Year | Property taxes | Tax assessment |
|---|---|---|
| 2024 | $896 +0.9% | $73,374 +3% |
| 2023 | $888 +20.3% | $71,237 +3% |
| 2022 | $738 -1.3% | $69,162 +3% |
| 2021 | $748 +30.9% | $67,148 +1.4% |
| 2020 | $571 +0.6% | $66,221 +2.3% |
| 2019 | $567 | $64,732 +1.9% |
| 2018 | $567 +2.4% | $63,525 +2.1% |
| 2017 | $554 +2.1% | $62,218 +5.9% |
| 2016 | $543 | $58,738 +0.7% |
| 2015 | $543 +8.7% | $58,330 +0.8% |
| 2014 | $499 +0.5% | $57,867 +1.5% |
| 2013 | $497 -0.1% | $57,012 +1.7% |
| 2012 | $498 -17.6% | $56,059 -20.4% |
| 2011 | $604 -7.8% | $70,442 -8.4% |
| 2010 | $655 -7.5% | $76,886 -5.2% |
| 2009 | $709 +2% | $81,128 +0.1% |
| 2008 | $695 -19.4% | $81,047 +3% |
| 2007 | $861 -10.5% | $78,687 +2.5% |
| 2006 | $962 +1.7% | $76,768 +3% |
| 2005 | $946 | $74,533 +3% |
| 2004 | $946 -1.8% | $72,363 +4.3% |
| 2002 | $963 +5.4% | $69,350 +4.6% |
| 2001 | $914 | $66,270 |
| 2000 | $914 | $66,270 |
Find assessor info on the county website
Monthly payment
Est. payment
Payment breakdown
Explore the cost of this home by adjusting the details. Changes won't be saved.Climate risks
Neighborhood: 34470
Nearby schools
GreatSchools rating
- 5/10Ocala Springs Elementary SchoolGrades: PK-5Distance: 2.9 mi
- 3/10Fort King Middle SchoolGrades: 6-8Distance: 2 mi
- 4/10Vanguard High SchoolGrades: 9-12Distance: 3.4 mi
Schools provided by the listing agent
- Elementary: Ocala Springs Elem. School
- Middle: Fort King Middle School
- High: Vanguard High School
Source: Stellar MLS. This data may not be complete. We recommend contacting the local school district to confirm school assignments for this home.
- $226,0002 bd2 ba1.4k sqft1718 NE 38th Ave, Ocala, FL 34470Sold

- $182,3002 bd2 ba2.2k sqft1716 NE 38th Ave, Ocala, FL 34470Off Market
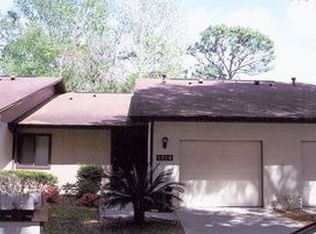
- $217,2003 bd2 ba1.5k sqft1714 NE 38th Ave, Ocala, FL 34470Off Market
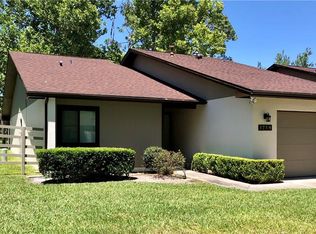
- $198,5002 bd2 ba2.4k sqft1717 NE 38th Ave, Ocala, FL 34470Off Market
- $207,5002 bd2 ba1.3k sqft1715 NE 38th Ave, Ocala, FL 34470Sold
- $243,9003 bd2 ba2.8k sqft1712 NE 38th Ave, Ocala, FL 34470Off Market
- $178,7002 bd1 ba2k sqft3806 NE 17th Street Cir, Ocala, FL 34470Off Market
- $196,3003 bd2 ba2.2k sqft3804 NE 17th Street Cir, Ocala, FL 34470Off Market
A local agent can set up tours, give advice and negotiate with sellers.
Similar homes
- $195,0002 bd2 ba1.1k sqft3867 NE 17th Street Cir, Ocala, FL 34470For Sale
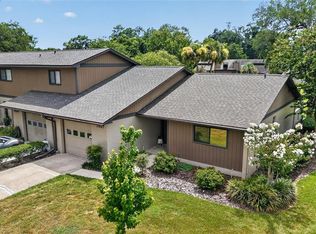
 MLS ID #OM728310, Crystal Snook, CRYSTAL SNOOK REAL ESTATE. Stellar MLS
 - $214,9003 bd2 ba1k sqft4525 NE 9th St, Ocala, FL 34470For Sale
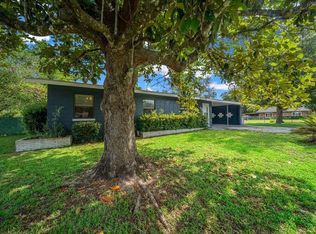 MLS ID #OM727193, Steph Hopson, PROFESSIONAL REALTY OF OCALA. Stellar MLS
 - $219,9003 bd2 ba1.2k sqft3341 NW 44th Ct, Ocala, FL 34482For Sale
 MLS ID #OM728772, Oscar Miranda, LPT REALTY, LLC. Stellar MLS
 - $225,0002 bd2 ba1.3k sqft3601 NE 17th Ln, Ocala, FL 34470For Sale
 MLS ID #OM714311, Kendall Gervais, MAGNOLIA HOMES AND LAND LLC. Stellar MLS
 - $169,7002 bd3 ba1.2k sqft2213 NE 45th Ave, Ocala, FL 34470For SaleMLS ID #OM728141, David Moore, SOUTHERN ASSOCIATES REALTY LLC. Stellar MLS
- $244,9003 bd2 ba1.3k sqft755 SE 29th Ter, Ocala, FL 34471For SaleMLS ID #OM726988, Ernest Martinez, EVM TOTAL REAL ESTATE SOLUTION. Stellar MLS
- $254,9003 bd3 ba1.9k sqft3804 NE 17th St, Ocala, FL 34470For SaleMLS ID #O6382605, Cheryl Roda-Wu, CENTURY 21 BE3. Stellar MLS
- $226,5003 bd3 ba1.8k sqft2050 SE 37th Court Cir, Ocala, FL 34471For SaleMLS ID #OM722365, Maria Esposito, MAGNOLIA HOMES AND LAND LLC. Stellar MLS
- $264,0004 bd2 ba2.2k sqft2130 NE 9th St, Ocala, FL 34470For SaleMLS ID #OM721669, Angie Lester, BOYD REAL ESTATE LLC. Stellar MLS
- $160,0002 bd2 ba1.2k sqft2142 NE 45th Ave #2, Ocala, FL 34470For SaleMLS ID #OM726084, Lola Riddle, WATSON REALTY CORP. Stellar MLS
- $220,0003 bd2 ba1.2k sqft3340 NW 44th Ct, Ocala, FL 34482For SaleMLS ID #OM726432, Marie Aucamp, SHOWCASE PROPERTIES OF CENTRAL. Stellar MLS
- $159,9002 bd3 ba1.2k sqft2134 NE 45th Ave, Ocala, FL 34470For SaleMLS ID #O6397217, Realtor Flor Rodriguez, SYNERGY HOME REALTY, LLC. Stellar MLS
- $207,9163 bd2 ba1.1k sqft10 Pecan Radial Trce, Ocala, FL 34472For SaleMLS ID #G5111984, Jenna Werner, OLYMPUS EXECUTIVE REALTY INC. Stellar MLS
- $245,0003 bd2 ba1.6k sqft1870 SE 38th St, Ocala, FL 34480For SaleMLS ID #OM727262, Maria Esposito, MAGNOLIA HOMES AND LAND LLC. Stellar MLS
- $269,0003 bd2 ba1.5k sqft1309 SE 43rd Ter, Ocala, FL 34471For SaleMLS ID #OM724614, Vincent Spierto, OCALA LEASING REALTY LLC. Stellar MLS
- $274,9003 bd2 ba1.6k sqft2421 NE 57th Pl, Ocala, FL 34479For SaleMLS ID #OM727930, Ernest Martinez, EVM TOTAL REAL ESTATE SOLUTION. Stellar MLS
- $280,0003 bd2 ba1.4k sqft2079 NE 43rd St, Ocala, FL 34479For SaleMLS ID #OM726094, Melissa Brackett, ROBERTS REAL ESTATE INC. Stellar MLS
- $250,0003 bd2 ba1.5k sqft535 W Silver Springs Pl, Ocala, FL 34475For SaleMLS ID #OM722736, Cory Mateo, RE/MAX FOXFIRE - HWY 40. Stellar MLS
- $229,9003 bd2 ba1.4k sqft5315 SE 26th Ave, Ocala, FL 34480For SaleMLS ID #OM705860, Jamie Arnold, HOMERUN REALTY. Stellar MLS
- $245,0003 bd3 ba1.7k sqft1927 SE 37th Court Cir, Ocala, FL 34471For SaleMLS ID #OM724124, Alyson Ferrer, CENTURY 21 AFFILIATES. Stellar MLS
