This charming Craftsman-style two-story home is nestled in the highly sought-after Snowberry Bungalow Village. Designed for comfort and convenience, the home features a spacious main-level primary suite complete with a large adjoining bath, walk-in shower, and heated tile floors. Upstairs offers two generously sized bedrooms, a dedicated office or den, and an expansive bonus room ideal for flexible living. Quality finishes shine throughout, including solid hickory hardwood flooring on the main level, custom millwork, selected cabinetry, stainless steel kitchen appliances, and quartz countertops. Efficient radiant heat provides year-round comfort throughout the home. Enjoy relaxing on the inviting front porch overlooking the neighborhood courtyard. Additional features include an insulated two-car garage with 240V power and generator wiring. Ideally located in the heart of Poulsbo, just minutes from downtown shops, dining, waterfront attractions, and the area’s historic Norwegian charm, with convenient access to nearby Kitsap Naval Bases.
Sold
Listed by: Windermere RE West Sound Inc • Douglas J Hallock
Bought with: ZNonMember-Office-MLS
Zestimate®
$665,000
1720 NE Nutkana Way, Poulsbo, WA 98370
3beds
2,096sqft
Single Family Residence
Built in 2016
4,356 Square Feet Lot
$665,000 Zestimate®
$317/sqft
$3,279 Estimated rent
Home value
$665,000
$625,000 - $712,000
$3,279/mo
Zestimate® history
Owner options
List your home for rent
$3,279/mo
Rent Zestimate®
Find your next renter with Zillow Rental Manager. Plus, with online applications, you can quickly screen prospective tenants – for free.
$3,279/mo
Rent Zestimate®
Refinance and save
$4,155/mo
Est. payment
Refinancing to a lower rate could help reduce your monthly payments and save thousands over the life of the loan.
$4,155/mo
Est. payment
Explore your selling options
Work with a Zillow partner agent
Leverage their expertise and Zillow's premium Showcase listings to get your home seen by more buyers.
Get startedList with your own agent
Get your home in front of millions of buyers by listing it on Zillow.
Learn how to do itSell it yourself
Take full control of how buyers see your home on Zillow by listing For Sale by Owner (FSBO).
List your homeWhat's special
Stainless steel kitchen appliancesSpacious main-level primary suiteHeated tile floorsWalk-in showerCustom millworkDedicated office or denTwo generously sized bedrooms
Zillow last checked:
Listing updated:
Listed by:
Douglas J Hallock,
Windermere RE West Sound Inc
Bought with:
Unrepresentd ZDefault
ZNonMember-Office-MLS
Source: NWMLS as distributed by MLS GRID,MLS#: 2519129
Facts & features
Interior
Bedrooms & bathrooms
- Bedrooms: 3
- Bathrooms: 2
- Full bathrooms: 1
- 3/4 bathrooms: 1
- Main level bathrooms: 1
- Main level bedrooms: 1
Primary bedroom
- Level: Main
Bedroom
- Level: Second
Bedroom
- Level: Second
Bathroom full
- Level: Second
Bathroom three quarter
- Level: Main
Bonus room
- Level: Second
Den office
- Level: Second
Entry hall
- Level: Main
Kitchen with eating space
- Level: Main
Living room
- Level: Main
Utility room
- Level: Main
Heating
- Fireplace, Radiant, Stove/Free Standing, Electric, Natural Gas
Cooling
- None
Appliances
- Included: Dishwasher, Disposal, Dryer, Microwave, Refrigerator, Stove(s)/Range(s), Tankless Water Heater, Washer, Dishwasher(s), Dryer(s), Garbage Disposal, Microwave(s), Refrigerator(s), Washer(s), Water Heater: Gas, Water Heater Location: Utility Closet
Features
- Bath Off Primary, Ceiling Fan(s), Dining Room
- Flooring: Ceramic Tile, Hardwood, Vinyl, Carpet
- Windows: Dbl Pane/Storm Window, Skylight(s)
- Basement: None
- Number of fireplaces: 1
- Fireplace features: Gas, Main Level: 1, Fireplace
Interior area
- Total structure area: 2,096
- Total interior livable area: 2,096 sqft
Property
Parking
- Total spaces: 2
- Parking features: Detached Garage
- Has garage: Yes
- Covered spaces: 2
Features
- Levels: Two
- Stories: 2
- Entry location: Main
- Patio & porch: Bath Off Primary, Ceiling Fan(s), Dbl Pane/Storm Window, Dining Room, Fireplace, Skylight(s), Walk-In Closet(s), Water Heater, Wired for Generator
Lot
- Size: 4,356 Square Feet
- Dimensions: 42' x 102'
- Features: Curbs, Paved, Sidewalk, Cable TV, Deck, High Speed Internet, Patio
- Topography: Level
- Residential vegetation: Garden Space
Details
- Parcel number: 55420000050009
- Zoning: RL
- Zoning description: Jurisdiction: City
- Special conditions: Standard
- Other equipment: Wired for Generator
Construction
Type & style
- Home type: SingleFamily
- Architectural style: Craftsman,2 Story
- Property subtype: Single Family Residence
Materials
- Cement Planked, Wood Siding, Cement Plank
- Foundation: Poured Concrete
- Roof: Composition
Condition
- Very Good
- Year built: 2016
Utilities & green energy
- Electric: Company: PSE
- Sewer: Sewer Connected, Company: City of Poulsbo
- Water: Public, Company: City of Poulsbo
- Utilities for property: Xfinity, Xfinity
Community & HOA
Community
- Features: CCRs
- Subdivision: Poulsbo
HOA
- Services included: Common Area Maintenance
- HOA fee: $138 monthly
- HOA phone: 816-807-9711
Location
- Region: Poulsbo
Financial & listing details
- Price per square foot: $317/sqft
- Tax assessed value: $599,170
- Annual tax amount: $5,506
- Date on market: 6/16/2026
- Cumulative days on market: 59 days
- Listing terms: Conventional,FHA,VA Loan
- Inclusions: Dishwasher(s), Dryer(s), Garbage Disposal, Microwave(s), Refrigerator(s), Stove(s)/Range(s), Washer(s)
Price history
| Date | Event | Price |
|---|---|---|
| 8/7/2026 | Sold | $665,000$317/sqft |
Source:  NWMLS as distributed by MLS GRID #2519129 Report a problem NWMLS as distributed by MLS GRID #2519129 Report a problem | ||
| 7/9/2026 | Pending sale | $665,000$317/sqft |
Source: NWMLS as distributed by MLS GRID #2519129 Report a problem | ||
| 6/6/2026 | Price change | $665,000-2.1%$317/sqft |
Source: NWMLS as distributed by MLS GRID #2519129 Report a problem | ||
| 5/11/2026 | Listed for sale | $679,000+59.8%$324/sqft |
Source: NWMLS as distributed by MLS GRID #2519129 Report a problem | ||
| 6/20/2017 | Sold | $424,990$203/sqft |
Source: Public Record Report a problem | ||
Public tax history
| Year | Property taxes | Tax assessment |
|---|---|---|
| 2025 | $5,506 +2.4% | $599,170 |
| 2024 | $5,375 +9.5% | $599,170 +6.4% |
| 2023 | $4,906 -1.7% | $563,230 |
| 2022 | $4,990 +12.2% | $563,230 +17.9% |
| 2021 | $4,449 +2.9% | $477,520 +11.1% |
| 2020 | $4,322 +1.1% | $429,880 +2.9% |
| 2019 | $4,275 +3.1% | $417,680 +375.4% |
| 2018 | $4,146 | $87,860 |
| 2017 | $4,146 +310% | $87,860 |
| 2016 | $1,011 +58.5% | $87,860 +72.3% |
| 2015 | $638 | $51,000 |
| 2014 | $638 | $51,000 |
Find assessor info on the county website
Neighborhood: 98370
Nearby homes
- $637,0004 bd2 ba2k sqft1740 NE Nutkana Way, Poulsbo, WA 98370Sold

- $637,1003 bd2 ba2k sqft1680 NE Nutkana Way LOT 3, Poulsbo, WA 98370Off Market

- $640,0004 bd2 ba2k sqft1660 NE Nutkana Way, Poulsbo, WA 98370Sold
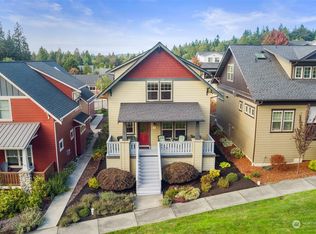
- $635,0004 bd2 ba2k sqft1723 Bungalow Way NE, Poulsbo, WA 98370Sold

- $645,0004 bd2 ba2k sqft1663 Bungalow Way NE, Poulsbo, WA 98370Sold
- $575,0003 bd4 ba1.8k sqft1776 Bungalow Way NE, Poulsbo, WA 98370Sold
- $599,8004 bd4 ba2k sqft1772 Bungalow Wa NE #16, Poulsbo, WA 98370Off Market
- $775,0003 bd2 ba2.8k sqft1916 NE Hogue Ct, Poulsbo, WA 98370Sold
Nearby schools
GreatSchools rating
- 9/10Poulsbo Elementary SchoolGrades: PK-5Distance: 1.1 mi
- 8/10Poulsbo Junior High SchoolGrades: 6-8Distance: 0.9 mi
- 10/10North Kitsap High SchoolGrades: 9-12Distance: 0.7 mi
Schools provided by the listing agent
- Elementary: Poulsbo Elem
- Middle: Poulsbo Middle
- High: North Kitsap High
Source: NWMLS as distributed by MLS GRID. This data may not be complete. We recommend contacting the local school district to confirm school assignments for this home.
Get a cash offer in 3 minutes
Find out how much your home could sell for in as little as 3 minutes with a no-obligation cash offer.
Estimated market value
$665,000
Get a cash offer in 3 minutes
Find out how much your home could sell for in as little as 3 minutes with a no-obligation cash offer.
Estimated market value
$665,000
- Washington
- Kitsap County
- Poulsbo
- 98370
- 1720 NE Nutkana Way
Nearby cities
Nearby neighborhoods
Nearby zip codes
Other Poulsbo Topics
