EXPERIENCE UNPARALLELED LUXURY IN THIS CUSTOM-DESIGNED PENTHOUSE SPANNING APPROXIMATELY 2,200 SQ FT, THIS 3-BEDROOM, 2.5-BATHROOM RESIDENCE BOASTS FLOOR-TO-CEILING WINDOWS THAT FLOOD THE SPACE WITH NATURAL LIGHT AND OFFER SWEEPING CITY VIEWS. THE NEARLY 1,600 SQ FT WRAPAROUND TERRACE FEATURES AN INTEGRATED IRRIGATION SYSTEM, PROVIDING A PRIVATE OASIS FOR OUTDOOR LIVING AND ENTERTAINING. THE CHEF'S KITCHEN IS A CULINARY DREAM, FEATURING A POLIFORM DESIGN EQUIPPED WITH TOP-OF-THE-LINE APPLIANCES: A BUILT-IN SUB-ZERO REFRIGERATOR, WOLF RANGE, DOUBLE OVEN, TWO MIELE DISHWASHERS, AND A WINE COOLER. THE PRIMARY SUITE OFFERS A SPA-LIKE EXPERIENCE WITH A LIMESTONE-CLAD STEAM SHOWER, DUAL RAIN SHOWER HEADS, AND CUSTOM CLOSET AND STORAGE. ADDITIONAL HIGHLIGHTS INCLUDE BRAZILIAN WALNUT HARDWOOD FLOORS, AMX SMART HOME CONTROLS FOR LIGHTING AND BLINDS, AND A BUILT-IN PROJECTOR AND SCREEN FOR HOME THEATER ENJOYMENT. THIS END-UNIT PENTHOUSE ALSO INCLUDES TWO HEATED GARAGE PARKING SPACES AND TWO STORAGE LOCKERS CONVENIENTLY LOCATED ON THE SAME FLOOR. LOCATED IN THE HEART OF DOWNTOWN EVANSTON, RESIDENTS ENJOY EASY ACCESS TO DINING, SHOPPING, AND PUBLIC TRANSPORTATION.
Closed
Street View
$909,000
1720 Oak Ave #801A, Evanston, IL 60202
3beds
--sqft
Condominium, Single Family Residence
Built in 2006
-- sqft lot
$759,500 Zestimate®
$--/sqft
$4,161 Estimated rent
Home value
$759,500
$608,000 - $957,000
$4,161/mo
Zestimate® history
Owner options
List your home for rent
$4,161/mo
Rent Zestimate®
Find your next renter with Zillow Rental Manager. Plus, with online applications, you can quickly screen prospective tenants – for free.
$4,161/mo
Rent Zestimate®
Refinance and save
$6,830/mo
Est. payment
Refinancing to a lower rate could help reduce your monthly payments and save thousands over the life of the loan.
$6,830/mo
Est. payment
Explore your selling options
Work with a Zillow partner agent
Leverage their expertise and Zillow's premium Showcase listings to get your home seen by more buyers.
Get startedList with your own agent
Get your home in front of millions of buyers by listing it on Zillow.
Learn how to do itSell it yourself
Take full control of how buyers see your home on Zillow by listing For Sale by Owner (FSBO).
List your homeWhat's special
Floor-to-ceiling windowsWraparound terracePrimary suiteSweeping city viewsBrazilian walnut hardwood floorsAmx smart home controlsSpa-like experience
Zillow last checked:
Listing updated:
Listed by:
Kira Spivack (773)551-6693,
Jameson Sotheby's International Realty
Bought with:
Courtney Cook
@properties Christie's International Real Estate
Source: MRED as distributed by MLS GRID,MLS#: 12472929
Facts & features
Interior
Bedrooms & bathrooms
- Bedrooms: 3
- Bathrooms: 3
- Full bathrooms: 2
- 1/2 bathrooms: 1
Rooms
- Room types: No additional rooms
Primary bedroom
- Features: Flooring (Hardwood), Bathroom (Full)
- Level: Main
- Area: 192 Square Feet
- Dimensions: 16X12
Bedroom 2
- Features: Flooring (Hardwood), Window Treatments (Blinds)
- Level: Main
- Area: 160 Square Feet
- Dimensions: 10X16
Bedroom 3
- Features: Flooring (Hardwood), Window Treatments (Blinds)
- Level: Main
- Area: 160 Square Feet
- Dimensions: 10X16
Dining room
- Features: Flooring (Hardwood), Window Treatments (Blinds)
- Level: Main
- Dimensions: COMBO
Kitchen
- Features: Flooring (Hardwood), Window Treatments (Blinds)
- Level: Main
- Area: 252 Square Feet
- Dimensions: 21X12
Laundry
- Features: Flooring (Ceramic Tile)
- Level: Main
- Area: 36 Square Feet
- Dimensions: 6X6
Living room
- Features: Flooring (Hardwood), Window Treatments (Blinds)
- Level: Main
- Area: 644 Square Feet
- Dimensions: 23X28
Heating
- Natural Gas, Forced Air
Cooling
- Central Air, Zoned
Features
- Basement: None
Interior area
- Total structure area: 0
Property
Parking
- Total spaces: 2
- Parking features: On Site, Garage Owned, Attached, Garage
- Attached garage spaces: 2
Accessibility
- Accessibility features: No Disability Access
Details
- Parcel number: 11181220351056
- Special conditions: None
Construction
Type & style
- Home type: Condo
- Property subtype: Condominium, Single Family Residence
Materials
- Brick, Glass
Condition
- New construction: No
- Year built: 2006
Utilities & green energy
- Sewer: Public Sewer
- Water: Public
Community & HOA
HOA
- Has HOA: Yes
- Services included: Heat, Water, Gas, Insurance, Exercise Facilities, Exterior Maintenance, Lawn Care, Scavenger, Snow Removal
- HOA fee: $1,480 monthly
Location
- Region: Evanston
Financial & listing details
- Tax assessed value: $539,240
- Annual tax amount: $13,054
- Date on market: 9/16/2025
- Listing terms: Conventional
- Ownership: Condo
Price history
| Date | Event | Price |
|---|---|---|
| 9/30/2025 | Sold | $909,000+6.9% |
Source:  MRED as distributed by MLS GRID #12472929 Report a problem MRED as distributed by MLS GRID #12472929 Report a problem | ||
| 9/19/2025 | Contingent | $849,999 |
Source: MRED as distributed by MLS GRID #12472929 Report a problem | ||
| 9/16/2025 | Listed for sale | $849,999+8.3% |
Source: MRED as distributed by MLS GRID #12472929 Report a problem | ||
| 3/31/2023 | Listing removed | -- |
Source: MRED as distributed by MLS GRID #11667476 Report a problem | ||
| 2/16/2023 | Price change | $785,000-1.8% |
Source: MRED as distributed by MLS GRID #11667476 Report a problem | ||
| 12/5/2022 | Listed for sale | $799,000-6.4% |
Source: MRED as distributed by MLS GRID #11667476 Report a problem | ||
| 10/11/2020 | Listing removed | $854,000 |
Source: Jameson Sothebys International Realty #10859988 Report a problem | ||
| 10/4/2020 | Listing removed | $4,850 |
Source: Jameson Sothebys International Realty #10881159 Report a problem | ||
| 9/24/2020 | Listed for rent | $4,850+7.8% |
Source: Jameson Sothebys International Realty #10881159 Report a problem | ||
| 9/16/2020 | Price change | $854,000+1.8% |
Source: Jameson Sothebys International Realty #10859988 Report a problem | ||
| 3/8/2019 | Listing removed | $4,500 |
Source: Jameson Sothebys International Realty #10276630 Report a problem | ||
| 2/20/2019 | Listed for rent | $4,500+2.3% |
Source: Jameson Sothebys International Realty #10276630 Report a problem | ||
| 1/29/2019 | Listed for sale | $839,000-1.2% |
Source: Jameson Sotheby's International Realty #10259630 Report a problem | ||
| 3/6/2017 | Listing removed | $4,400 |
Source: Coldwell Banker Residential Brokerage - Glencoe #09493418 Report a problem | ||
| 2/24/2017 | Listed for rent | $4,400+10% |
Source: Coldwell Banker Residential Brokerage - Glencoe #09493418 Report a problem | ||
| 2/24/2017 | Listing removed | $849,000-4.5% |
Source: Coldwell Banker Residential Brokerage - Glencoe #09410724 Report a problem | ||
| 1/2/2017 | Listed for sale | $889,000+21582.9% |
Source: Coldwell Banker Residential Brokerage - Glencoe #09410724 Report a problem | ||
| 4/12/2016 | Listing removed | $4,000 |
Source: Coldwell Banker Residential Brokerage - Glencoe #09104073 Report a problem | ||
| 3/1/2016 | Sold | $4,100-99.5% |
Source: Agent Provided Report a problem | ||
| 1/28/2016 | Price change | $4,000-8.6% |
Source: Coldwell Banker Residential Brokerage - Glencoe #09104073 Report a problem | ||
| 12/19/2015 | Listed for rent | $4,375+2.9% |
Source: Coldwell Banker Residential Brokerage - Glencoe #09104073 Report a problem | ||
| 1/17/2014 | Listing removed | $850,000 |
Source: Coldwell Banker Residential Brokerage - Evanston-Central #08465532 Report a problem | ||
| 8/1/2013 | Listing removed | $4,250 |
Source: Coldwell Banker Residential Brokerage - Evanston-Central #08379522 Report a problem | ||
| 6/29/2013 | Listed for sale | $850,000-8.1% |
Source: Coldwell Banker Residential Brokerage - Evanston-Central #08381394 Report a problem | ||
| 6/27/2013 | Listed for rent | $4,250 |
Source: Coldwell Banker Residential Brokerage - Evanston-Central #08379522 Report a problem | ||
| 6/27/2010 | Listing removed | $925,000 |
Source: NRT Chicago #07512146 Report a problem | ||
| 5/15/2010 | Listed for sale | $925,000 |
Source: NRT Chicago #07512146 Report a problem | ||
Public tax history
| Year | Property taxes | Tax assessment |
|---|---|---|
| 2024 | -- | $53,924 +0% |
| 2023 | $13,054 +4.2% | $53,922 |
| 2022 | $12,525 -0.5% | $53,922 +13.7% |
| 2021 | $12,586 +1.4% | $47,426 |
| 2020 | $12,418 +0.9% | $47,426 -9.7% |
| 2019 | $12,308 -5.3% | $52,530 +10.7% |
| 2018 | $12,999 +2.7% | $47,446 |
| 2017 | $12,660 +5.4% | $47,446 |
| 2016 | $12,007 +14.9% | $47,446 +21.7% |
| 2015 | $10,453 +1% | $38,983 |
| 2014 | $10,353 +2.3% | $38,983 0% |
| 2013 | $10,116 +0.7% | $38,985 -8.3% |
| 2012 | $10,044 +4.8% | $42,509 |
| 2011 | $9,587 | $42,509 |
Find assessor info on the county website
Neighborhood: Downtown
Nearby homes
- $276,2001 bd1 ba805 sqft1720 Oak Ave #406, Evanston, IL 60202Off Market
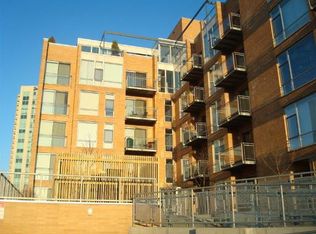
- $276,7001 bd-- ba104k sqft1720 Oak Ave #510, Evanston, IL 60202Off Market
- $1,077,0003 bd2 ba2.9k sqft1720 Oak Ave UNIT 601A, Evanston, IL 60202Off Market
- $345,0002 bd2 ba-- sqft1720 Oak Ave #501, Evanston, IL 60202Sold
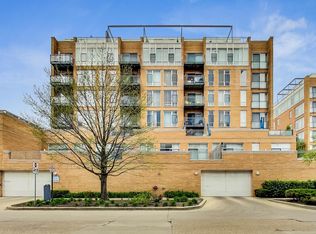
- $717,6003 bd2 ba1.6k sqft1720 Oak Ave UNIT 302, Evanston, IL 60202Off Market
- $320,0002 bd2 ba969 sqft1720 Oak Ave #611, Evanston, IL 60202Sold
- $257,3001 bd2 ba104k sqft1720 Oak Ave #605, Evanston, IL 60202Off Market
- $280,2001 bd1 ba825 sqft1720 Oak Ave #506, Evanston, IL 60202Off Market
Nearby schools
GreatSchools rating
- 8/10Dewey Elementary SchoolGrades: K-5Distance: 0.3 mi
- 8/10Nichols Middle SchoolGrades: 6-8Distance: 0.9 mi
- 7/10Evanston Twp High SchoolGrades: 9-12Distance: 0.7 mi
Schools provided by the listing agent
- Elementary: Dewey Elementary School
- Middle: Nichols Middle School
- High: Evanston Twp High School
- District: 65
Source: MRED as distributed by MLS GRID. This data may not be complete. We recommend contacting the local school district to confirm school assignments for this home.
Get a cash offer in 3 minutes
Find out how much your home could sell for in as little as 3 minutes with a no-obligation cash offer.
Estimated market value
$759,500
Get a cash offer in 3 minutes
Find out how much your home could sell for in as little as 3 minutes with a no-obligation cash offer.
Estimated market value
$759,500
- Illinois
- Cook County
- Evanston
- 60202
- Downtown
- 1720 Oak Ave Unit 801A
Nearby cities
Nearby neighborhoods
Nearby zip codes
Other Evanston Topics
