Beautiful new 3 bedroom 2 bath 2024 mobile home on .48 of an acre with upgrades galore. This home is spacious with 1,635 sq ft, 9' ceilings, upgraded vinyl flooring throughout and an open floor plan that rivals a site built home. Your family will enjoy the large living room, kitchen with a large island w/wine rack and pot drawers, a large walk-in pantry and lots of cabinets and counter space. The dining room has a sliding door that leads to the 13x26' rear covered porch overlooking the backyard. This unit is a split bedroom unit with primary bedroom having a walk-in closet, spacious primary bath with Georgian vanity and reeded glass doors a beautiful tiled shower with two shower heads. The inside utility room is accessible from the bathroom and also has a door to the rear porch. This home with its 13x20 front covered porch is setup and ready for it's new owners. Home is conveniently located close to the bike trail and an easy drive to Tallahassee or the coast. Financing options available.
For sale
$299,900
1720 Oak Ridge Rd E, Tallahassee, FL 32305
3beds
1,635sqft
Manufactured Home, Single Family Residence
Built in 2024
0.48 Acres Lot
$298,800 Zestimate®
$183/sqft
$-- HOA
What's special
Open floor planSplit bedroom unitUpgraded vinyl flooring throughoutLarge walk-in pantry
- 163 days
- 134
- 4
Zillow last checked:
Listing updated:
Listed by:
Elaine Gary 850-509-5409,
Waypoint Properties
Source: TBR,MLS#: 398157
Facts & features
Interior
Bedrooms & bathrooms
- Bedrooms: 3
- Bathrooms: 2
- Full bathrooms: 2
Rooms
- Room types: Other, Pantry, Utility Room
Primary bedroom
- Dimensions: 14x13
Bedroom 2
- Dimensions: 14x11
Bedroom 3
- Dimensions: 14x9
Dining room
- Dimensions: 12x9
Family room
- Dimensions: 0
Kitchen
- Dimensions: 14x13
Living room
- Dimensions: 19x14
Heating
- Central, Electric
Cooling
- Central Air, Ceiling Fan(s), Electric, Heat Pump
Appliances
- Included: Dishwasher, Disposal, Ice Maker, Microwave, Refrigerator, Stove
Features
- Stall Shower, Pantry, Split Bedrooms, Walk-In Closet(s)
- Flooring: Carpet, Plank, Vinyl
- Has fireplace: No
Interior area
- Total structure area: 1,635
- Total interior livable area: 1,635 sqft
Property
Parking
- Parking features: Parking Space(s)
Features
- Stories: 1
- Patio & porch: Covered, Porch
- Has view: Yes
- View description: None
Lot
- Size: 0.48 Acres
- Dimensions: 140 x 150 x 140 x 150
Details
- Parcel number: 120733308204100000
- Special conditions: Standard
Construction
Type & style
- Home type: MobileManufactured
- Architectural style: One Story,Traditional
- Property subtype: Manufactured Home, Single Family Residence
Condition
- Year built: 2024
Details
- Warranty included: Yes
Utilities & green energy
- Sewer: Public Sewer
Community & HOA
Community
- Subdivision: None
HOA
- Services included: None
Location
- Region: Tallahassee
Financial & listing details
- Price per square foot: $183/sqft
- Tax assessed value: $10,260
- Annual tax amount: $375
- Date on market: 4/3/2026
- Cumulative days on market: 199 days
- Listing terms: Conventional,FHA,USDA Loan,VA Loan
- Road surface type: Paved
- Body type: Double Wide
Estimated market value
$298,800
$284,000 - $314,000
Not available
Price history
| Date | Event | Price |
|---|---|---|
| 4/9/2026 | Price change | $299,900-2.9%$183/sqft |
Source:  TBR #398157 Report a problem TBR #398157 Report a problem | ||
| 4/3/2026 | Listed for sale | $309,000$189/sqft |
Source: TBR #398157 Report a problem | ||
| 3/10/2026 | Listing removed | $309,000$189/sqft |
Source: TBR #395867 Report a problem | ||
| 2/6/2026 | Listed for sale | $309,000+1526.3%$189/sqft |
Source: TBR #395867 Report a problem | ||
| 2/16/2022 | Sold | $19,000-5%$12/sqft |
Source: TBR #339704 Report a problem | ||
| 1/3/2022 | Contingent | $20,000$12/sqft |
Source: TBR #339704 Report a problem | ||
| 11/23/2021 | Listed for sale | $20,000+53.8%$12/sqft |
Source: TBR #339704 Report a problem | ||
| 6/22/2018 | Sold | $13,000$8/sqft |
Source: Agent Provided Report a problem | ||
Public tax history
| Year | Property taxes | Tax assessment |
|---|---|---|
| 2025 | $375 +146.5% | $10,260 |
| 2024 | $152 -11.4% | $10,260 -10.9% |
| 2023 | $172 +13.1% | $11,520 +11.5% |
| 2022 | $152 +4.8% | $10,336 +9% |
| 2021 | $145 +10.5% | $9,486 +10% |
| 2020 | $131 +11.3% | $8,624 +10% |
| 2019 | $118 | $7,840 |
| 2018 | $118 -1.2% | $7,840 |
| 2017 | $119 -65.1% | $7,840 |
| 2016 | $341 | $7,840 |
| 2015 | $341 | $7,840 -49.2% |
| 2014 | $341 | $15,425 |
| 2013 | -- | $15,425 -0.1% |
| 2012 | -- | $15,439 -17.5% |
| 2011 | -- | $18,719 +29.9% |
| 2010 | -- | $14,410 |
| 2009 | -- | $14,410 |
| 2008 | -- | -- |
| 2007 | -- | $12,010 +59.9% |
| 2006 | -- | $7,510 |
| 2005 | -- | $7,510 |
| 2004 | -- | $7,510 |
| 2003 | -- | $7,510 |
| 2002 | -- | $7,510 |
| 2001 | -- | $7,510 |
| 2000 | $147 | $7,510 |
Find assessor info on the county website
Monthly payment
Climate risks
Neighborhood: 32305
Nearby schools
Schools provided by the listing agent
- Elementary: WOODVILLE
- Middle: NIMS
- High: RICKARDS
Source: TBR. This data may not be complete. We recommend contacting the local school district to confirm school assignments for this home.
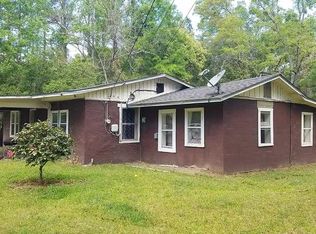
- $204,8003 bd2 ba1.6k sqft1742 Oak Ridge Rd E, Tallahassee, FL 32305Off Market
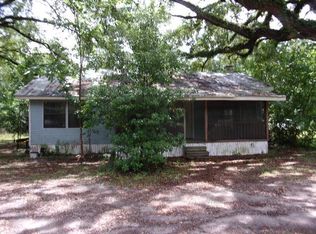
- $109,9003 bd1 ba1k sqft1713 Oak Ridge Rd E, Tallahassee, FL 32305Off Market
- $154,200-- bd-- ba1.1k sqft8639 Old Woodville Rd, Tallahassee, FL 32305Off Market
- $18,692-- bd-- ba1.5k sqft8645 Old Woodville Rd, Tallahassee, FL 32305Off Market
Similar homes
- $292,0002 bd2 ba1.9k sqft9402 Liska Dr, Tallahassee, FL 32305For Sale
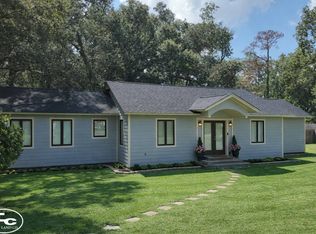 MLS ID #11694940, Keillor Davis, Tutt Land Company. My State MLS
 - $284,9003 bd2 ba1.4k sqft10380 Crystalline Ct, Tallahassee, FL 32305New Construction
 MLS ID #401949, Teiko Gooch, Universal Realty, LLC. TBR
 - $269,0004 bd4 ba2.1k sqft613 Whittaker Rd, Tallahassee, FL 32305For Sale
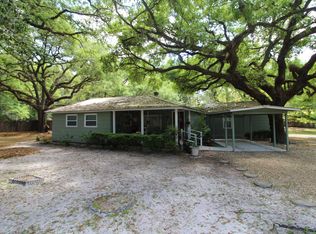 MLS ID #401889, Dana Salley, J. D. Salley & Associates, Inc. TBR
 - $179,0003 bd2 ba1.2k sqft5962 Button Willow Ln, Tallahassee, FL 32305For Sale
 MLS ID #403569, Chanoia Clarke, Anchor Realty of St. George Is. TBR
