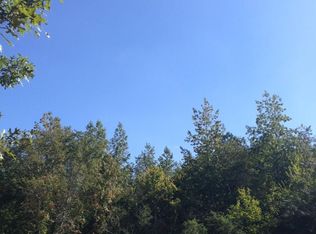
Luxury Living Meets Prime Convenience in The Oaks Discover this stunning home perfectly situated off Riverside Drive, less than two miles from Northeast Georgia Medical Center, downtown Gainesville, and Lake Lanier. Nestled on a sprawling 3/4-acre lot with ample room for a private pool and lawn, this home offers the rare option to purchase an additional adjacent lot of equal size for ultimate privacy. The main level is designed for effortless living, featuring a master-on-main retreat with a spa-like bath and massive walk-in closet. Highlights include a vaulted library, a soaring two-story living room, and a large kitchen that flows into a cozy keeping room and breakfast nook. Practicality meets style with a large pantry, office space, dedicated mudroom, three-car garage, and 10ft+ ceilings throughout. Upstairs, find four spacious bedrooms, each with its own bath and walk-in closet, plus a playroom and second laundry room. The finished 3,000 SF terrace level is an entertainer's dream-perfect for an in-law suite-complete with a sunroom, gym, den, 1/2 bath, rough in for additional large full ensuite bath and a large bedroom. Enjoy quiet evenings on the covered brick back porch overlooking your backyard retreat. Recent updates include a brand-new roof and elegant plantation shutters.
Active
Price cut: $100K (7/6)
$1,390,000
1720 Oak Tree Holw, Gainesville, GA 30501
6beds
9,013sqft
Single Family Residence
Built in 2009
0.74 Acres Lot
$1,320,500 Zestimate®
$154/sqft
$63/mo HOA
What's special
Three-car garageOffice spaceBrand-new roofCovered brick back porchCozy keeping roomBreakfast nookBackyard retreat
- 41 days |
- 393 |
- 25 |
Zillow last checked:
Listing updated:
Listed by:
Jonathan Minerick 7707572741,
Homecoin.com
Source: GAMLS,MLS#: 10772151
Loading...
Facts & features
Interior
Bedrooms & bathrooms
- Bedrooms: 6
- Bathrooms: 7
- Full bathrooms: 5
- 1/2 bathrooms: 2
- Main level bathrooms: 1
- Main level bedrooms: 1
Rooms
- Room types: Bonus Room, Den, Exercise Room, Family Room, Foyer, Game Room, Great Room, Keeping Room, Laundry, Library, Office, Sun Room
Dining room
- Features: Separate Room
Kitchen
- Features: Breakfast Area, Breakfast Bar, Breakfast Room, Solid Surface Counters, Walk-in Pantry
Heating
- Central
Cooling
- Central Air
Appliances
- Included: Convection Oven, Cooktop, Dishwasher, Disposal, Double Oven, Electric Water Heater, Microwave, Refrigerator
- Laundry: Mud Room, Laundry Closet, Upper Level
Features
- Bookcases, Double Vanity, High Ceilings, Master On Main Level, Rear Stairs, Separate Shower, Soaking Tub, Tile Bath, Tray Ceiling(s), Entrance Foyer, Vaulted Ceiling(s), Walk-In Closet(s)
- Flooring: Carpet, Hardwood, Laminate, Tile
- Windows: Window Treatments
- Basement: Bath Finished,Bath/Stubbed,Daylight,Exterior Entry,Finished,Full
- Attic: Pull Down Stairs
- Number of fireplaces: 2
- Fireplace features: Family Room, Gas Starter, Living Room
- Common walls with other units/homes: No Common Walls
Interior area
- Total structure area: 9,013
- Total interior livable area: 9,013 sqft
- Finished area above ground: 5,967
- Finished area below ground: 3,046
Property
Parking
- Parking features: Basement, Garage, Garage Door Opener, Off Street, Side/Rear Entrance
- Has attached garage: Yes
Features
- Levels: Three Or More
- Stories: 3
- Patio & porch: Patio, Porch
- Has spa: Yes
- Spa features: Bath
Lot
- Size: 0.74 Acres
- Features: Other
Details
- Parcel number: 01092 003065
Construction
Type & style
- Home type: SingleFamily
- Architectural style: Brick 4 Side,Brick/Frame,Traditional
- Property subtype: Single Family Residence
Materials
- Brick
- Roof: Composition
Condition
- Resale
- New construction: No
- Year built: 2009
Utilities & green energy
- Electric: 220 Volts
- Sewer: Public Sewer
- Water: Public
- Utilities for property: Cable Available, Electricity Available, High Speed Internet, Natural Gas Available, Sewer Connected, Underground Utilities, Water Available
Green energy
- Energy efficient items: Thermostat
Community & HOA
Community
- Features: Sidewalks, Street Lights
- Subdivision: Oaks on Riverside
HOA
- Has HOA: Yes
- Services included: None
- HOA fee: $750 annually
Location
- Region: Gainesville
Financial & listing details
- Price per square foot: $154/sqft
- Tax assessed value: $1,060,500
- Annual tax amount: $5,460
- Date on market: 5/27/2026
- Cumulative days on market: 41 days
- Listing agreement: Exclusive Agency
- Electric utility on property: Yes
Estimated market value
$1,320,500
$1.25M - $1.39M
$4,265/mo
Price history
| Date | Event | Price |
|---|---|---|
| 7/6/2026 | Price change | $1,390,000-6.7%$154/sqft |
Source: | ||
| 5/27/2026 | Listed for sale | $1,490,000+119.1%$165/sqft |
Source: | ||
| 8/18/2017 | Sold | $680,000-9.3%$75/sqft |
Source: | ||
| 7/25/2017 | Pending sale | $750,000$83/sqft |
Source: STOREY MORROW COMPANY #5806224 Report a problem | ||
| 4/10/2017 | Listed for sale | $750,000$83/sqft |
Source: STOREY MORROW COMPANY #5806224 Report a problem | ||
| 3/2/2017 | Pending sale | $750,000$83/sqft |
Source: STOREY MORROW COMPANY #5806224 Report a problem | ||
| 2/15/2017 | Listed for sale | $750,000+26.1%$83/sqft |
Source: STOREY MORROW COMPANY #5806224 Report a problem | ||
| 10/1/2013 | Sold | $595,000-0.7%$66/sqft |
Source: | ||
| 9/27/2013 | Pending sale | $599,000$66/sqft |
Source: RE/MAX All Properties #5091518 Report a problem | ||
| 7/12/2013 | Price change | $599,000-7.1%$66/sqft |
Source: RE/MAX ALL PROPERTIES #7038440 Report a problem | ||
| 4/17/2013 | Price change | $645,000-7.8%$72/sqft |
Source: RE/MAX ALL PROPERTIES #7038440 Report a problem | ||
| 4/5/2013 | Price change | $699,900-12.5%$78/sqft |
Source: RE/MAX ALL PROPERTIES #7038440 Report a problem | ||
| 1/24/2013 | Price change | $799,900-5.9%$89/sqft |
Source: RE/MAX All Properties #7038440 Report a problem | ||
| 12/15/2012 | Listed for sale | $850,000-1.5%$94/sqft |
Source: RE/MAX All Properties #5091518 Report a problem | ||
| 11/17/2011 | Listing removed | $863,000+56.9%$96/sqft |
Source: Norton Mountain Properties #4194733 Report a problem | ||
| 5/19/2011 | Sold | $550,000-36.3%$61/sqft |
Source: Public Record Report a problem | ||
| 3/1/2011 | Price change | $863,000+15.2%$96/sqft |
Source: Norton Mountain Properties #03017137 Report a problem | ||
| 2/19/2011 | Listed for sale | $749,000$83/sqft |
Source: Norton Mountain Properties #03017137 Report a problem | ||
Public tax history
| Year | Property taxes | Tax assessment |
|---|---|---|
| 2025 | $9,941 -12.5% | $424,200 +6.1% |
| 2024 | $11,362 +5.1% | $399,880 +5.9% |
| 2023 | $10,808 +18% | $377,680 +20.9% |
| 2022 | $9,157 +2.5% | $312,440 +4.2% |
| 2021 | $8,935 +2% | $299,760 +4.2% |
| 2020 | $8,763 -7.8% | $287,600 -4.9% |
| 2019 | $9,500 +11.8% | $302,280 +3.7% |
| 2018 | $8,493 -0.6% | $291,520 +6% |
| 2017 | $8,547 | $274,960 +13.1% |
| 2016 | -- | $243,120 |
| 2015 | $1,301 | $243,120 -3.3% |
| 2014 | $1,301 | $251,299 |
| 2013 | -- | -- |
| 2012 | -- | -- |
| 2011 | -- | -- |
| 2010 | -- | -- |
| 2009 | $517 | -- |
Find assessor info on the county website
Monthly payment
Est. payment$--/mo
Payment breakdown
Explore the cost of this home by adjusting the details. Changes won't be saved.All calculations are estimates and provided by Zillow, Inc. for informational purposes only. Actual amounts may vary.
HOA fees may include property taxes on listings classified as Co-Ops. Contact the listing agent and/or owner for fee details.
Mortgage interest rates are dependent on a number of factors, including credit score, down payment, and repayment length. Interest rate data provided by Zillow Group Marketplace, Inc. as of 1/1/1970 from various mortgage lenders with which we have lead or other similar arrangements; the Estimated Payment is an average of those rates.
See how much you could borrow to make a competitive offer.
Climate risks
Neighborhood: 30501
Nearby schools
GreatSchools rating
- 8/10Enota Multiple Intelligences AcademyGrades: PK-5Distance: 0.5 mi
- 5/10Gainesville Middle SchoolGrades: 6-8Distance: 1.8 mi
- 4/10Gainesville High SchoolGrades: 9-12Distance: 2.1 mi
Schools provided by the listing agent
- Elementary: Enota
- Middle: Gainesville East
- High: Gainesville
Source: GAMLS. This data may not be complete. We recommend contacting the local school district to confirm school assignments for this home.
A local agent can set up tours, give advice and negotiate with sellers.
- Georgia
- Hall County
- Gainesville
- 30501
- 1720 Oak Tree Holw