Skip main navigation
Off market
  • $1,097,000

    1720 Oakcrest Dr, Alexandria, VA 22302

    4beds
    2,202sqft
    SingleFamily
    Built in 1954
    4,791 Square Feet Lot
    $1,097,000 Zestimate®
    $498/sqft
    $4,330 Estimated rent

    Home value

    $1,097,000

    $1.04M - $1.16M

    $4,330/mo

    Zestimate® history
    Loading
    Loading...

    Owner options

    List your home for rent

    $4,330/mo

    Rent Zestimate®

    Find your next renter with Zillow Rental Manager. Plus, with online applications, you can quickly screen prospective tenants – for free.

    Learn more

    $4,330/mo

    Rent Zestimate®

    Refinance and save

    $6,785/mo

    Est. payment

    Refinancing to a lower rate could help reduce your monthly payments and save thousands over the life of the loan.

    See today's rates

    $6,785/mo

    Est. payment

    Explore your selling options

    Work with a Zillow partner agent

    Leverage their expertise and Zillow's premium Showcase listings to get your home seen by more buyers.

    Get started

    List with your own agent

    Get your home in front of millions of buyers by listing it on Zillow.

    Learn how to do it

    Sell it yourself

    Take full control of how buyers see your home on Zillow by listing For Sale by Owner (FSBO).

    List your home

    What's special

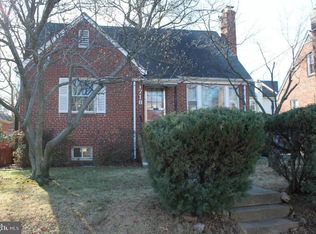
    Charming Cape Cod single-family home on beautifully landscaped lot in George Mason Elementary district. This delightful, recently renovated 4 bedroom, 3 bath home features numerous recent renovations. It is an easy commute to METRO, Del Ray and Shirlington & I-395, and only 5 Miles to National Airport. Public parks and schools are also very close by. With Bradlee Shopping Center less than a mile away and Pentagon City Mall just a short trip up 395, shopping is a breeze!Upon entering the home, the warm living room immediately draws you in with a wood-burning fireplace for cozy winter evenings. The original oak hardwood flooring adorns the top two levels, including the dining room, which is large enough to seat everyone. Upgraded windows throughout create a warm and bright space for gracious living. The versatile main-level bedroom, with its adjacent full bathroom, can serve a variety of functions, such as an additional guest bedrooms, office space, or a den. The dining room leads directly into the kitchen, which has been recently updated with stainless steel appliances, new cabinets, granite counter-tops and gorgeous new ceramic flooring. The oak floors continue on the upper level and into the two generous bedrooms. The larger main bedroom has space enough for and additional sitting area. Widows on three sides of the rooms enhance the natural light and beauty.The walkout lower level provides two versatile living spaces and features new windows and carpeting. The large family room is ideal as an office, playroom, or a media room for enjoying movies or gaming. The large fourth bedroom, also on the lower level, provides additional sleeping space for an au pair or guests. With a full bath adjoining both of these rooms, the options are limitless. The basement also features a 2-sump French drain system, additional storage space, the utility and laundry. Outside, the beautifully landscaped, fully fenced backyard has a small deck for grilling and an attractive brick patio for enjoying the finer weather. The driveway provides parking for two or more cars, and there is plenty of on-street parking as well.

    This property is off market, which means it's not currently listed for sale or rent on Zillow. This may be different from what's available on other websites or public sources.

    Facts & features

    Interior

    Bedrooms & bathrooms
    • Bedrooms: 4
    • Bathrooms: 3
    • Full bathrooms: 3
    Heating
    • Forced air, Other
    Cooling
    • Central
    Appliances
    • Included: Dishwasher, Dryer, Refrigerator, Washer
    Features
    • Dining Area, Wood Floors, Master Bath(s), Kitchen - Table Space, Floor Plan - Traditional
    • Flooring: Hardwood
    • Basement: Finished
    • Has fireplace: Yes
    Interior area
    • Total interior livable area: 2,202 sqft
    • Finished area below ground: 700

    Property

    Parking
    • Parking features: Off-street
    Features
    • Exterior features: Stone, Brick
    Lot
    • Size: 4,791 Square Feet
    Details
    • Parcel number: 17714000
    • Special conditions: Standard

    Construction

    Type & style
    • Home type: SingleFamily
    • Architectural style: CAPE COD
    Materials
    • masonry
    Condition
    • Year built: 1954

    Community & HOA

    Community
    • Features: On Site Laundry Available
    Location
    • Region: Alexandria

    Financial & listing details

    • Price per square foot: $498/sqft
    • Tax assessed value: $1,059,086
    • Annual tax amount: $12,021

    Price history

    DateEventPrice
    9/18/2020Sold$820,000-0.6%$372/sqft
    Source: Long & Foster Broker Feed #VAAX247742_100 Report a problem
    8/20/2020Pending sale$825,000$375/sqft
    Source: Long & Foster Real Estate, Inc. #VAAX247742 Report a problem
    8/19/2020Price change$825,000+3.8%$375/sqft
    Source: Long & Foster Real Estate, Inc. #VAAX247742 Report a problem
    8/16/2020Listed for sale$795,000+62.9%$361/sqft
    Source: Long & Foster Real Estate, Inc. #VAAX247742 Report a problem
    5/13/2020Listing removed$2,945$1/sqft
    Source: Owner Report a problem
    5/7/2020Listed for rent$2,945$1/sqft
    Source: Owner Report a problem
    7/2/2004Sold$488,000$222/sqft
    Source: Public Record Report a problem

    Public tax history

    YearProperty taxesTax assessment
    2026$12,021 +3%$1,059,086 +3%
    2025$11,666 +5%$1,027,808 +5%
    2024$11,110 +7.3%$978,865 +5%
    2023$10,351 +6.7%$932,535 +6.7%
    2022$9,704 -0.5%$874,267 +7.4%
    2021$9,749 $813,674 +18%
    2020-- $689,717 +6.1%
    2019-- $650,143 +2.1%
    2018$5,967 -9.6%$636,559 +0.6%
    2017$6,602 $633,017
    2016$6,602 +1.1%$633,017 +1.1%
    2015$6,528 0%$625,899 0%
    2014$6,530 +13.8%$626,071 +6.7%
    2013$5,737 +4%$586,616 +4%
    2012$5,518 +1.6%$564,200 +1.6%
    2011$5,434 +0.9%$555,575 +0.9%
    2010$5,387 +2.7%$550,773 -5.1%
    2009$5,243 +3.6%$580,644 -3%
    2008$5,060 -1.4%$598,760 -3.1%
    2007$5,129 +4.4%$617,973 +2.5%
    2006$4,914 -12.6%$602,900 +14.7%
    2005$5,625 +18.7%$525,700 +18.7%
    2004$4,740 +13.6%$443,000 +13.6%
    2003$4,171 +24.8%$389,800 +24.8%
    2002$3,343 +6.4%$312,400 +6.4%
    2001$3,140 $293,500
    Find assessor info on the county website

    Neighborhood: North Ridge-Rosemont

    Nearby schools

    GreatSchools rating
    Schools provided by the listing agent
    • Elementary: GEORGE MASON
    • Middle: GEORGE WASHINGTON
    • High: T.C. WILLIAMS
    • District: ALEXANDRIA CITY PUBLIC SCHOOLS

    Source: The MLS. This data may not be complete. We recommend contacting the local school district to confirm school assignments for this home.

    Get a cash offer in 3 minutes
    Find out how much your home could sell for in as little as 3 minutes with a no-obligation cash offer.
    Estimated market value
    $1,097,000
    Get a cash offer in 3 minutes
    Find out how much your home could sell for in as little as 3 minutes with a no-obligation cash offer.
    Estimated market value
    $1,097,000