Skip main navigation
Off market
  • $393,200

    1720 Oakridge Ct, Menasha, WI 54952

    3beds
    2,032sqft
    SingleFamily
    Built in 1988
    10,454 Square Feet Lot
    $393,200 Zestimate®
    $194/sqft
    $2,259 Estimated rent

    Home value

    $393,200

    $374,000 - $413,000

    $2,259/mo

    Zestimate® history
    Loading
    Loading...

    Owner options

    List your home for rent

    $2,259/mo

    Rent Zestimate®

    Find your next renter with Zillow Rental Manager. Plus, with online applications, you can quickly screen prospective tenants – for free.

    Learn more

    $2,259/mo

    Rent Zestimate®

    Refinance and save

    $2,763/mo

    Est. payment

    Refinancing to a lower rate could help reduce your monthly payments and save thousands over the life of the loan.

    See today's rates

    $2,763/mo

    Est. payment

    Explore your selling options

    Work with a Zillow partner agent

    Leverage their expertise and Zillow's premium Showcase listings to get your home seen by more buyers.

    Get started

    List with your own agent

    Get your home in front of millions of buyers by listing it on Zillow.

    Learn how to do it

    Sell it yourself

    Take full control of how buyers see your home on Zillow by listing For Sale by Owner (FSBO).

    List your home

    What's special

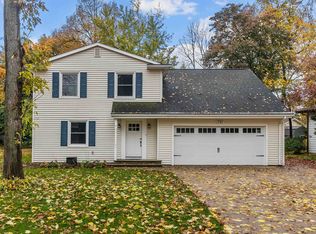
    Your new home awaits! Completely move in ready. Recent updates include driveway apron laid on 6/2/16 and a new furnace and AC unit installed on 6/7/16. Furnace and AC come with 10 year warranty. Front exterior freshly stained and new hardware on cabinets throughout home. This property is a must see! Located on a quiet court in the Town of Menasha, there is an abundance of living space to be found in the living room, family room, spacious sun room and finished basement. First floor has open floor plan with expansive kitchen and dining room that open to the family room and sun room. The sun room features cathedral ceiling, patio doors leading to large outdoor deck and panoramic views of wooded lot containing patio with fire pit and perennial flower gardens. Kitchen contains oak cabinetry. Living room has vaulted ceilings with full masonry Cozy Heat fireplace flanked by custom built in cabinets. Formal living room and foyer boast crown molding with ceramic tile in the home's front entrance. Main level also features a laundry room and half bath. Open oak staircase leads to the second floor where you will find the master suite with its own bathroom with shower stall and two other bedrooms and a second floor full bath. Bedrooms all have double closets with built ins. Garage is 3.5 car and measures 30x24 and contains a private 14x14 workshop with door leading to the backyard. Basement contains a finished rec room area with built in cabinets and bar area. Basement also has large unfinished area for plenty of extra storage. Home has Anderson Windows. Real estate agents may call. Call to set up your showing!

    This property is not currently displayed as for sale or rent on Zillow. This may be different from what's on other websites or public sources.

    Facts & features

    Interior

    Bedrooms & bathrooms
    • Bedrooms: 3
    • Bathrooms: 3
    • Full bathrooms: 2
    • 1/2 bathrooms: 1
    Heating
    • Other
    Appliances
    • Included: Dishwasher, Garbage disposal, Range / Oven, Refrigerator
    Features
    • Flooring: Carpet, Laminate
    • Basement: Partially finished
    • Has fireplace: Yes
    Interior area
    • Total interior livable area: 2,032 sqft

    Property

    Parking
    • Total spaces: 3
    • Parking features: Garage - Attached
    Features
    • Exterior features: Wood, Brick
    • Has view: Yes
    • View description: City
    Lot
    • Size: 10,454 Square Feet
    Details
    • Parcel number: 1213058

    Construction

    Type & style
    • Home type: SingleFamily
    • Architectural style: Colonial
    Materials
    • masonry
    • Roof: Shake / Shingle
    Condition
    • Year built: 1988

    Community & HOA

    Location
    • Region: Menasha

    Financial & listing details

    • Price per square foot: $194/sqft
    • Tax assessed value: $355,000
    • Annual tax amount: $5,883

    Price history

    DateEventPrice
    8/4/2023Sold$355,000-2.7%$175/sqft
    Source: RANW as distributed by MLS GRID #50277113 Report a problem
    7/13/2023Contingent$365,000$180/sqft
    Source: WIREX MLS #50277113 Report a problem
    6/28/2023Listed for sale$365,000+70.6%$180/sqft
    Source: RANW as distributed by MLS GRID #50277113 Report a problem
    3/24/2021Listing removed--
    Source: Owner Report a problem
    2/23/2017Listing removed$214,000$105/sqft
    Source: Owner Report a problem
    8/18/2016Price change$214,000-0.9%$105/sqft
    Source: Owner Report a problem
    6/13/2016Price change$216,000+3.8%$106/sqft
    Source: Owner Report a problem
    10/12/2015Listed for sale$208,000$102/sqft
    Source: Owner Report a problem

    Public tax history

    YearProperty taxesTax assessment
    2024$5,883 +8%$355,000 +16%
    2023$5,447 +3.9%$306,000 +12.5%
    2022$5,242 +15.1%$272,000 +20.3%
    2021$4,552 $226,100
    Find assessor info on the county website

    Neighborhood: 54952

    Nearby schools

    GreatSchools rating
    Sell for more on Zillow
    Get a Zillow Showcase℠ listing at no additional cost and you could sell for .
    $393,200
    2% more
    +$7,864
    With Zillow Showcase(estimated)
    $401,064
    Sell for more on Zillow
    Get a Zillow Showcase℠ listing at no additional cost and you could sell for .
    $393,200
    2% more
    +$7,864
    With Zillow Showcase(estimated)
    $401,064