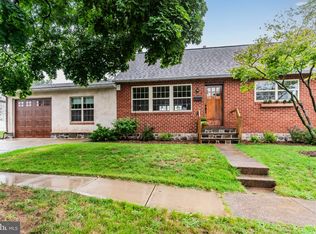
Welcome to this inviting bilevel home situated on a desirable corner lot with an amazing yard and fresh landscaping! Step inside the foyer and head upstairs to the main level, where the spacious living room features plush carpeting and a cozy gas fireplace. The formal dining room offers vinyl flooring and convenient outdoor access, while the eat-in kitchen provides plenty of cabinet space, a pantry for storage, vinyl flooring and a ceiling fan. Three generous bedrooms and a full bath complete the main level. Enjoy the changing seasons from the carpeted sunroom, a wonderful additional space to relax and take in views of the outdoors. The lower level offers even more living space with two additional bedrooms and a full bath, along with a spacious family room featuring exposed wood beams, chair railing, window treatments and a wet bar—perfect for entertaining or relaxing with family and friends. Outside, the deck overlooks the cleared backyard, providing a great setting for outdoor gatherings, play or simply enjoying your own private space. An oversized two-car garage offers plenty of room for vehicles, storage and more. Conveniently located near shopping, dining and entertainment, this well-loved home offers space, versatility and a location that is hard to beat. A joy to own!
Pending
$300,000
1720 Oberlin Rd, Middletown, PA 17057
3beds
2,257sqft
Single Family Residence
Built in 1976
0.43 Acres Lot
$298,200 Zestimate®
$133/sqft
$-- HOA
What's special
Inviting bilevel homeThree generous bedroomsViews of the outdoorsConvenient outdoor accessEat-in kitchenCarpeted sunroomWindow treatments
- 8 days
- 2,008
- 253
Likely to sell faster than
Zillow last checked:
Listing updated:
Listed by:
JOY DANIELS 717-724-5736,
Joy Daniels Real Estate Group, Ltd 7176953177
Source: Bright MLS,MLS#: PADA2064166
Facts & features
Interior
Bedrooms & bathrooms
- Bedrooms: 3
- Bathrooms: 2
- Full bathrooms: 2
Rooms
- Room types: Living Room, Dining Room, Primary Bedroom, Bedroom 2, Bedroom 3, Bedroom 4, Bedroom 5, Kitchen, Family Room, Foyer, Sun/Florida Room, Laundry, Full Bath
Primary bedroom
- Features: Flooring - Carpet, Walk-In Closet(s)
- Level: Upper
- Area: 156 Square Feet
- Dimensions: 13 X 12
Bedroom 2
- Features: Flooring - Carpet, Window Treatments
- Level: Upper
- Area: 110 Square Feet
- Dimensions: 11 X 10
Bedroom 3
- Features: Flooring - Carpet
- Level: Upper
- Area: 135 Square Feet
- Dimensions: 15 X 9
Bedroom 4
- Level: Lower
- Area: 208 Square Feet
- Dimensions: 13 X 16
Bedroom 5
- Level: Lower
- Area: 176 Square Feet
- Dimensions: 11 X 16
Dining room
- Features: Flooring - Vinyl, Balcony Access
- Level: Upper
- Area: 121 Square Feet
- Dimensions: 11 X 11
Family room
- Features: Wet Bar, Window Treatments, Chair Rail
- Level: Lower
- Area: 247 Square Feet
- Dimensions: 13 X 19
Foyer
- Features: Flooring - Tile/Brick, Cathedral/Vaulted Ceiling
- Level: Main
- Area: 21 Square Feet
- Dimensions: 3 X 7
Other
- Features: Flooring - Vinyl
- Level: Upper
- Area: 40 Square Feet
- Dimensions: 8 X 5
Other
- Features: Flooring - Vinyl
- Level: Lower
- Area: 56 Square Feet
- Dimensions: 7 X 8
Kitchen
- Features: Flooring - Vinyl, Ceiling Fan(s), Eat-in Kitchen, Pantry
- Level: Upper
- Area: 110 Square Feet
- Dimensions: 11 X 10
Laundry
- Features: Flooring - Vinyl
- Level: Lower
Living room
- Features: Flooring - Carpet, Fireplace - Gas
- Level: Upper
- Area: 240 Square Feet
- Dimensions: 16 X 15
Other
- Features: Flooring - Carpet
- Level: Upper
- Area: 132 Square Feet
- Dimensions: 11 X 12
Heating
- Baseboard, Electric
Cooling
- Ceiling Fan(s), Wall Unit(s), Electric
Appliances
- Included: Microwave, Cooktop, Dishwasher, Dryer, Oven/Range - Electric, Refrigerator, Washer, Water Heater, Electric Water Heater
- Laundry: Main Level, Laundry Room
Features
- Ceiling Fan(s), Chair Railings, Formal/Separate Dining Room, Eat-in Kitchen, Pantry
- Windows: Window Treatments
- Has basement: No
- Number of fireplaces: 1
- Fireplace features: Gas/Propane
Interior area
- Total structure area: 2,257
- Total interior livable area: 2,257 sqft
- Finished area above ground: 1,257
- Finished area below ground: 1,000
Property
Parking
- Total spaces: 2
- Parking features: Garage Faces Side, Garage Door Opener, Driveway, Attached
- Attached garage spaces: 2
- Has uncovered spaces: Yes
Accessibility
- Accessibility features: None
Features
- Levels: Bi-Level,Two
- Stories: 2
- Patio & porch: Deck
- Exterior features: Lighting
- Pool features: None
Lot
- Size: 0.43 Acres
- Features: Cleared, Corner Lot, Level
Details
- Additional structures: Above Grade, Below Grade
- Parcel number: 360050200000000
- Zoning: RESIDENTIAL
- Special conditions: Standard
Construction
Type & style
- Home type: SingleFamily
- Property subtype: Single Family Residence
Materials
- Aluminum Siding, Brick
- Foundation: Slab
- Roof: Shingle
Condition
- New construction: No
- Year built: 1976
Utilities & green energy
- Electric: 200+ Amp Service
- Sewer: Public Sewer
- Water: Well
Community & HOA
Community
- Security: Smoke Detector(s)
- Subdivision: None Available
HOA
- Has HOA: No
Location
- Region: Middletown
- Municipality: LOWER SWATARA TWP
Financial & listing details
- Price per square foot: $133/sqft
- Tax assessed value: $131,200
- Annual tax amount: $5,302
- Date on market: 9/16/2026
- Listing agreement: Exclusive Right To Sell
- Listing terms: Cash,Conventional,FHA,VA Loan
- Ownership: Fee Simple
Estimated market value
$298,200
$283,000 - $313,000
$1,861/mo
Price history
| Date | Event | Price |
|---|---|---|
| 9/22/2026 | Pending sale | $300,000$133/sqft |
Source:  Bright MLS #PADA2064166 Report a problem Bright MLS #PADA2064166 Report a problem | ||
| 9/16/2026 | Listed for sale | $300,000$133/sqft |
Source: Bright MLS #PADA2064166 Report a problem | ||
Public tax history
| Year | Property taxes | Tax assessment |
|---|---|---|
| 2026 | $5,205 +4.7% | $131,200 |
| 2025 | $4,973 +7.1% | $131,200 |
| 2023 | $4,643 +2% | $131,200 |
| 2022 | $4,552 +1.5% | $131,200 |
| 2021 | $4,487 +197.2% | $131,200 |
| 2020 | $1,510 | $131,200 |
| 2019 | $1,510 -64.1% | $131,200 |
| 2018 | $4,206 | $131,200 |
| 2017 | -- | $131,200 |
| 2016 | -- | $131,200 |
| 2015 | -- | $131,200 |
| 2014 | -- | $131,200 |
| 2013 | -- | $131,200 |
| 2012 | -- | $131,200 |
| 2011 | -- | $131,200 |
| 2010 | -- | $131,200 |
| 2008 | -- | $131,200 |
| 2007 | -- | $131,200 |
| 2006 | -- | $131,200 |
Find assessor info on the county website
Monthly payment
Est. payment
Payment breakdown
Explore the cost of this home by adjusting the details. Changes won't be saved.Climate risks
Neighborhood: 17057
Nearby schools
Schools provided by the listing agent
- Elementary: Robert G. Reid
- Middle: Middletown Area
- High: Middletown Area High School
- District: Middletown Area
Source: Bright MLS. This data may not be complete. We recommend contacting the local school district to confirm school assignments for this home.
Similar homes
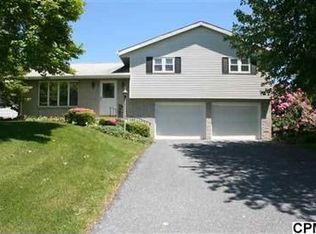
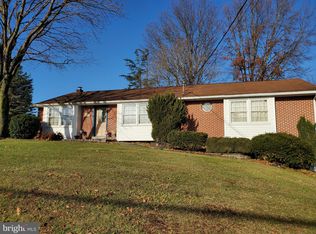
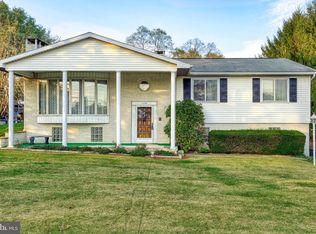
- $410,0004 bd2 ba2.3k sqft199 Delmont Ave, Middletown, PA 17057For Sale By Owner
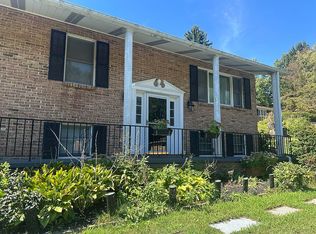
- $325,0003 bd1 ba1.3k sqft902 Briarcliff Rd, Middletown, PA 17057For Sale
 MLS ID #PADA2063906, EMILY HIGH, NextHome Capital Realty. Bright MLS
 - $315,0004 bd2 ba1.7k sqft8843 McKinley Ct, Hummelstown, PA 17036For Sale
 MLS ID #PADA2064094, Jenny Fessler, Mullen Realty Associates. Bright MLS
 - $330,0003 bd2 ba1.8k sqft400 Beacon Hill Rd, New Cumberland, PA 17070For Sale
 MLS ID #PACB2058114, JAMIE FRY, Turn Key Realty Group. Bright MLS
 - $339,0004 bd2 ba1.8k sqft1132 Cornell Dr, Hummelstown, PA 17036For SaleMLS ID #PADA2061164, BERNIE READINGER, Berkshire Hathaway HomeServices Homesale Realty. Bright MLS
- $384,0003 bd2 ba1.9k sqft1343 Church Rd, Hershey, PA 17033For SaleMLS ID #PADA2064358, JOY DANIELS, Joy Daniels Real Estate Group, Ltd. Bright MLS
- $339,9004 bd2 ba2k sqft5545 Pine St, Harrisburg, PA 17112For SaleMLS ID #PADA2063454, Ethan Funderburk, Real of Pennsylvania. Bright MLS
- $274,9004 bd3 ba2.3k sqft401 Colonial Club Dr, Harrisburg, PA 17112For SaleMLS ID #PADA2062714, Tyler Murphy, Keller Williams Realty. Bright MLS
- $334,9003 bd2 ba1.2k sqft1257 Roush Rd, Hummelstown, PA 17036For SaleMLS ID #PADA2063216, Adam Goepfert, Keller Williams of Central PA. Bright MLS
- $340,0003 bd2 ba1.7k sqft65 River Rd, York Haven, PA 17370For SaleMLS ID #PAYK2110026, MICHAEL CHAN, Iron Valley Real Estate of Central PA. Bright MLS
- $273,9003 bd1 ba1.3k sqft2748 Horseshoe Pike, Palmyra, PA 17078For SaleMLS ID #PALN2028626, Erin Chaboya, RE/MAX SmartHub Realty. Bright MLS
- $240,0003 bd2 ba2k sqft5030 Arney Rd, Harrisburg, PA 17111For SaleMLS ID #PADA2063312, krishna pradhan, Ghimire Homes. Bright MLS
- $350,0003 bd2 ba2k sqft4721 Lawntara St, Harrisburg, PA 17111For SaleMLS ID #PADA2063008, MIKE DEREMER, Keller Williams of Central PA. Bright MLS
- $299,9003 bd2 ba1.8k sqft1306 N 14th St, Harrisburg, PA 17103For SaleMLS ID #PADA2061880, ERNIECE CAMPBELL, Real of Pennsylvania. Bright MLS
- $295,0003 bd3 ba2.2k sqft1114 Aberdeen Ct, Harrisburg, PA 17111For SaleMLS ID #PADA2063228, REGINALD IRVIS, Coldwell Banker Realty. Bright MLS
- $319,9003 bd3 ba1.7k sqft490 Pine Ridge Cir, Lewisberry, PA 17339For SaleMLS ID #PAYK2108028, DENISE SIEKE, Straub & Associates Real Estate. Bright MLS
- $325,0004 bd2 ba1.5k sqft375 N 48th St, Harrisburg, PA 17111For SaleMLS ID #PADA2061104, JOY DANIELS, Joy Daniels Real Estate Group, Ltd. Bright MLS
- $360,0003 bd2 ba1.7k sqft160 Kennedy Ln, Etters, PA 17319For SaleMLS ID #PAYK2111226, Beau Mora, LPT Realty, LLC. Bright MLS
- $309,9003 bd3 ba1.2k sqft19 E Glenwood Dr, Camp Hill, PA 17011For SaleMLS ID #PACB2057368, TERRI BARRICK Barrick, John H. Walak Real Estate. Bright MLS
- $399,9003 bd3 ba2.9k sqft903 Manor Dr, Harrisburg, PA 17113For SaleMLS ID #PADA2064056, Mr. Arpan Tiwari, Real of Pennsylvania. Bright MLS
