This storybook 10+ acre private oasis in the heart of Goochland hunt country offers a best-of-both worlds setting: the ability to ride your horse to neighboring Deep Run Hunt Club and also be minutes from Short Pump’s shopping, dining, and thoroughfare access. A circular drive leads to the 3690 sq ft colonial home. The spacious 1st floor primary wing boasts a study with deck, walk-in closet, and bathroom with shower, soaking tub & separate commode. The renovated kitchen with fireplace, island & breakfast bar opens to the heart of the home, the oversized light-filled living room. Pine floors, dining room with floor-to-ceiling built-ins, family room off the kitchen, powder room & laundry room complete the main level. Upstairs, there is a 2nd primary suite with two walk-in closets and Carrara marble bath as well as 2 additional bedrooms and hall bath. Enjoy the mix of open and wooded acreage from the screened-in porch or 2 decks. The detached carriage house loft offers endless opportunities for an office, in-law or art studio. There is a barn, workshop, lovely kitchen herb garden & charming greenhouse by the 2nd vegetable garden. Very special opportunity to own this peaceful paradise!
Sold for $1,123,000
$1,123,000
1720 Old Orchard Ln, Manakin Sabot, VA 23103
4beds
3,690sqft
Single Family Residence
Built in 1980
10.03 Acres Lot
$1,296,800 Zestimate®
$304/sqft
$4,153 Estimated rent
Home value
$1,296,800
$1.21M - $1.40M
$4,153/mo
Zestimate® history
Owner options
List your home for rent
$4,153/mo
Rent Zestimate®
Find your next renter with Zillow Rental Manager. Plus, with online applications, you can quickly screen prospective tenants – for free.
$4,153/mo
Rent Zestimate®
Refinance and save
$6,539/mo
Est. payment
Refinancing to a lower rate could help reduce your monthly payments and save thousands over the life of the loan.
$6,539/mo
Est. payment
Explore your selling options
Work with a Zillow partner agent
Leverage their expertise and Zillow's premium Showcase listings to get your home seen by more buyers.
Get startedList with your own agent
Get your home in front of millions of buyers by listing it on Zillow.
Learn how to do itSell it yourself
Take full control of how buyers see your home on Zillow by listing For Sale by Owner (FSBO).
List your homeWhat's special
Family roomLaundry roomRenovated kitchenScreened-in porchWalk-in closetPine floorsSeparate commode
Zillow last checked:
Listing updated:
Listed by:
Meg Grymes 804-625-2533,
The Steele Group
Bought with:
Katerina Wilkerson, 0225230043
Keeton & Co Real Estate
Source: CVRMLS,MLS#: 2323535 Originating MLS: Central Virginia Regional MLS
Originating MLS: Central Virginia Regional MLSFacts & features
Interior
Bedrooms & bathrooms
- Bedrooms: 4
- Bathrooms: 4
- Full bathrooms: 3
- 1/2 bathrooms: 1
Primary bedroom
- Description: 1st floor primary, walk-in closet
- Level: First
- Dimensions: 17.3 x 16.4
Bedroom 2
- Description: 2nd primary suite, 2 WI closets, en-suite bath
- Level: Second
- Dimensions: 16.10 x 13.10
Bedroom 3
- Description: closet
- Level: Second
- Dimensions: 15.10 x 11.5
Bedroom 4
- Description: closet
- Level: Second
- Dimensions: 15.10 x 11.5
Additional room
- Description: detached carriage house in-law/office/art studio
- Level: Second
- Dimensions: 17.0 x 19.0
Dining room
- Description: built-ins
- Level: First
- Dimensions: 10.7 x 19.5
Family room
- Description: off kitchen, built-ins
- Level: First
- Dimensions: 14.7 x 21.2
Foyer
- Description: millwork
- Level: First
- Dimensions: 0 x 0
Other
- Description: Tub & Shower
- Level: First
Other
- Description: Tub & Shower
- Level: Second
Half bath
- Level: First
Kitchen
- Description: island, fireplace, breakfast bar, eat in
- Level: First
- Dimensions: 12.3 x 23.2
Laundry
- Description: off kitchen
- Level: First
- Dimensions: 0 x 0
Living room
- Description: fireplace, bay window, built-ins, open to kit
- Level: First
- Dimensions: 19.0 x 23.2
Office
- Description: primary wing, deck access
- Level: First
- Dimensions: 11.6 x 15.4
Heating
- Electric, Heat Pump
Cooling
- Heat Pump
Appliances
- Included: Double Oven, Dryer, Dishwasher, Electric Water Heater, Freezer, Gas Cooking, Disposal, Refrigerator, Range Hood, Stove, Wine Cooler, Washer
- Laundry: Washer Hookup
Features
- Bookcases, Built-in Features, Bedroom on Main Level, Bay Window, Ceiling Fan(s), Separate/Formal Dining Room, Double Vanity, Eat-in Kitchen, Fireplace, Granite Counters, Jetted Tub, Kitchen Island, Main Level Primary, Pantry, Recessed Lighting, Cable TV, Walk-In Closet(s), Greenhouse Window
- Flooring: Carpet, Tile, Wood
- Basement: Crawl Space
- Attic: Pull Down Stairs
- Number of fireplaces: 2
- Fireplace features: Masonry
Interior area
- Total interior livable area: 3,690 sqft
- Finished area above ground: 3,690
Property
Parking
- Total spaces: 1.5
- Parking features: Circular Driveway, Detached, Garage, Oversized
- Garage spaces: 1.5
- Has uncovered spaces: Yes
Features
- Levels: Two
- Stories: 2
- Patio & porch: Deck, Screened
- Exterior features: Storage, Shed
- Pool features: None
- Has spa: Yes
- Fencing: Full,Wood,Fenced
Lot
- Size: 10.03 Acres
- Features: Cleared, Landscaped, Rolling Slope, Wooded
Details
- Additional structures: Garage(s), Greenhouse, Barn(s), Stable(s)
- Parcel number: 46220B0
- Zoning description: A-2
- Horses can be raised: Yes
- Horse amenities: Horses Allowed
Construction
Type & style
- Home type: SingleFamily
- Architectural style: Colonial,Two Story
- Property subtype: Single Family Residence
Materials
- Block, Cedar, Drywall, Frame
- Roof: Composition
Condition
- Resale
- New construction: No
- Year built: 1980
Utilities & green energy
- Sewer: Septic Tank
- Water: Well
Community & HOA
Community
- Security: Smoke Detector(s)
- Subdivision: None
Location
- Region: Manakin Sabot
Financial & listing details
- Price per square foot: $304/sqft
- Tax assessed value: $1,026,300
- Annual tax amount: $5,439
- Date on market: 1/16/2026
- Ownership: Individuals
- Ownership type: Sole Proprietor
Price history
| Date | Event | Price |
|---|---|---|
| 11/8/2023 | Sold | $1,123,000+12.3%$304/sqft |
Source:  CVRMLS #2323535 Report a problem CVRMLS #2323535 Report a problem | ||
| 10/2/2023 | Pending sale | $999,995$271/sqft |
Source: CVRMLS #2323535 Report a problem | ||
| 9/27/2023 | Listed for sale | $999,995$271/sqft |
Source: CVRMLS #2323535 Report a problem | ||
Public tax history
| Year | Property taxes | Tax assessment |
|---|---|---|
| 2025 | $6,234 +7.9% | $1,176,300 +7.9% |
| 2024 | $5,776 +6.2% | $1,089,800 +6.2% |
| 2023 | $5,439 +7.6% | $1,026,300 +7.6% |
| 2022 | $5,053 | $953,400 +14.5% |
| 2021 | -- | $832,400 +11.7% |
| 2020 | -- | $745,100 -1.9% |
| 2019 | $4,027 +4.8% | $759,900 +7% |
| 2018 | $3,843 | $710,200 -0.1% |
| 2017 | $3,843 +105.3% | $711,200 +0.7% |
| 2016 | $1,871 | $706,200 +0.1% |
| 2015 | $1,871 | $705,500 +3.2% |
| 2014 | -- | $683,600 +1.3% |
| 2013 | -- | $675,000 -4.2% |
| 2012 | -- | $704,700 -4.6% |
| 2011 | -- | $739,000 -4.9% |
| 2010 | -- | $776,900 -7.3% |
| 2009 | $4,440 +13.6% | $837,800 +13.6% |
| 2008 | $3,909 | $737,500 |
| 2007 | -- | $737,500 +37.9% |
| 2006 | -- | $534,700 |
| 2005 | -- | $534,700 |
| 2004 | $3,155 | $534,700 +29% |
| 2003 | -- | $414,500 |
| 2002 | -- | $414,500 |
| 2001 | $2,860 | $414,500 |
Find assessor info on the county website
Neighborhood: 23103
Nearby homes
- $410,600-- bd-- ba-- sqft1721 Old Orchard Ln, Manakin Sabot, VA 23103Off Market
- $1,036,2004 bd4 ba3k sqft1740 Old Orchard Ln, Manakin Sabot, VA 23103Off Market
- $182,4003.05 Acres439 Three Chopt Rd, Manakin Sabot, VA 23103Off Market
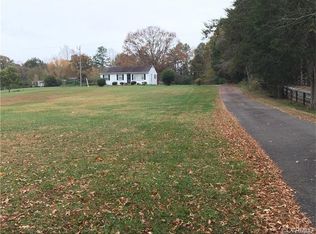
- $1,308,6004 bd4 ba3.3k sqft1680 Old Orchard Ln, Manakin Sabot, VA 23103Off Market
- $587,8003 bd2 ba2.1k sqft435 Three Chopt Rd, Manakin Sabot, VA 23103Off Market
- $464,5003 bd2 ba1.8k sqft1664 Curtis Fleming Dr, Manakin Sabot, VA 23103Off Market
- $216,400-- bd-- ba-- sqft1660 Curtis Fleming Dr, Manakin Sabot, VA 23103Off Market
- $152,300-- bd-- ba-- sqft1666 Curtis Fleming Dr, Manakin Sabot, VA 23103Off Market
Nearby schools
GreatSchools rating
- 10/10Randolph Elementary SchoolGrades: PK-5Distance: 4.3 mi
- 6/10Goochland Middle SchoolGrades: 6-8Distance: 10 mi
- 9/10Goochland High SchoolGrades: 9-12Distance: 10 mi
Schools provided by the listing agent
- Elementary: Randolph
- Middle: Goochland
- High: Goochland
Source: CVRMLS. This data may not be complete. We recommend contacting the local school district to confirm school assignments for this home.
Get a cash offer in 3 minutes
Find out how much your home could sell for in as little as 3 minutes with a no-obligation cash offer.
Estimated market value
$1,296,800
Get a cash offer in 3 minutes
Find out how much your home could sell for in as little as 3 minutes with a no-obligation cash offer.
Estimated market value
$1,296,800
- Virginia
- Goochland County
- Manakin Sabot
- 23103
- 1720 Old Orchard Ln
Nearby cities
Nearby zip codes
Other Manakin Sabot Topics
