Start the New Year off with a BOOM in this quintessential Winter Park mid-century modern classic pool home located on one of the largest lots (75x151) at .26 acres in a sought-after neighborhood! Surrounded by beautiful new homes & with a popular 'tree street' address, it's the perfect Tri-fecta offering a move-in ready home as well as the bones for a spectacular addition or even a possible new build opportunity! Options abound! Renos have been completed w/ Italian wood, 7" wide plank flooring, tongue & groove accented ceiling details in the showstopper L-shaped rear patio, complete w/ porcelain tile & eat-in bar. The heavy lifting is done & insurance a breeze w/ a new (shingle) roof (2022), variable speed 4 Ton A/C (2023), pool pump (2021), tankless gas water heater & newer windows. With a modern yet eclectic feel, its split plan features 4 spacious bedrooms, 2 baths, open living room, spacious dining area & a galley kitchen w/ recessed lighting tying it all together. Stainless steel appliances, Subzero fridge, granite counters, gas range & custom wood cabinetry make it functional and cozy. Huge, fully-fenced backyard for the kiddos w/ zoysia landscape. A side yard lends itself to a dog run or outdoor storage & a huge, expansive pool with unique tile detail offers year-round outdoor fun! Natural gas and a brick paver drive add to the appeal of this home as well as Southern exposure! Conveniently located to shopping, restaurants, hospitals, YMCA, Lake Knowles, Phelps Pk, Winter Pk Farmers Market, Winter Pk Scenic Boat Tour, Kraft Azalea Gardens & Park Avenue, plus top-rated Winter Pk schools! So much to offer & in the heart of Winter Park/32789! - Call for an appointment to see this fantastic home today!
Sold for $950,000
$950,000
1720 PALM AVENUE, WINTER PARK, FL 32789
4beds
1,658sqft
Single Family Residence
Built in 1968
0.26 Acres Lot
$957,800 Zestimate®
$573/sqft
$4,331 Estimated rent
Home value
$957,800
$900,000 - $1.02M
$4,331/mo
Zestimate® history
Owner options
List your home for rent
$4,331/mo
Rent Zestimate®
Find your next renter with Zillow Rental Manager. Plus, with online applications, you can quickly screen prospective tenants – for free.
$4,331/mo
Rent Zestimate®
Refinance and save
$6,732/mo
Est. payment
Refinancing to a lower rate could help reduce your monthly payments and save thousands over the life of the loan.
$6,732/mo
Est. payment
Explore your selling options
Work with a Zillow partner agent
Leverage their expertise and Zillow's premium Showcase listings to get your home seen by more buyers.
Get startedList with your own agent
Get your home in front of millions of buyers by listing it on Zillow.
Learn how to do itSell it yourself
Take full control of how buyers see your home on Zillow by listing For Sale by Owner (FSBO).
List your homeWhat's special
Fully-fenced backyardSide yardExpansive poolMove-in ready homeEat-in barPool pumpSpacious bedrooms
Zillow last checked:
Listing updated:
Listed by:
Penney Lawrence 407-353-7019,
COLDWELL BANKER REALTY 407-333-8088
Bought with:
Harif Hazera LLC, 3343835
PREMIER SOTHEBY'S INTL. REALTY
Source: Stellar MLS,MLS#: O6166129 Originating MLS: Orlando Regional
Originating MLS: Orlando Regional
Facts & features
Interior
Bedrooms & bathrooms
- Bedrooms: 4
- Bathrooms: 2
- Full bathrooms: 2
Rooms
- Room types: Attic, Family Room
Primary bedroom
- Features: Ceiling Fan(s), En Suite Bathroom, Exhaust Fan, Granite Counters, Shower No Tub, Single Vanity, Built-in Closet
- Level: First
- Dimensions: 14x11
Bedroom 2
- Features: Ceiling Fan(s), Built-in Closet
- Level: First
- Dimensions: 13x10
Bedroom 3
- Features: Ceiling Fan(s), Built-in Closet
- Level: First
- Dimensions: 12x10
Bedroom 4
- Features: Ceiling Fan(s), Built-in Closet
- Level: First
- Dimensions: 12x10
Balcony porch lanai
- Features: Built-In Shelving, Ceiling Fan(s)
- Level: First
- Dimensions: 32x9
Dining room
- Level: First
- Dimensions: 11x6
Family room
- Level: First
- Dimensions: 15x13
Kitchen
- Features: Breakfast Bar, Pantry, Granite Counters
- Level: First
- Dimensions: 17x8
Living room
- Features: Built-In Shelving
- Level: First
- Dimensions: 19x13
Heating
- Central, Heat Pump, Natural Gas
Cooling
- Central Air
Appliances
- Included: Dishwasher, Disposal, Gas Water Heater, Microwave, Range, Range Hood, Refrigerator, Tankless Water Heater
- Laundry: In Garage
Features
- Built-in Features, Ceiling Fan(s), Primary Bedroom Main Floor, Solid Wood Cabinets, Split Bedroom, Stone Counters, Thermostat, Walk-In Closet(s)
- Flooring: Ceramic Tile, Hardwood
- Doors: Outdoor Shower, Sliding Doors
- Windows: Blinds, Window Treatments
- Has fireplace: No
Interior area
- Total structure area: 2,718
- Total interior livable area: 1,658 sqft
Property
Parking
- Total spaces: 2
- Parking features: Garage Door Opener
- Attached garage spaces: 2
Features
- Levels: One
- Stories: 1
- Patio & porch: Covered, Deck, Patio, Porch, Screened
- Exterior features: Dog Run, Irrigation System, Outdoor Shower, Private Mailbox, Rain Gutters, Sidewalk, Sprinkler Metered
- Has private pool: Yes
- Pool features: In Ground, Tile
- Fencing: Fenced,Wood
Lot
- Size: 0.26 Acres
- Dimensions: 75 x 151
- Features: City Lot, Sidewalk
- Residential vegetation: Trees/Landscaped
Details
- Parcel number: 322130941803130
- Zoning: R-1A
- Special conditions: None
Construction
Type & style
- Home type: SingleFamily
- Architectural style: Mid-Century Modern
- Property subtype: Single Family Residence
Materials
- Block, Stucco
- Foundation: Slab
- Roof: Shingle
Condition
- New construction: No
- Year built: 1968
Utilities & green energy
- Sewer: Public Sewer
- Water: Public
- Utilities for property: BB/HS Internet Available, Cable Available, Cable Connected, Natural Gas Connected, Public, Sprinkler Meter
Green energy
- Energy efficient items: Water Heater
- Water conservation: Fl. Friendly/Native Landscape
Community & HOA
Community
- Security: Closed Circuit Camera(s), Security Lights, Smoke Detector(s)
- Pet fee: $0 monthly
- Subdivision: WINTER PARK HEIGHTS
HOA
- Has HOA: No
Location
- Region: Winter Park
Financial & listing details
- Price per square foot: $573/sqft
- Tax assessed value: $585,428
- Annual tax amount: $6,045
- Date on market: 12/26/2023
- Cumulative days on market: 5 days
- Listing terms: Cash,Conventional,VA Loan
- Ownership: Fee Simple
- Total actual rent: 0
- Road surface type: Brick, Paved, Asphalt
Price history
| Date | Event | Price |
|---|---|---|
| 1/19/2024 | Sold | $950,000+0.1%$573/sqft |
Source:  Stellar MLS #O6166129 Report a problem Stellar MLS #O6166129 Report a problem | ||
| 12/31/2023 | Pending sale | $949,000$572/sqft |
Source: Stellar MLS #O6166129 Report a problem | ||
| 12/26/2023 | Listed for sale | $949,000+120.7%$572/sqft |
Source: Stellar MLS #O6166129 Report a problem | ||
| 12/18/2018 | Sold | $430,000-6.3%$259/sqft |
Source: Public Record Report a problem | ||
| 10/18/2018 | Price change | $459,000-4.2%$277/sqft |
Source: FANNIE HILLMAN & ASSOCIATES #O5573006 Report a problem | ||
| 10/1/2018 | Price change | $479,000-2%$289/sqft |
Source: FANNIE HILLMAN & ASSOCIATES #O5573006 Report a problem | ||
| 8/30/2018 | Price change | $489,000-2.2%$295/sqft |
Source: FANNIE HILLMAN & ASSOCIATES #O5573006 Report a problem | ||
| 8/7/2018 | Price change | $499,900-4.8%$302/sqft |
Source: FANNIE HILLMAN & ASSOCIATES #O5573006 Report a problem | ||
| 7/24/2018 | Price change | $525,000-4.5%$317/sqft |
Source: FANNIE HILLMAN & ASSOCIATES #O5573006 Report a problem | ||
| 7/4/2018 | Price change | $550,000-4.3%$332/sqft |
Source: FANNIE HILLMAN & ASSOCIATES #O5573006 Report a problem | ||
| 5/2/2018 | Price change | $575,000-3.4%$347/sqft |
Source: FANNIE HILLMAN & ASSOCIATES #O5573006 Report a problem | ||
| 4/4/2018 | Listed for sale | $595,000$359/sqft |
Source: FANNIE HILLMAN & ASSOCIATES #O5573006 Report a problem | ||
Public tax history
| Year | Property taxes | Tax assessment |
|---|---|---|
| 2024 | $6,562 +4.2% | $439,983 +3% |
| 2023 | $6,297 +8.6% | $427,168 +3% |
| 2022 | $5,797 +1.2% | $414,726 +3% |
| 2021 | $5,730 -0.2% | $402,647 +1.4% |
| 2020 | $5,739 -2.2% | $397,088 -0.4% |
| 2019 | $5,870 +154.3% | $398,875 +123.6% |
| 2018 | $2,308 | $178,404 -52.1% |
| 2017 | $2,308 +1.2% | $372,668 +2.7% |
| 2016 | $2,280 +2.2% | $362,902 +4.1% |
| 2015 | $2,230 -3.1% | $348,615 +25.9% |
| 2014 | $2,301 +2.5% | $276,964 +16.9% |
| 2013 | $2,244 +1.4% | $236,827 +10.4% |
| 2012 | $2,214 +3.5% | $214,466 -8.4% |
| 2011 | $2,138 +5.7% | $234,123 -9.3% |
| 2010 | $2,022 | $258,206 -18% |
| 2009 | -- | $314,707 -11.9% |
| 2008 | $1,850 -7.3% | $357,403 -11.2% |
| 2007 | $1,995 -6.2% | $402,296 +34.1% |
| 2006 | $2,127 +0.3% | $299,945 +18.8% |
| 2005 | $2,120 +4.9% | $252,538 +30.9% |
| 2004 | $2,021 +5.9% | $192,863 +0.9% |
| 2003 | $1,909 +3% | $191,081 +17.4% |
| 2002 | $1,853 +0.6% | $162,794 +12.7% |
| 2001 | $1,841 +2.9% | $144,486 +5.3% |
| 2000 | $1,790 | $137,226 |
Find assessor info on the county website
Neighborhood: 32789
Nearby homes
- $790,7003 bd2 ba1.4k sqft1730 Palm Ave, Winter Park, FL 32789Off Market
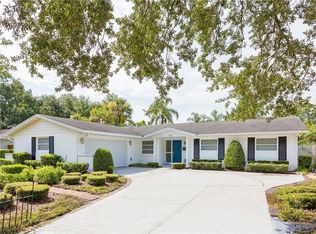
- $1,807,9003 bd2 ba1.6k sqft1710 Palm Ave, Winter Park, FL 32789Off Market

- $2,440,0004 bd5 ba3.7k sqft1700 Palm Ave, Winter Park, FL 32789Sold

- $716,5003 bd2 ba1.5k sqft1761 Chestnut Ave, Winter Park, FL 32789Off Market
- $1,246,6005 bd3 ba2.9k sqft1740 Palm Ave, Winter Park, FL 32789Off Market
- $835,0003 bd3 ba2k sqft1771 Chestnut Ave, Winter Park, FL 32789Sold
- $676,9003 bd2 ba1.3k sqft1747 Chestnut Ave, Winter Park, FL 32789Off Market
- $760,6004 bd2 ba1.6k sqft1731 Palm Ave, Winter Park, FL 32789Off Market
Nearby schools
GreatSchools rating
- 7/10Lakemont Elementary SchoolGrades: K-5Distance: 0.6 mi
- 6/10Maitland Middle SchoolGrades: 6-8Distance: 1.6 mi
- 7/10Winter Park High SchoolGrades: 9-12Distance: 2.1 mi
Schools provided by the listing agent
- Elementary: Lakemont Elem
- Middle: Maitland Middle
- High: Winter Park High
Source: Stellar MLS. This data may not be complete. We recommend contacting the local school district to confirm school assignments for this home.
Get a cash offer in 3 minutes
Find out how much your home could sell for in as little as 3 minutes with a no-obligation cash offer.
Estimated market value
$957,800
Get a cash offer in 3 minutes
Find out how much your home could sell for in as little as 3 minutes with a no-obligation cash offer.
Estimated market value
$957,800
- Florida
- Orange County
- Winter Park
- 32789
- 1720 PALM AVENUE
Nearby cities
Nearby neighborhoods
Nearby zip codes
Other Winter Park Topics
