Skip main navigation
Under contract
  • Price cut: $5K (7/3)
    $624,000

    1720 Penny Ln, Clearwater, FL 33756

    4beds
    1,753sqft
    : 
    Loading
    Get pre-qualified
    Single Family Residence
    Built in 1961
    10,393 Square Feet Lot
    $611,700 Zestimate®
    $356/sqft
    $-- HOA

    What's special

    Turnkey clearwater pool homePatio areasOpen living spacesOversized corner lotFlexible split floor planFull kitchenFenced outdoor space
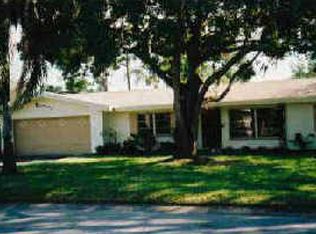
    Under contract-accepting backup offers. Turnkey Clearwater pool home currently operating as a successful Airbnb in unincorporated Pinellas County, where short-term rentals are permitted subject to county requirements. This income-producing retreat can be sold fully furnished with current professional management in place, existing decor, housewares, and future bookings, offering a seamless transition for the next owner. The home features a flexible split floor plan, 3 full baths, open living spaces, full kitchen, laundry, fast Wi-Fi, and a private screened pool designed for easy Florida living. Guests love the quiet neighborhood, smooth check-in, pool, cleanliness, and convenient location near Clearwater Beach, Sand Key, Pier 60, Coachman Park, the Pinellas Trail, dining, shopping, Tampa, St. Pete, and area airports. Oversized corner lot with fenced outdoor space and patio areas. Located in Flood Zone X, meaning no special flood hazard zone based on prior listing data. Ideal as a primary residence, vacation home, or ready-to-go short-term rental investment. Buyer to verify zoning, STR requirements, bookings, furnishings, room dimensions, and flood information. Amazing opportunity for a savvy Airbnb investor as this comes with all furnishings and setup, professional management, and future bookings! Truly turnkey and ready to go! Owners invested over $75,000 in staging, design and furniture alone and you can have it all for free!
    83 days
    |
    472
    |
    12
    |

    Zillow last checked:

    Listing updated:

    Listed by:

    Mark Malevskis 813-616-0123,

    EMPEROR REALTY LLC 630-854-1234

    Source: Stellar MLS,MLS#: TB8503138MLS LogoOriginating MLS: Suncoast Tampa

      Facts & features

      Interior

      Bedrooms & bathrooms
      • Bedrooms: 4
      • Bathrooms: 3
      • Full bathrooms: 3
      Primary bedroom
      • Features: Storage Closet
      • Level: First
      • Area: 225 Square Feet
      • Dimensions: 15x15
      Bedroom 2
      • Features: Storage Closet
      • Level: First
      • Area: 144 Square Feet
      • Dimensions: 12x12
      Bedroom 3
      • Features: Storage Closet
      • Level: First
      • Area: 144 Square Feet
      • Dimensions: 12x12
      Bedroom 4
      • Features: Linen Closet
      • Level: First
      • Area: 144 Square Feet
      • Dimensions: 12x12
      Bathroom 1
      • Features: No Closet
      • Level: First
      • Area: 64 Square Feet
      • Dimensions: 8x8
      Bathroom 2
      • Features: No Closet
      • Level: First
      • Area: 64 Square Feet
      • Dimensions: 8x8
      Bathroom 3
      • Level: First
      • Area: 64 Square Feet
      • Dimensions: 8x8
      Kitchen
      • Features: No Closet
      • Level: First
      • Area: 100 Square Feet
      • Dimensions: 10x10
      Living room
      • Features: No Closet
      • Level: First
      • Area: 400 Square Feet
      • Dimensions: 20x20
      Heating
      • Electric
      Cooling
      • Central Air
      Appliances
      • Included: Dishwasher, Disposal, Dryer, Range, Refrigerator, Trash Compactor, Washer
      • Laundry: Laundry Closet
      Features
      • Open Floorplan
      • Flooring: Luxury Vinyl
      • Has fireplace: No
      Interior area
      • Total structure area: 2,512
      • Total interior livable area: 1,753 sqft
      Video & virtual tour

      Property

      Parking
      • Total spaces: 2
      • Parking features: Garage - Attached
      • Attached garage spaces: 2
      Features
      • Levels: One
      • Stories: 1
      • Exterior features: Private Yard
      • Has private pool: Yes
      • Pool features: In Ground, Screen Enclosure
      Lot
      • Size: 10,393 Square Feet
      • Dimensions: 105 x 99
      Details
      • Parcel number: 232915257940000880
      • Zoning: R-3
      • Special conditions: None

      Construction

      Type & style
      • Home type: SingleFamily
      • Property subtype: Single Family Residence
      Materials
      • Block
      • Foundation: Slab
      • Roof: Shingle
      Condition
      • New construction: No
      • Year built: 1961

      Utilities & green energy

      • Sewer: Public Sewer
      • Water: Public
      • Utilities for property: Public

      Community & HOA

      Community
      • Pet fee: $0 monthly
      • Subdivision: EMERALD HILL ESTATES
      HOA
      • Has HOA: No
      Location
      • Region: Clearwater

      Financial & listing details

      • Price per square foot: $356/sqft
      • Tax assessed value: $427,678
      • Annual tax amount: $7,750
      • Date on market: 4/29/2026
      • Cumulative days on market: 62 days
      • Ownership: Fee Simple
      • Total actual rent: 0
      • Road surface type: Asphalt

        Estimated market value

        $611,700

        $581,000 - $642,000

        $4,217/mo

        Price history

        DateEventPrice
        7/8/2026Contingent$624,000$356/sqft
        Source: Stellar MLS #TB8503138 Report a problem
        7/6/2026Pending sale$624,000$356/sqft
        Source: Stellar MLS #TB8503138 Report a problem
        7/3/2026Price change$624,000-0.8%$356/sqft
        Source: Stellar MLS #TB8503138 Report a problem
        6/15/2026Price change$629,000-1.6%$359/sqft
        Source: Stellar MLS #TB8503138 Report a problem
        6/1/2026Price change$639,000-1.5%$365/sqft
        Source: Stellar MLS #TB8503138 Report a problem
        5/28/2026Listed for sale$649,000$370/sqft
        Source: Stellar MLS #TB8503138 Report a problem
        5/14/2026Pending sale$649,000$370/sqft
        Source: Stellar MLS #TB8503138 Report a problem
        4/29/2026Listed for sale$649,000+11.9%$370/sqft
        Source: Stellar MLS #TB8503138 Report a problem
        5/6/2022Sold$580,000+3.6%$331/sqft
        Source: Public Record Report a problem
        4/6/2022Pending sale$560,000$319/sqft
        Source: Stellar MLS #L4928882 Report a problem
        4/1/2022Listed for sale$560,000+63.7%$319/sqft
        Source: Stellar MLS #L4928882 Report a problem
        12/23/2019Sold$342,000-2.3%$195/sqft
        Source: Public Record Report a problem
        11/19/2019Pending sale$350,000$200/sqft
        Source: BAR INVEST REALTY LLC #O5823573 Report a problem
        11/4/2019Listed for sale$350,000+236.5%$200/sqft
        Source: BAR INVEST REALTY LLC #O5823573 Report a problem
        8/20/1996Sold$104,000$59/sqft
        Source: Public Record Report a problem

        Public tax history

        YearProperty taxesTax assessment
        2024$7,553 +0.8%$427,678 +5.6%
        2023$7,496 +18.2%$404,816 +25.7%
        2022$6,343 +6.6%$321,954 +10%
        2021$5,948 +8.3%$292,685 +10%
        2020$5,493 +200.9%$266,077 +116%
        2019$1,826 $123,193 +1.9%
        2018$1,826 +0.9%$120,896 +2.1%
        2017$1,810 +2.8%$118,409 +2.1%
        2016$1,760 -1.3%$115,974 +0.7%
        2015$1,784 +0.5%$115,168 +0.8%
        2014$1,775 +1.3%$114,254 +1.5%
        2013$1,752 +9.4%$112,566 +1.7%
        2012$1,601 $110,684 -5.9%
        2011-- $117,665 +1.5%
        2010-- $115,926 +2.7%
        2009-- $112,878 +0.1%
        2008$1,509 $112,765 +3%
        2007-- $109,481 -35.6%
        2005-- $170,100 +11.9%
        2004$1,704 +0.7%$152,000 +8.5%
        2003$1,692 +5.3%$140,100 +8.5%
        2002$1,607 $129,100 +15%
        2001$1,607 +7.2%$112,300 +18.8%
        2000$1,498 $94,500
        Find assessor info on the county website

        Monthly payment

        Est. payment

        Payment breakdown

        Explore the cost of this home by adjusting the details. Changes won't be saved.
        All calculations are estimates and provided by Zillow, Inc. for informational purposes only. Actual amounts may vary.
        HOA fees may include property taxes on listings classified as Co-Ops. Contact the listing agent and/or owner for fee details.
        Mortgage interest rates are dependent on a number of factors, including credit score, down payment, and repayment length. Interest rate data provided by Zillow Group Marketplace, Inc. as of 1/1/1970 from various mortgage lenders with which we have lead or other similar arrangements; the Estimated Payment is an average of those rates.
        See how much you could borrow to make a competitive offer.

        Climate risks

        Neighborhood: 33756

        Getting around

        27 / 100
        Car-Dependent
        18 / 100
        Minimal Transit
        36 / 100
        Somewhat Bikeable

        Nearby schools

        GreatSchools rating

        A local agent can set up tours, give advice and negotiate with sellers.

        Browse local experts

        Similar homes