Walk to Water! Roof is only 3 years old! Motivated sellers! Charming and spacious 3 Bed, 2 Bath Family Home in Pointe South subdivision! This inviting home offers a blend of elegance and functionality. Upon entry, you'll notice the open-concept living and dining area, complete with hardwood floors, a cozy, gas fireplace, and built-in cabinetry. The brick accent wall in the foyer provides a touch of rustic charm. The kitchen features cypress cabinetry, a large island with granite countertops, tile countertops, and modern stainless-steel appliances. The adjacent dining area is perfect for both formal and casual meals. The primary bedroom is located in the back wing of the home and features plush carpeting, an en-suite bath, and an adjacent home office area perfect for remote work or study. The primary bathroom is outfitted with dual vanities, a large jetted tub, and a separate shower, providing a luxurious spa-like experience. The large walk-in closet offers ample space for storage with custom shelving. The additional bedrooms are located in the front, right wing of the home. Both bedrooms have walk in closets and share a full bathroom. The backyard features a covered patio ideal for outdoor entertaining, with views of the expansive green lawn that backs up to a scenic wood line, providing privacy and tranquility. Enjoy lush landscaping with mature trees that provide shade and curb appeal. The driveway leads to a two-car garage, and the inviting front entryway adds to the overall welcoming feel of the home. Community pool and fishing ponds! Quick walk to the water!
Sold
Price Unknown
1720 Pointe South Dr, Zachary, LA 70791
3beds
1,958sqft
Single Family Residence, Residential
Built in 2007
7,840 Square Feet Lot
$311,000 Zestimate®
$--/sqft
$2,219 Estimated rent
Home value
$311,000
$289,000 - $336,000
$2,219/mo
Zestimate® history
Owner options
List your home for rent
$2,219/mo
Rent Zestimate®
Find your next renter with Zillow Rental Manager. Plus, with online applications, you can quickly screen prospective tenants – for free.
$2,219/mo
Rent Zestimate®
Refinance and save
$350/mo
Est. payment
Refinancing to a lower rate could help reduce your monthly payments and save thousands over the life of the loan.
$350/mo
Est. payment
Explore your selling options
Work with a Zillow partner agent
Leverage their expertise and Zillow's premium Showcase listings to get your home seen by more buyers.
Get startedList with your own agent
Get your home in front of millions of buyers by listing it on Zillow.
Learn how to do itSell it yourself
Take full control of how buyers see your home on Zillow by listing For Sale by Owner (FSBO).
List your homeWhat's special
Two-car garageBuilt-in cabinetryInviting front entrywaySeparate showerExpansive green lawnHome office areaCovered patio
Zillow last checked:
Listing updated:
Listed by:
Mackenzie Rivet,
Crystal Bonin Realty,
Allison Parker,
Crystal Bonin Realty
Bought with:
Dianne LeBlanc, 0000077721
Monte Real Estate LLC
Source: ROAM MLS,MLS#: 2024021964
Facts & features
Interior
Bedrooms & bathrooms
- Bedrooms: 3
- Bathrooms: 2
- Full bathrooms: 2
Rooms
- Room types: Bathroom, Primary Bathroom, Bedroom, Primary Bedroom, Dining Room, Foyer, Kitchen, Living Room
Primary bedroom
- Features: En Suite Bath, Ceiling 9ft Plus, Ceiling Fan(s), Sitting/Office Area
- Level: First
- Area: 276.56
- Width: 19.6
Bedroom 1
- Level: First
- Area: 171.09
- Width: 15.4
Bedroom 2
- Level: First
- Area: 152.66
- Width: 15.1
Primary bathroom
- Features: Double Vanity, Walk-In Closet(s), Separate Shower, Water Closet
- Level: First
- Area: 126.52
- Width: 15.6
Bathroom 1
- Level: First
- Area: 51.94
Dining room
- Level: First
- Area: 88.2
Kitchen
- Features: Granite Counters, Tile Counters, Kitchen Island, Pantry, Cabinets Custom Built
- Level: First
- Area: 170.94
Living room
- Level: First
- Area: 422.31
- Width: 21
Heating
- Central
Cooling
- Central Air, Ceiling Fan(s)
Appliances
- Included: Electric Cooktop, Dishwasher, Disposal, Microwave, Range/Oven, Stainless Steel Appliance(s)
- Laundry: Inside, Laundry Room
Features
- Built-in Features, Ceiling 9'+, Crown Molding, Primary Closet
- Flooring: Carpet, Ceramic Tile, Wood
- Windows: Window Treatments
- Number of fireplaces: 1
- Fireplace features: Gas Log
Interior area
- Total structure area: 2,917
- Total interior livable area: 1,958 sqft
Property
Parking
- Total spaces: 2
- Parking features: 2 Cars Park, Attached, Garage, Driveway, Garage Door Opener
- Has attached garage: Yes
Features
- Stories: 1
- Patio & porch: Covered
- Exterior features: Lighting, Rain Gutters
- Has spa: Yes
- Spa features: Bath
- Fencing: None
- Waterfront features: Walk To Water
- Frontage length: 50
Lot
- Size: 7,840 Square Feet
- Dimensions: 50 x 156
- Features: Dead-End Lot, Rectangular Lot, Landscaped
Details
- Parcel number: 02547147
- Special conditions: Standard
Construction
Type & style
- Home type: SingleFamily
- Architectural style: Traditional
- Property subtype: Single Family Residence, Residential
Materials
- Brick Siding, Stucco Siding, Frame
- Foundation: Slab
- Roof: Shingle
Condition
- New construction: No
- Year built: 2007
Utilities & green energy
- Gas: City/Parish
- Sewer: Public Sewer
- Water: Public
Community & HOA
Community
- Features: Clubhouse, Pool, Sidewalks
- Security: Smoke Detector(s)
- Subdivision: Pointe South
HOA
- Has HOA: Yes
- Services included: Common Areas, Maint Subd Entry HOA, Pool HOA
- HOA fee: $350 annually
Location
- Region: Zachary
Financial & listing details
- Tax assessed value: $281,010
- Annual tax amount: $2,569
- Date on market: 12/7/2024
- Listing terms: Cash,Conventional,FHA,FMHA/Rural Dev,VA Loan
Price history
| Date | Event | Price |
|---|---|---|
| 6/17/2025 | Sold | -- |
Source:  ROAM MLS #2024021964 Report a problem ROAM MLS #2024021964 Report a problem | ||
| 5/5/2025 | Pending sale | $305,000$156/sqft |
Source: ROAM MLS #2024021964 Report a problem | ||
| 3/21/2025 | Contingent | $305,000$156/sqft |
Source: ROAM MLS #2024021964 Report a problem | ||
| 12/7/2024 | Price change | $305,000-3.2%$156/sqft |
Source: ROAM MLS #2024021964 Report a problem | ||
| 10/8/2024 | Price change | $315,000-3.1%$161/sqft |
Source: ROAM MLS #2024017815 Report a problem | ||
| 9/23/2024 | Listed for sale | $325,000+25%$166/sqft |
Source: ROAM MLS #2024017815 Report a problem | ||
| 10/17/2017 | Sold | -- |
Source: ROAM MLS #2017014507 Report a problem | ||
| 9/13/2017 | Listed for sale | $259,900+0.7%$133/sqft |
Source: Keller Williams Realty Greater Baton Rouge #2017014507 Report a problem | ||
| 7/23/2017 | Listing removed | $258,000$132/sqft |
Source: Owner Report a problem | ||
| 4/24/2017 | Listed for sale | $258,000$132/sqft |
Source: Owner Report a problem | ||
| 11/2/2009 | Sold | -- |
Source: Public Record Report a problem | ||
Public tax history
| Year | Property taxes | Tax assessment |
|---|---|---|
| 2025 | $2,569 -2.8% | $28,101 |
| 2024 | $2,642 +11.2% | $28,101 +7.4% |
| 2023 | $2,376 -0.2% | $26,160 |
| 2022 | $2,381 | $26,160 |
| 2021 | $2,381 -0.8% | $26,160 |
| 2020 | $2,401 -32.7% | $26,160 +2.2% |
| 2019 | $3,565 -0.4% | $25,600 |
| 2018 | $3,578 +39.2% | $25,600 +3.2% |
| 2017 | $2,571 +4.5% | $24,800 |
| 2016 | $2,459 +2.1% | $24,800 +2.5% |
| 2015 | $2,408 +6.4% | $24,200 |
| 2014 | $2,262 | $24,200 |
| 2013 | $2,262 -30.3% | $24,200 |
| 2012 | $3,243 -0.8% | $24,200 |
| 2011 | $3,269 0% | $24,200 |
| 2010 | $3,269 | $24,200 |
Find assessor info on the county website
Neighborhood: 70791
Nearby homes
- $303,1003 bd2 ba1.9k sqft1700 Pointe South Dr, Zachary, LA 70791Off Market
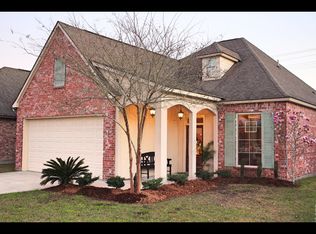
- $--3 bd2 ba1.9k sqft1740 Pointe South Dr, Zachary, LA 70791Sold
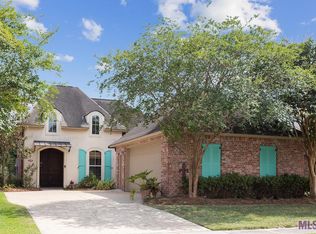
- $--3 bd2 ba1.6k sqft1680 Pointe South Dr, Zachary, LA 70791Sold
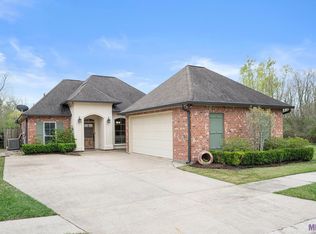
- $323,2004 bd2 ba2k sqft1760 Pointe South Dr, Zachary, LA 70791Off Market
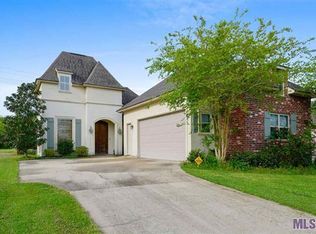
- $325,000-- bd-- ba1.8k sqft1770 Pointe South Dr, Zachary, LA 70791Off Market
- $315,900-- bd-- ba1.8k sqft1780 Pointe South Dr, Zachary, LA 70791Off Market
- $399,300-- bd-- ba2.3k sqft1785 Pointe South Dr, Zachary, LA 70791Off Market
- $--3 bd2 ba1.7k sqft1800 Pointe South Dr, Zachary, LA 70791Sold
Nearby schools
GreatSchools rating
- 8/10Copper Mill Elementary SchoolGrades: 5-6Distance: 0.2 mi
- 8/10Northwestern Middle SchoolGrades: 7-8Distance: 2.1 mi
- 7/10Zachary High SchoolGrades: 9-12Distance: 1.7 mi
Schools provided by the listing agent
- District: Zachary Community
Source: ROAM MLS. This data may not be complete. We recommend contacting the local school district to confirm school assignments for this home.
Get a cash offer in 3 minutes
Find out how much your home could sell for in as little as 3 minutes with a no-obligation cash offer.
Estimated market value
$311,000
Get a cash offer in 3 minutes
Find out how much your home could sell for in as little as 3 minutes with a no-obligation cash offer.
Estimated market value
$311,000
- Louisiana
- East Baton Rouge Parish
- Zachary
- 70791
- 1720 Pointe South Dr
Nearby cities
Nearby zip codes
Other Zachary Topics
