Welcome to 1720 Powhatan ave a stately home situated on a large double lot sitting up home with gorgeous views of Walnut Hills! This home boasts with old world charm and completely updated with modern touches to complete this home. As you enter the grand foyer you will see two living rooms with newly refinished hardwoods and two beautiful wood burning fireplaces. Just off of the living rooms you will find a screened porch for each side. Head back to an office and laundry room on the first floor. This home features a completely updated eat in kitchen with stainless steel appliances, new cabinets, and stone tops. Head on into your private first floor primary bedroom complete with an en-suite tile bath. Just off the primary first floor bedroom you will find a quiet patio which can also be accessed from the office. Head upstairs to a second primary bedroom with en-suite tile bath and loft. The loft would make for a great reading room, exercise room, or place to relax. The upstairs is complete with three more large bedrooms and a full bath. This truly is not one to be missed! Schedule a showing today!
Sold for $385,000
$385,000
1720 Powhatan Ave, Petersburg, VA 23805
5beds
3,179sqft
Single Family Residence
Built in 1941
0.52 Acres Lot
$424,600 Zestimate®
$121/sqft
$3,044 Estimated rent
Home value
$424,600
$399,000 - $454,000
$3,044/mo
Zestimate® history
Owner options
List your home for rent
$3,044/mo
Rent Zestimate®
Find your next renter with Zillow Rental Manager. Plus, with online applications, you can quickly screen prospective tenants – for free.
$3,044/mo
Rent Zestimate®
Refinance and save
$2,389/mo
Est. payment
Refinancing to a lower rate could help reduce your monthly payments and save thousands over the life of the loan.
$2,389/mo
Est. payment
Explore your selling options
Work with a Zillow partner agent
Leverage their expertise and Zillow's premium Showcase listings to get your home seen by more buyers.
Get startedList with your own agent
Get your home in front of millions of buyers by listing it on Zillow.
Learn how to do itSell it yourself
Take full control of how buyers see your home on Zillow by listing For Sale by Owner (FSBO).
List your homeWhat's special
Grand foyerStone topsExercise roomNewly refinished hardwoodsNew cabinetsGreat reading roomEn-suite tile bath
Zillow last checked:
Listing updated:
Listed by:
Bryan Duncan 804-627-1073,
Central Virginia Realty Inc
Bought with:
Jullian Harrison, 0225240608
Real Broker LLC
Source: CVRMLS,MLS#: 2327322 Originating MLS: Central Virginia Regional MLS
Originating MLS: Central Virginia Regional MLSFacts & features
Interior
Bedrooms & bathrooms
- Bedrooms: 5
- Bathrooms: 4
- Full bathrooms: 3
- 1/2 bathrooms: 1
Primary bedroom
- Description: Large primary bedroom with bath on first floor
- Level: First
- Dimensions: 20.0 x 15.0
Primary bedroom
- Description: Large primary bedroom with full bath on floor 2
- Level: Second
- Dimensions: 20.0 x 12.0
Bedroom 3
- Description: Great size bedroom or nursery next to primary
- Level: Second
- Dimensions: 12.0 x 10.0
Bedroom 4
- Description: great size bedroom on second floor
- Level: Second
- Dimensions: 15.0 x 12.0
Additional room
- Description: Bedroom or office on first floor
- Level: First
- Dimensions: 18.0 x 15.0
Additional room
- Description: loft in primary bedroom on floor 2
- Level: Second
- Dimensions: 12.0 x 6.0
Family room
- Description: Large family room greets you as you enter the home
- Level: First
- Dimensions: 30.0 x 20.0
Other
- Description: Tub & Shower
- Level: First
Other
- Description: Tub & Shower
- Level: Second
Half bath
- Level: First
Kitchen
- Description: Large eat in kitchen and dining room
- Level: First
- Dimensions: 20.0 x 10.0
Living room
- Description: Large living room to the right as you enter
- Level: First
- Dimensions: 30.0 x 20.0
Heating
- Electric, Zoned
Cooling
- Central Air, Electric, Zoned
Appliances
- Included: Dishwasher, Electric Water Heater, Microwave, Oven, Refrigerator
Features
- Bedroom on Main Level, Ceiling Fan(s), Granite Counters, High Ceilings, Main Level Primary, Workshop
- Flooring: Wood
- Basement: Crawl Space
- Attic: Access Only
- Number of fireplaces: 2
- Fireplace features: Masonry, Wood Burning
Interior area
- Total interior livable area: 3,179 sqft
- Finished area above ground: 3,179
- Finished area below ground: 0
Property
Parking
- Parking features: Circular Driveway
- Has uncovered spaces: Yes
Features
- Levels: Two and One Half
- Stories: 2.5
- Patio & porch: Screened, Side Porch, Porch
- Exterior features: Porch
- Pool features: None
Lot
- Size: 0.52 Acres
Details
- Parcel number: 053090002
- Zoning description: R-1
- Special conditions: Corporate Listing
Construction
Type & style
- Home type: SingleFamily
- Architectural style: Two Story
- Property subtype: Single Family Residence
Materials
- Block, Drywall, Concrete
- Roof: Asphalt,Composition
Condition
- Resale
- New construction: No
- Year built: 1941
Utilities & green energy
- Sewer: Public Sewer
- Water: Public
Community & HOA
Community
- Subdivision: Walnut Hill
Location
- Region: Petersburg
Financial & listing details
- Price per square foot: $121/sqft
- Tax assessed value: $214,000
- Annual tax amount: $2,717
- Date on market: 12/30/2025
- Ownership: Corporate,Individuals
- Ownership type: Corporation
Price history
| Date | Event | Price |
|---|---|---|
| 12/29/2023 | Sold | $385,000-1.3%$121/sqft |
Source:  CVRMLS #2327322 Report a problem CVRMLS #2327322 Report a problem | ||
| 12/2/2023 | Pending sale | $389,900$123/sqft |
Source: CVRMLS #2327322 Report a problem | ||
| 11/9/2023 | Listed for sale | $389,900+122.8%$123/sqft |
Source: CVRMLS #2327322 Report a problem | ||
| 4/1/2020 | Listing removed | $175,000$55/sqft |
Source: Clocktower Realty Group #1927418 Report a problem | ||
| 8/17/2019 | Listed for sale | $175,000$55/sqft |
Source: Clocktower Realty Group #1927418 Report a problem | ||
Public tax history
| Year | Property taxes | Tax assessment |
|---|---|---|
| 2025 | $4,530 | $356,700 |
| 2024 | $4,530 +66.7% | $356,700 +66.7% |
| 2023 | $2,718 -5.9% | $214,000 |
| 2022 | $2,889 | $214,000 +2.9% |
| 2021 | -- | $208,000 |
| 2020 | -- | $208,000 +4.1% |
| 2018 | $2,697 | $199,800 |
| 2016 | $2,697 | -- |
| 2015 | $2,697 | -- |
| 2014 | $2,697 | -- |
| 2013 | $2,697 | -- |
| 2012 | -- | -- |
| 2011 | -- | -- |
| 2010 | -- | -- |
| 2009 | -- | -- |
| 2008 | -- | -- |
| 2007 | -- | -- |
| 2006 | -- | -- |
| 2005 | -- | -- |
| 2004 | -- | -- |
| 2003 | -- | -- |
| 2002 | -- | -- |
Find assessor info on the county website
Neighborhood: 23805
Nearby homes
- $240,4003 bd2 ba2.6k sqft1726 Powhatan Ave, Petersburg, VA 23805Off Market
- $267,1004 bd2 ba1.8k sqft1706 Powhatan Ave, Petersburg, VA 23805Off Market

- $272,0003 bd2 ba2.5k sqft1715 Varina Ave, Petersburg, VA 23805Off Market
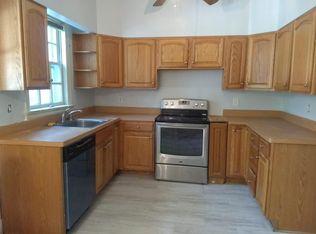
- $289,1003 bd2 ba1.6k sqft1727 Varina Ave, Petersburg, VA 23805Off Market
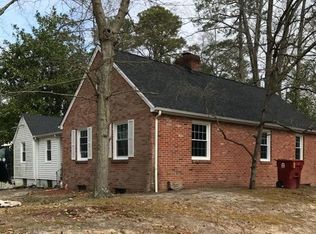
- $389,3004 bd2 ba2.8k sqft1707 Varina Ave, Petersburg, VA 23805Off Market
- $223,9003 bd2 ba1.7k sqft1715 Powhatan Ave, Petersburg, VA 23805Off Market
- $317,4008 bd4 ba2.5k sqft1725 Powhatan Ave, Petersburg, VA 23805Off Market
- $190,0003 bd1 ba1.1k sqft1709 Powhatan Ave, Petersburg, VA 23805Off Market
Nearby schools
GreatSchools rating
- 1/10Walnut Hill Elementary SchoolGrades: K-5Distance: 0.8 mi
- 1/10Vernon Johns Middle SchoolGrades: 6-8Distance: 1.1 mi
- 2/10Petersburg High SchoolGrades: 9-12Distance: 1.1 mi
Schools provided by the listing agent
- Elementary: Walnut Hill
- Middle: Vernon Johns
- High: Petersburg
Source: CVRMLS. This data may not be complete. We recommend contacting the local school district to confirm school assignments for this home.
Get a cash offer in 3 minutes
Find out how much your home could sell for in as little as 3 minutes with a no-obligation cash offer.
Estimated market value
$424,600
Get a cash offer in 3 minutes
Find out how much your home could sell for in as little as 3 minutes with a no-obligation cash offer.
Estimated market value
$424,600
- Virginia
- Petersburg City
- Petersburg
- 23805
- 1720 Powhatan Ave
Nearby cities
Nearby zip codes
Other Petersburg Topics
