Fit for a "Queen" and Tucked Away Perfectly and Privately Behind Native Florida Vegetation, You Will Find This Amazing Home on One (1) Full Acre +/-, Consisting of Over 3000 Sq. Ft., Including Nearly 2000 Sq. Ft. Under Air and a Large Detached Garage / Workshop (26x26). Both the Main Home and Detached Garage are Concrete Block and Topped w/ a Metal Roof. You Will Love the Modern Open / Split Floor Plan Design. Truly a Chef and Entertainer's Dream w/ the Connectivity of the Huge Kitchen to the Living and Dining Space That Continues Through the Telescoping Sliding Glass Doors to Reveal a Phenomenal Porch Under the Main Roof of the Home. (The Back Porch Consists of Over 1000 Sq. Ft. and is Complete w/ a Cooking Area and Full Bathroom.) The Main Kitchen is Complete w/ Elegant Custom Cabinetry, Including Drawered Lowers and Granite Throughout, a Massive Island w/ Bar Seating, Huge Pantry w/ Slide-Out Shelving and Additional Desk/Work Station. The Master Bedroom is Spacious w/ Custom Tray Ceiling and the Ensuite Consists of Custom Cabinetry w/ Granite Counter-Tops (Two Separate Areas to Get Ready) and an Enormous Luxury Shower w/ Dual Shower Heads and Corner Bench. The Guest Area can be Closed off to the Main Home for Privacy and Consists of 2 Ample Bedrooms w/ Sliding Closet Doors and a Nice Tiled Bathroom w/ Tub/Shower Combo and Matching Granite. The Large Indoor Laundry Room has Additional Cabinetry, Counter-Space and Mop Sink. Finally, if the Over-Sized Two Car Attached Garage was not Enough, the Detached Garage/Workshop is Over 650 Sq. Ft. and has a Parking Pad w/ 30 Amp Service, Perfect to Park Your Boat or R/V. The Hardpan Drive Between the Home and Detached Building Will Insure Accessibility and Provide a Safe Turnaround Spot. This is Truly a Unique One of a Kind Florida Property - Don't Miss Your Opportunity to Own Something Special!!!
Sold for $445,000
$445,000
1720 Queen Ave, Sebring, FL 33875
3beds
1,977sqft
Single Family Residence
Built in 2010
1 Acres Lot
$470,500 Zestimate®
$225/sqft
$2,135 Estimated rent
Home value
$470,500
$447,000 - $494,000
$2,135/mo
Zestimate® history
Owner options
List your home for rent
$2,135/mo
Rent Zestimate®
Find your next renter with Zillow Rental Manager. Plus, with online applications, you can quickly screen prospective tenants – for free.
$2,135/mo
Rent Zestimate®
Refinance and save
$3,034/mo
Est. payment
Refinancing to a lower rate could help reduce your monthly payments and save thousands over the life of the loan.
$3,034/mo
Est. payment
Explore your selling options
Work with a Zillow partner agent
Leverage their expertise and Zillow's premium Showcase listings to get your home seen by more buyers.
Get startedList with your own agent
Get your home in front of millions of buyers by listing it on Zillow.
Learn how to do itSell it yourself
Take full control of how buyers see your home on Zillow by listing For Sale by Owner (FSBO).
List your homeWhat's special
Zillow last checked:
Listing updated:
Listed by:
Charles Flesher,
Home Town Realty Pros
Bought with:
Audrey Asciutto, 3264409
Sebring Lakefront Properties, LLC
Source: HFMLS,MLS#: 307683Originating MLS: Heartland Association Of Realtors
Facts & features
Interior
Bedrooms & bathrooms
- Bedrooms: 3
- Bathrooms: 3
- Full bathrooms: 3
Primary bedroom
- Dimensions: 15 x 14
Bedroom 2
- Dimensions: 12 x 11
Bedroom 3
- Dimensions: 12 x 11
Primary bathroom
- Dimensions: 12 x 10
Bathroom 2
- Dimensions: 8 x 8
Dining room
- Dimensions: 15 x 9
Garage
- Dimensions: 26 x 22
Kitchen
- Dimensions: 17 x 9
Laundry
- Dimensions: 12 x 8
Living room
- Dimensions: 21 x 14
Porch
- Dimensions: 60 x 20
Workshop
- Dimensions: 26 x 26
Heating
- Central, Electric
Cooling
- Central Air, Electric
Appliances
- Included: Dryer, Dishwasher, Gas Range, Gas Water Heater, Microwave, Oven, Range, Refrigerator, Washer, Water Softener
Features
- Ceiling Fan(s), Fireplace, Partially Furnished, Skylights, Cable TV
- Flooring: Laminate, Simulated Wood, Tile
- Windows: Blinds, Skylight(s)
- Has fireplace: Yes
- Fireplace features: Gas
Interior area
- Total structure area: 3,743
- Total interior livable area: 1,977 sqft
Property
Parking
- Parking features: Garage, Garage Door Opener
- Garage spaces: 2
Features
- Levels: One
- Stories: 1
- Patio & porch: Rear Porch, Front Porch, Open, Screened
- Exterior features: Outdoor Kitchen, Shed, Workshop
- Pool features: None
- Frontage length: 130
Lot
- Size: 1 Acres
Details
- Additional parcels included: ,,
- Parcel number: C24352806000900320
- Zoning description: R1
- Special conditions: None
Construction
Type & style
- Home type: SingleFamily
- Architectural style: One Story
- Property subtype: Single Family Residence
Materials
- Block, Concrete, Stucco
- Roof: Metal
Condition
- Resale
- Year built: 2010
Utilities & green energy
- Sewer: None, Septic Tank
- Water: Private, Well
- Utilities for property: Cable Available, Sewer Not Available
Community & HOA
HOA
- Has HOA: No
Location
- Region: Sebring
Financial & listing details
- Price per square foot: $225/sqft
- Tax assessed value: $361,031
- Annual tax amount: $2,310
- Date on market: 9/13/2024
- Cumulative days on market: 29 days
- Listing agreement: Exclusive Right To Sell
- Listing terms: Cash,Conventional,FHA,USDA Loan,VA Loan
- Road surface type: Paved
Price history
| Date | Event | Price |
|---|---|---|
| 11/13/2024 | Sold | $445,000-4.3%$225/sqft |
Source: Public Record Report a problem | ||
| 10/12/2024 | Pending sale | $465,000$235/sqft |
Source: HFMLS #307683 Report a problem | ||
| 9/13/2024 | Listed for sale | $465,000+1353.1%$235/sqft |
Source: HFMLS #307683 Report a problem | ||
| 7/2/2008 | Sold | $32,000$16/sqft |
Source: Public Record Report a problem | ||
Public tax history
| Year | Property taxes | Tax assessment |
|---|---|---|
| 2025 | $2,085 -12.4% | $158,890 -12.5% |
| 2024 | $2,382 +3.1% | $181,576 +3% |
| 2023 | $2,310 +1.9% | $176,287 +3% |
| 2022 | $2,268 -0.5% | $171,152 +3% |
| 2021 | $2,279 +5.2% | $166,167 +1.4% |
| 2020 | $2,167 0% | $163,873 +2.3% |
| 2019 | $2,167 +0.2% | $160,189 +1.9% |
| 2018 | $2,162 +4.4% | $157,202 +2.1% |
| 2017 | $2,072 +5.5% | $153,969 +2.1% |
| 2016 | $1,963 -0.3% | $150,802 +0.7% |
| 2015 | $1,968 +1.5% | $149,754 |
| 2014 | $1,939 | -- |
| 2013 | -- | -- |
| 2012 | -- | -- |
| 2011 | -- | -- |
| 2010 | -- | -- |
| 2009 | -- | -- |
| 2008 | -- | -- |
| 2007 | -- | -- |
| 2006 | -- | -- |
| 2005 | -- | -- |
| 2004 | -- | -- |
| 2003 | -- | -- |
| 2002 | -- | -- |
| 2001 | -- | -- |
| 2000 | -- | -- |
Find assessor info on the county website
Neighborhood: 33875
Nearby homes
- $428,2003 bd2 ba2.2k sqft1726 Queen Ave, Sebring, FL 33875Off Market
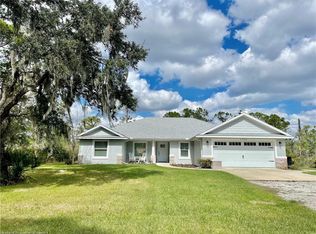
- $317,7004 bd3 ba-- sqft1714 Queen Ave, sebring, FL 33870Off Market

- $369,0004 bd3 ba2.1k sqft1714 Queen Ave, Sebring, FL 33875Off Market
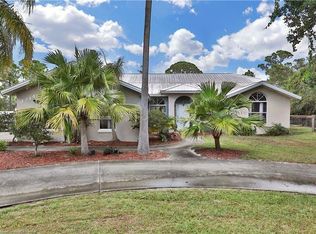
- $391,4003 bd2 ba2.1k sqft1719 Queen Ave, Sebring, FL 33875Off Market
- $254,8002 bd2 ba1.3k sqft1725 Queen Ave, Sebring, FL 33875Off Market
- $454,4004 bd2 ba2.8k sqft1802 Queen Ave, Sebring, FL 33875Off Market
- $457,9003 bd2 ba2k sqft1713 Queen Ave, Sebring, FL 33875Off Market
- $375,5003 bd2 ba2.3k sqft1801 Queen Ave, Sebring, FL 33875Off Market
Nearby schools
GreatSchools rating
- 7/10Cracker Trail Elementary SchoolGrades: K-5Distance: 2.5 mi
- 5/10Sebring Middle SchoolGrades: 6-8Distance: 5.6 mi
- 3/10Sebring High SchoolGrades: PK,9-12Distance: 5.2 mi
Schools provided by the listing agent
- Elementary: Cracker Trail Elementary
- Middle: Sebring Middle
- High: Sebring High
Source: HFMLS. This data may not be complete. We recommend contacting the local school district to confirm school assignments for this home.


Get pre-qualified for a loan
At Zillow Home Loans, we can pre-qualify you in as little as 5 minutes with no impact to your credit score.An equal housing lender. NMLS #10287.
- Florida
- Highlands County
- Sebring
- 33875
- 1720 Queen Ave
