OPEN HOUSE on July 1st from 12-2PM.
Spacious townhome in Walbert Estates combines comfort, style, and functionality, making it an appealing choice for 1st time home buyers, empty nesters or anyone wishing to downsize. Hardwood floors flow throughout the main level adding a touch of elegance to the open floor plan that offers a spacious living/dining combination and gorgeous tiled backsplash in the kitchen, cozy family room with corner fireplace, a convenient half bath and laundry/utility room. Upstairs hosts a large primary bedroom with private bath plus 2 additional bedrooms and 2nd full bath. The tranquil backyard is perfect for relaxing with a good book or early morning coffee. Remodeled kitchen in 2021. New water heater in 2019. All Windows replaced in 2018.
Sold for $236,500
$236,500
1720 Redwood Ct S, Allentown, PA 18104
3beds
1,655sqft
Townhouse
Built in 1977
2,090 Square Feet Lot
$-- Zestimate®
$143/sqft
$2,208 Estimated rent
Home value
Not available
Estimated sales range
Not available
$2,208/mo
Zestimate® history
Owner options
List your home for rent
$2,208/mo
Rent Zestimate®
Find your next renter with Zillow Rental Manager. Plus, with online applications, you can quickly screen prospective tenants – for free.
$2,208/mo
Rent Zestimate®
Refinance and save
$1,785/mo
Est. payment
Refinancing to a lower rate could help reduce your monthly payments and save thousands over the life of the loan.
$1,785/mo
Est. payment
Explore your selling options
Work with a Zillow partner agent
Leverage their expertise and Zillow's premium Showcase listings to get your home seen by more buyers.
Get startedList with your own agent
Get your home in front of millions of buyers by listing it on Zillow.
Learn how to do itSell it yourself
Take full control of how buyers see your home on Zillow by listing For Sale by Owner (FSBO).
List your homeWhat's special
Corner fireplaceTranquil backyardCozy family roomGorgeous tiled backsplashPrivate bathNew water heaterOpen floor plan
Zillow last checked:
Listing updated:
Listed by:
Cliff M. Lewis 610-465-5600,
Coldwell Banker Hearthside,
Martina V. Puddu 610-465-5600,
Coldwell Banker Hearthside
Bought with:
nonmember
NON MBR Office
Source: GLVR,MLS#: 719557 Originating MLS: Lehigh Valley MLS
Originating MLS: Lehigh Valley MLSFacts & features
Interior
Bedrooms & bathrooms
- Bedrooms: 3
- Bathrooms: 3
- Full bathrooms: 2
- 1/2 bathrooms: 1
Primary bedroom
- Description: Resilient flooring, Ceiling fan, Dbl closet plus walk-in closet
- Level: Second
- Dimensions: 12.00 x 17.00
Bedroom
- Description: Resilient flooring
- Level: Second
- Dimensions: 12.00 x 9.00
Bedroom
- Description: Resilient flooring
- Level: Second
- Dimensions: 16.00 x 9.00
Primary bathroom
- Description: Tile flooring, Stall shower
- Level: Second
- Dimensions: 4.00 x 5.00
Family room
- Description: Resilient flooring, Corner fireplace,
- Level: First
- Dimensions: 14.00 x 11.00
Other
- Description: Tile flooring, Tub/shower
- Level: Second
- Dimensions: 5.00 x 7.00
Half bath
- Description: Tile flooring, Pedestal sink
- Level: First
- Dimensions: 7.00 x 3.00
Kitchen
- Description: Resilient flooring, Granite countertops, Tiled backsplash
- Level: First
- Dimensions: 9.00 x 9.00
Laundry
- Description: Access to yard
- Level: First
- Dimensions: 9.00 x 15.00
Living room
- Description: Living room/dining room combo: Resilient flooing
- Level: First
- Dimensions: 19.00 x 15.00
Heating
- Electric, Heat Pump
Cooling
- Central Air, Ceiling Fan(s)
Appliances
- Included: Dryer, Dishwasher, Electric Oven, Electric Water Heater, Microwave, Refrigerator, Washer
- Laundry: Washer Hookup, Dryer Hookup, Main Level
Features
- Dining Area, Mud Room, Family Room Main Level, Utility Room, Walk-In Closet(s)
- Flooring: Laminate, Resilient, Tile
- Basement: None
- Has fireplace: Yes
- Fireplace features: Family Room
Interior area
- Total interior livable area: 1,655 sqft
- Finished area above ground: 1,655
- Finished area below ground: 0
Property
Parking
- Parking features: No Garage, Off Street
Features
- Stories: 2
- Patio & porch: Covered, Porch
- Exterior features: Porch
Lot
- Size: 2,090 Square Feet
- Features: Backs to Common Grounds
Details
- Parcel number: 548725016841001
- Zoning: R-4-Medium Density Reside
- Special conditions: None
Construction
Type & style
- Home type: Townhouse
- Architectural style: Colonial
- Property subtype: Townhouse
Materials
- Brick, Vinyl Siding
- Roof: Asphalt,Fiberglass
Condition
- Unknown
- Year built: 1977
Utilities & green energy
- Sewer: Public Sewer
- Water: Public
- Utilities for property: Cable Available
Community & HOA
Community
- Features: Curbs
- Security: Smoke Detector(s)
- Subdivision: Walbert Estates
HOA
- Has HOA: Yes
- HOA fee: $171 quarterly
Location
- Region: Allentown
Financial & listing details
- Price per square foot: $143/sqft
- Tax assessed value: $125,700
- Annual tax amount: $2,953
- Date on market: 8/25/2023
- Cumulative days on market: 19 days
- Listing terms: Cash,Conventional
- Ownership type: Fee Simple
- Road surface type: Paved
Price history
| Date | Event | Price |
|---|---|---|
| 8/23/2023 | Sold | $236,500+0.6%$143/sqft |
Source:  GLVR #719557 Report a problem GLVR #719557 Report a problem | ||
| 7/13/2023 | Pending sale | $235,000$142/sqft |
Source: GLVR #719557 Report a problem | ||
| 7/6/2023 | Price change | $235,000-6%$142/sqft |
Source: GLVR #719557 Report a problem | ||
| 6/23/2023 | Listed for sale | $249,900$151/sqft |
Source: GLVR #719557 Report a problem | ||
Public tax history
Tax history is unavailable.
Neighborhood: 18104
Nearby homes
- $236,5003 bd2 ba1.6k sqft1720 Redwood Ct, Allentown, PA 18104Sold

- $283,0003 bd3 ba2.1k sqft1722 Redwood Ct, Allentown, PA 18104Off Market
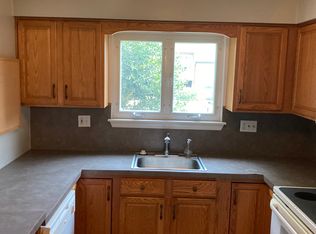
- $277,8003 bd3 ba1.6k sqft1718 Redwood Ct, Allentown, PA 18104Off Market
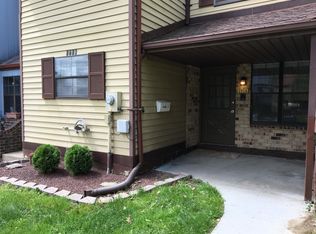
- $298,8003 bd2 ba1.6k sqft1716 Redwood Ct, Allentown, PA 18104Off Market
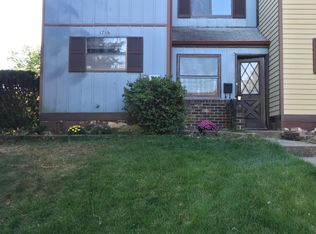
- $396,1004 bd2 ba1.9k sqft1726 Redwood Ct, Allentown, PA 18104Off Market
- $286,6003 bd3 ba1.6k sqft1712 Redwood Ct, Allentown, PA 18104Off Market
- $288,7003 bd2 ba1.6k sqft1719 Platt Ct, Allentown, PA 18104Off Market
- $292,5003 bd2 ba1.6k sqft1721 Platt Ct, Allentown, PA 18104Off Market
Nearby schools
GreatSchools rating
- 9/10Kratzer SchoolGrades: K-5Distance: 1.3 mi
- 7/10Orefield Middle SchoolGrades: 6-8Distance: 2.3 mi
- 8/10Parkland Senior High SchoolGrades: 9-12Distance: 1.6 mi
Schools provided by the listing agent
- Elementary: Kratzer Elementary School
- Middle: Orefield Middle School
- High: Parkland High School
- District: Parkland
Source: GLVR. This data may not be complete. We recommend contacting the local school district to confirm school assignments for this home.


Get pre-qualified for a loan
At Zillow Home Loans, we can pre-qualify you in as little as 5 minutes with no impact to your credit score.An equal housing lender. NMLS #10287.
- Pennsylvania
- Lehigh County
- Allentown
- 18104
- 1720 Redwood Ct S
Nearby cities
Nearby neighborhoods
Nearby zip codes
Other Allentown Topics
