Skip main navigation
Sold for $157,500
  • $157,500

    1720 Renwick Dr APT 102, Fayetteville, NC 28304

    2beds
    1,243sqft
    Condominium, Residential, Multi Family
    Built in 2003
    -- sqft lot
    $-- Zestimate®
    $127/sqft
    $1,220 Estimated rent

    Home value

    Not available

    Estimated sales range

    Not available

    $1,220/mo

    Zestimate® history
    Loading
    Loading...

    Owner options

    List your home for rent

    $1,220/mo

    Rent Zestimate®

    Find your next renter with Zillow Rental Manager. Plus, with online applications, you can quickly screen prospective tenants – for free.

    Learn more

    $1,220/mo

    Rent Zestimate®

    Refinance and save

    $1,164/mo

    Est. payment

    Refinancing to a lower rate could help reduce your monthly payments and save thousands over the life of the loan.

    See today's rates

    $1,164/mo

    Est. payment

    Explore your selling options

    Work with a Zillow partner agent

    Leverage their expertise and Zillow's premium Showcase listings to get your home seen by more buyers.

    Get started

    List with your own agent

    Get your home in front of millions of buyers by listing it on Zillow.

    Learn how to do it

    Sell it yourself

    Take full control of how buyers see your home on Zillow by listing For Sale by Owner (FSBO).

    List your home

    What's special

    Freshly updated main-level condoCompletely repainted throughoutEasy single-level livingAmple closet spaceFunctional layoutGenerously sized rooms
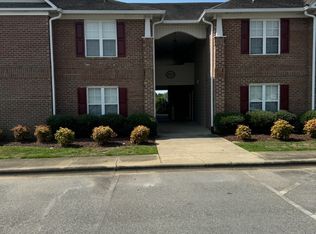
    Move-In Ready | Main-Level Living | Gated Community Welcome to 1720 Renwick Drive #102, a freshly updated main-level condo located inside the gated Sheffield Condominium Community—offering comfort, convenience, and exceptional value at an attractive price point! This 2-bedroom, 2-bathroom home offers 1,243 square feet and has just been completely repainted throughout, delivering a clean, bright, truly move-in-ready interior. The functional layout provides easy single-level living with generously sized rooms and excellent flow for everyday life. The spacious living area opens to the dining space and kitchen, making it ideal for both relaxing and entertaining. The primary suite features a private bath and ample closet space, while the second bedroom and full bathroom offer flexibility for guests, a home office, or roommates. Enjoy the peace of mind that comes with gated community living, plus the convenience of a ground-floor unit—no stairs, no hassle. Ideally located near shopping, dining, Fort Bragg, and major roadways, this home offers easy commuting and everyday convenience!

    Zillow last checked:

    Listing updated:

    Listed by:

    Jessica Marie Lyon 919-279-0903,

    Choice Residential Real Estate

    Bought with:

    JENIFER MANTOUX, 340237

    TOWNSEND REAL ESTATE

    Source: Doorify MLS,MLS#: 10137222MLS Logo

    Facts & features

    Interior

    Bedrooms & bathrooms
    • Bedrooms: 2
    • Bathrooms: 2
    • Full bathrooms: 2
    Heating
    • Heat Pump
    Cooling
    • Central Air, Electric
    Appliances
    • Included: Dishwasher, Dryer, Electric Water Heater, Microwave, Plumbed For Ice Maker, Range, Refrigerator, Stainless Steel Appliance(s), Washer
    • Laundry: Electric Dryer Hookup, In Unit, Laundry Room, Washer Hookup
    Features
    • Bathtub/Shower Combination, Ceiling Fan(s), Double Vanity, Kitchen/Dining Room Combination, Separate Shower, Walk-In Closet(s), Walk-In Shower
    • Flooring: Vinyl
    • Number of fireplaces: 1
    • Fireplace features: Electric, Living Room
    Interior area
    • Total structure area: 1,243
    • Total interior livable area: 1,243 sqft
    • Finished area above ground: 1,243
    • Finished area below ground: 0

    Property

    Parking
    • Total spaces: 2
    • Parking features: Open
    • Uncovered spaces: 2
    Accessibility
    • Accessibility features: Accessible Full Bath
    Features
    • Levels: One
    • Stories: 1
    • Patio & porch: Patio
    • Pool features: Community
    • Has view: Yes
    Details
    • Parcel number: 0406409782000
    • Zoning: Planned Neighborhood
    • Special conditions: Standard

    Construction

    Type & style
    • Home type: Condo
    • Architectural style: Transitional
    • Property subtype: Condominium, Residential, Multi Family
    Materials
    • Brick Veneer
    • Foundation: Slab
    • Roof: Shingle
    Condition
    • New construction: No
    • Year built: 2003

    Utilities & green energy

    • Sewer: Public Sewer
    • Water: Public
    • Utilities for property: Cable Available, Electricity Connected, Sewer Connected, Water Connected

    Community & HOA

    Community
    • Features: Pool, Sidewalks, Street Lights
    • Subdivision: Sheffield
    HOA
    • Has HOA: Yes
    • Amenities included: Pool
    • Services included: Maintenance Grounds, Maintenance Structure, Road Maintenance
    • HOA fee: $145 monthly
    Location
    • Region: Fayetteville

    Financial & listing details

    • Price per square foot: $127/sqft
    • Tax assessed value: $81,400
    • Annual tax amount: $1,194
    • Date on market: 12/13/2025
    • Road surface type: Paved

    Price history

    DateEventPrice
    2/13/2026Sold$157,500-4.8%$127/sqft
    Source: Doorify MLS #10137222 Report a problem
    1/3/2026Pending sale$165,500$133/sqft
    Source: Doorify MLS #10137222 Report a problem
    12/13/2025Listed for sale$165,500$133/sqft
    Source: Doorify MLS #10137222 Report a problem

    Public tax history

    YearProperty taxesTax assessment
    2019$545 $81,400
    2018$545 $81,400
    2017$545 -42.9%$81,400 -31.2%
    2016$954 +1%$118,300
    2015$944 +0.3%$118,300
    2014$941 +3.1%$118,300
    2013$913 $118,300
    2012$913 $118,300
    2011$913 $118,300
    2010-- $118,300
    2009-- $118,300 +16%
    2008-- $102,000
    2007-- $102,000
    2006-- $102,000
    Find assessor info on the county website

    Neighborhood: 28304

    Nearby schools

    GreatSchools rating
    Schools provided by the listing agent
    • Elementary: Cumberland - Sherwood Park
    • Middle: Cumberland - Douglas Byrd
    • High: Cumberland - Douglas Byrd

    Source: Doorify MLS. This data may not be complete. We recommend contacting the local school district to confirm school assignments for this home.

    Get pre-qualified for a loan
    At Zillow Home Loans, we can pre-qualify you in as little as 5 minutes with no impact to your credit score.

    An equal housing lender. NMLS #10287.