This property has one of the most amazing views in all of Chester County! Nestled in a peaceful rural setting with breathtaking views, this beautifully maintained ranch home offers the privacy and tranquility you’ve been searching for. Backing to expansive open green space, you’ll enjoy picturesque scenery and a true connection to nature right from your own backyard. Inside, the thoughtfully designed floor plan features 3 bedrooms and 2 full baths, including a spacious primary suite with a dual vanity and walk-in shower. The bright living room captures the beautiful views, while the eat-in kitchen offers soft-close cabinetry, lazy Susan storage, and abundant cabinet space, and a spacious deck off the kitchen. Convenient first-floor laundry adds to the home’s functionality. The walkout lower level is filled with natural light and offers endless possibilities, featuring high ceilings, plumbing for a future bath, a second laundry area, and a kitchenette. French doors lead to the rear patio, making it an ideal space for entertaining, guests, or future finished living space. Additional highlights include a 2-car attached garage, an included washer, dryer, refrigerator, TV unit, plus pristine landscaped grounds with an in-ground sprinkler system. The property backs to open greenspace, enhancing the already spectacular country views. If you’ve been dreaming of a move-in ready home with privacy, open space, and the serenity of country living, this exceptional property is one you won’t want to miss.
Pending
$475,000
1720 Reservoir Rd, Honey Brook, PA 19344
3beds
1,316sqft
:
Get pre-qualified$3,029/mo
Single Family Residence
Built in 2017
1.48 Acres Lot
$473,300 Zestimate®
$361/sqft
$-- HOA
What's special
Pristine landscaped groundsThoughtfully designed floor planEat-in kitchenConvenient first-floor laundryPeaceful rural settingHigh ceilingsAbundant cabinet space
- 18 days |
- 2,743 |
- 181 |
Likely to sell faster than
Zillow last checked:
Listing updated:
Listed by:
Ryan Petrucci 610-640-9316,
RE/MAX Main Line-Paoli 6106409300
Source: Bright MLS,MLS#: PACT2131346
Facts & features
Interior
Bedrooms & bathrooms
- Bedrooms: 3
- Bathrooms: 2
- Full bathrooms: 2
- Main level bathrooms: 2
- Main level bedrooms: 3
Rooms
- Room types: Living Room, Primary Bedroom, Bedroom 2, Bedroom 3, Kitchen, Basement, Foyer, Laundry, Primary Bathroom, Full Bath
Primary bedroom
- Features: Flooring - Carpet, Attached Bathroom, Ceiling Fan(s)
- Level: Main
Bedroom 2
- Features: Flooring - Carpet, Ceiling Fan(s)
- Level: Main
Bedroom 3
- Features: Flooring - Carpet, Ceiling Fan(s)
- Level: Main
Primary bathroom
- Features: Flooring - Ceramic Tile, Bathroom - Stall Shower
- Level: Main
Basement
- Features: Flooring - Concrete, Basement - Unfinished
- Level: Lower
Foyer
- Level: Main
Other
- Features: Bathroom - Stall Shower
- Level: Main
Kitchen
- Features: Eat-in Kitchen, Kitchen - Electric Cooking, Ceiling Fan(s), Flooring - Laminated, Recessed Lighting, Crown Molding
- Level: Main
Laundry
- Level: Main
Laundry
- Level: Lower
Living room
- Features: Ceiling Fan(s)
- Level: Main
Heating
- Forced Air, Natural Gas
Cooling
- Central Air, Electric
Appliances
- Included: Washer, Dryer, Refrigerator, Water Heater, Electric Water Heater
- Laundry: Main Level, In Basement, Laundry Room
Features
- Bathroom - Stall Shower, Entry Level Bedroom, Floor Plan - Traditional, Eat-in Kitchen, Other, Attic, Breakfast Area, Ceiling Fan(s), Dining Area, Primary Bath(s), Recessed Lighting, High Ceilings
- Flooring: Vinyl, Carpet, Engineered Wood, Wood
- Doors: French Doors
- Basement: Full,Exterior Entry,Walk-Out Access,Unfinished,Rough Bath Plumb
- Has fireplace: No
Interior area
- Total structure area: 1,316
- Total interior livable area: 1,316 sqft
- Finished area above ground: 1,316
- Finished area below ground: 0
Property
Parking
- Total spaces: 2
- Parking features: Garage Faces Front, Driveway, Attached
- Attached garage spaces: 2
- Has uncovered spaces: Yes
Accessibility
- Accessibility features: None
Features
- Levels: One
- Stories: 1
- Patio & porch: Patio, Deck
- Exterior features: Lighting, Extensive Hardscape, Stone Retaining Walls
- Pool features: None
- Has view: Yes
- View description: Garden, Panoramic, Pasture
Lot
- Size: 1.48 Acres
- Features: Rural
Details
- Additional structures: Above Grade, Below Grade
- Parcel number: 2203 0033.0300
- Zoning: RESIDENTIAL
- Zoning description: Residential
- Special conditions: Standard
Construction
Type & style
- Home type: SingleFamily
- Architectural style: Ranch/Rambler
- Property subtype: Single Family Residence
Materials
- Vinyl Siding, Stone
- Foundation: Concrete Perimeter
- Roof: Pitched
Condition
- Very Good
- New construction: No
- Year built: 2017
Utilities & green energy
- Sewer: On Site Septic
- Water: Well
Community & HOA
Community
- Security: Smoke Detector(s)
- Subdivision: None Available
HOA
- Has HOA: No
Location
- Region: Honey Brook
- Municipality: HONEY BROOK TWP
Financial & listing details
- Price per square foot: $361/sqft
- Tax assessed value: $140,990
- Annual tax amount: $5,499
- Date on market: 7/25/2026
- Listing agreement: Exclusive Right To Sell
- Inclusions: Washer, Dryer, Refrigerator, Tv Unit In Living Room, Siding In Basement. Any Contents Remaining At The Property At The Closing Shall Be Included In The Sale.
- Ownership: Fee Simple
Estimated market value
$473,300
$450,000 - $497,000
$2,328/mo
Price history
| Date | Event | Price |
|---|---|---|
| 7/30/2026 | Pending sale | $475,000$361/sqft |
Source:  Bright MLS #PACT2131346 Report a problem Bright MLS #PACT2131346 Report a problem | ||
| 7/25/2026 | Listed for sale | $475,000+550.7%$361/sqft |
Source: Bright MLS #PACT2131346 Report a problem | ||
| 5/10/2017 | Sold | $73,000$55/sqft |
Source: Public Record Report a problem | ||
Public tax history
| Year | Property taxes | Tax assessment |
|---|---|---|
| 2025 | $5,583 +1.6% | $140,990 |
| 2024 | $5,496 +1.5% | $140,990 |
| 2023 | $5,413 +2.3% | $140,990 |
| 2022 | $5,290 +1.1% | $140,990 |
| 2021 | $5,232 +210% | $140,990 |
| 2020 | $1,688 -65.6% | $140,990 |
| 2019 | $4,903 +349.4% | $140,990 +349.4% |
| 2018 | $1,091 +9898.6% | $31,370 |
| 2017 | $11 -98.8% | $31,370 |
| 2016 | $883 | $31,370 |
| 2015 | $883 | $31,370 |
| 2014 | $883 | $31,370 |
| 2013 | -- | $31,370 |
| 2012 | -- | $31,370 |
| 2011 | -- | $31,370 |
| 2010 | -- | $31,370 |
| 2009 | -- | $31,370 |
| 2008 | -- | $31,370 |
| 2007 | -- | $31,370 |
| 2006 | -- | $31,370 |
| 2005 | -- | $31,370 |
Find assessor info on the county website
Monthly payment
Est. payment
Payment breakdown
Explore the cost of this home by adjusting the details. Changes won't be saved.Climate risks
Neighborhood: 19344
Nearby schools
GreatSchools rating
- 6/10Honey Brook Elementary CenterGrades: K-4Distance: 1.8 mi
- 7/10Twin Valley Middle SchoolGrades: 5-8Distance: 4.6 mi
- 6/10Twin Valley High SchoolGrades: 9-12Distance: 4.8 mi
Schools provided by the listing agent
- Elementary: Honey Brook
- Middle: Twin Valley
- High: Twin Valley
- District: Twin Valley
Source: Bright MLS. This data may not be complete. We recommend contacting the local school district to confirm school assignments for this home.
- $399,4003 bd2 ba1.3k sqft1650 Reservoir Rd, Honey Brook, PA 19344Off Market
- $550,5004 bd2 ba1.9k sqft1770 Reservoir Rd, Honey Brook, PA 19344Off Market
- $413,3002 bd1 ba2.5k sqft1755 Reservoir Rd, Honey Brook, PA 19344Off Market
- $5,000-- bd-- ba-- sqft1755 Reservoir Rd, Honey brook, PA 19344Off Market
- $330,7003 bd1 ba1.4k sqft1647 Reservoir Rd, Honey Brook, PA 19344Off Market
- $572,4004 bd2 ba2.1k sqft1850 Reservoir Rd, Honey Brook, PA 19344Off Market
- $562,8004 bd2 ba2.1k sqft1356 Reservoir Rd, Honey Brook, PA 19344Off Market
- $444,5004 bd2 ba2.1k sqft1801 Reservoir Rd, Honey Brook, PA 19344Off Market
A local agent can set up tours, give advice and negotiate with sellers.
Similar homes
- $490,0004 bd2 ba1.3k sqft315 Oak Ln W, Exton, PA 19341For Sale
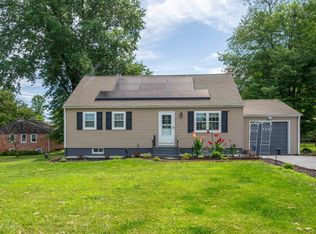
 MLS ID #PACT2132442, Tom Toole III, RE/MAX Main Line-West Chester. Bright MLS
 - $449,9003 bd3 ba1.9k sqft528 Boyce St, Coatesville, PA 19320For Sale
 MLS ID #PACT2131482, Megan Rohrbough, Keller Williams Realty Group. Bright MLS
 - $449,9003 bd2 ba1.3k sqft26 Reeceville Rd, Coatesville, PA 19320For Sale
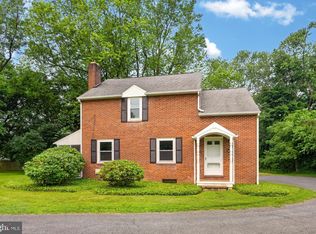 MLS ID #PACT2130916, John Cannon, KW Greater West Chester. Bright MLS
 - $400,0003 bd2 ba1.5k sqft170 Country Club Rd, Coatesville, PA 19320For Sale
 MLS ID #PACT2129616, SVETLANA MARGOLIS, BHHS Fox & Roach-Doylestown. Bright MLS
 - $550,0003 bd3 ba1.1k sqft2265 Strasburg Rd, Coatesville, PA 19320For SaleMLS ID #PACT2131696, Rainny Truscott, Keller Williams Main Line. Bright MLS
- $425,0003 bd2 ba1.8k sqft75 Hickory Rd, Denver, PA 17517AuctionMLS ID #PALA2092374, Keith Snyder, Kingsway Realty - Ephrata. Bright MLS
- $399,9003 bd1 ba1.6k sqft220 Pleasant Valley Rd, East Earl, PA 17519For SaleMLS ID #PALA2090898, Marcus Gonzalez, Atlas Land and Homes. Bright MLS
- $424,5672 bd3 ba1.5k sqft3671 Saint Peters Rd, Elverson, PA 19520For SaleMLS ID #PACT2130718, Philip Zaccarelli, Kline Real Estate Works. Bright MLS
- $434,9003 bd3 ba1.8k sqft62 Stevens Rd, Stevens, PA 17578For SaleMLS ID #PALA2092970, Brian Weiland, RE/MAX Pinnacle. Bright MLS
- $424,9004 bd2 ba1.7k sqft499 Manatawny St, Pottstown, PA 19464For SaleMLS ID #PAMC2190198, Bex Vargason, Compass RE. Bright MLS
- $650,0003 bd3 ba1.8k sqft330 Huffman Dr, Exton, PA 19341For SaleMLS ID #PACT2132658, Theresa Tarquinio, RE/MAX Professional Realty. Bright MLS
- $310,0003 bd1 ba1.6k sqft20 Hill Ln, Mohnton, PA 19540For SaleMLS ID #PABK2076384, Anthony Tchekalenko, Keller Williams Elite. Bright MLS
- $329,9003 bd3 ba1.4k sqft124 E Broad St, New Holland, PA 17557For SaleMLS ID #PALA2093186, Tami Shaub, Hostetter Realty. Bright MLS
- $300,0004 bd1 ba1.9k sqft481 Meeting House Rd, Gap, PA 17527AuctionMLS ID #PALA2091146, Randal Kline, Kingsway Realty - Ephrata. Bright MLS
- $469,9003 bd3 ba1.7k sqft1750 New Holland Pike, Lancaster, PA 17601For SaleMLS ID #PALA2089312, Andrew Bartlett, Keller Williams Elite. Bright MLS
- $695,0004 bd3 ba1.8k sqft127 Governors Cir, Downingtown, PA 19335For SaleMLS ID #PACT2132344, Michael Ballato, VRA Realty. Bright MLS
- $349,9003 bd1 ba1.5k sqft134 Gerald Ave, Reading, PA 19607For SaleMLS ID #PABK2076142, Marcus Gonzalez, Atlas Land and Homes. Bright MLS
- $415,0003 bd1 ba1.4k sqft425 Centre St, Reading, PA 19605For SaleMLS ID #PABK2076092, Silvia Hernandez, United Real Estate Strive 212. Bright MLS
- $335,0003 bd3 ba1.5k sqft501 Heather Way, Morgantown, PA 19543For SaleMLS ID #PABK2075588, Wendy Caruso, Coldwell Banker Realty. Bright MLS
- $345,0003 bd2 ba1.6k sqft517 Wellington Ave, Reading, PA 19609For SaleMLS ID #PABK2075260, Mark Wagner, Realty One Group Alliance. Bright MLS
