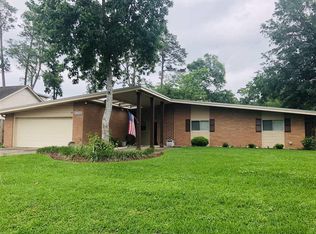
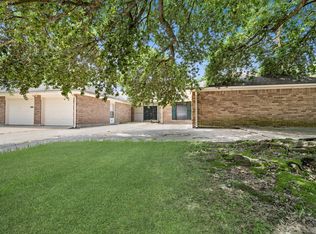
Welcome to this beautifully designed 3 Bedroom 2 Bathroom home featuring a stylish mid-century modern aesthetic and an inviting sense of space! Large windows throughout the house fill the interiors with abundant natural light. The spacious layout offers comfortable living areas with a seamless connection to the outdoors. Step outside to enjoy a large fenced backyard and charming courtyard area-perfect for relaxing, entertaining, or enjoying your morning coffee. Situated on a corner lot, this property offers plenty of outdoor space and privacy while combining timeless mid-century character with modern style and everyday functionality. Make this precious home yours today!
Under contract
$270,000
1720 Rikisha Ln, Beaumont, TX 77706
3beds
2,124sqft
Single Family Residence
Built in ----
0.31 Acres Lot
$-- Zestimate®
$127/sqft
$-- HOA
What's special
Modern styleTimeless mid-century characterStylish mid-century modern aestheticCharming courtyard areaAbundant natural lightPlenty of outdoor spaceCorner lot
- 31 days
- 437
- 36
Zillow last checked:
Listing updated:
Listed by:
Jennifer Nichols 409-659-0133,
Coldwell Banker Southern Homes
Source: BBOR,MLS#: 270700
Facts & features
Interior
Bedrooms & bathrooms
- Bedrooms: 3
- Bathrooms: 2
- Full bathrooms: 2
Primary bathroom
- Features: Shower Only
Dining room
- Features: Breakfast Room
Living room
- Features: Both
Appliances
- Included: Double Oven
Features
- Breakfast Bar, Granite Counters
- Has fireplace: Yes
- Fireplace features: Wood Burning
Interior area
- Total structure area: 2,124
- Total interior livable area: 2,124 sqft
Property
Parking
- Total spaces: 2
- Parking features: Attached
- Attached garage spaces: 2
Features
- Levels: One
- Stories: 1
- Patio & porch: Patio
- Fencing: Iron/Vinyl,Wood Privacy
Lot
- Size: 0.31 Acres
- Features: Corner Lot
Details
- Additional structures: Storage
- Parcel number: 04785000000310000000
- Special conditions: Standard
Construction
Type & style
- Home type: SingleFamily
- Property subtype: Single Family Residence
Materials
- 3/4 Brick Veneer
- Foundation: Slab
- Roof: Arch. Comp. Shingle
Condition
- 31 Yrs. and Older
- New construction: No
Utilities & green energy
- Sewer: City Sewer
- Water: City Water
Community & HOA
Community
- Subdivision: Oakhill Terrace
Location
- Region: Beaumont
Financial & listing details
- Price per square foot: $127/sqft
- Tax assessed value: $254,606
- Annual tax amount: $2,865
- Date on market: 9/4/2026
- Listing terms: Cash,Conventional,FHA,VA Loan
Estimated market value
Not available
Estimated sales range
Not available
$1,928/mo
Price history
| Date | Event | Price |
|---|---|---|
| 9/22/2026 | Pending sale | $270,000$127/sqft |
Source:  BBOR #270700 Report a problem BBOR #270700 Report a problem | ||
| 9/4/2026 | Listed for sale | $270,000+8%$127/sqft |
Source: BBOR #270700 Report a problem | ||
| 3/31/2025 | Listing removed | $250,000$118/sqft |
Source: BBOR #255836 Report a problem | ||
| 3/1/2025 | Pending sale | $250,000$118/sqft |
Source: BBOR #255836 Report a problem | ||
| 2/25/2025 | Listed for sale | $250,000+66.8%$118/sqft |
Source: BBOR #255836 Report a problem | ||
| 5/10/2019 | Sold | -- |
Source: Public Record Report a problem | ||
| 5/7/2015 | Sold | -- |
Source: Agent Provided Report a problem | ||
| 3/20/2015 | Pending sale | $149,900$71/sqft |
Source: RE/MAX Beaumont #171651 Report a problem | ||
| 1/29/2015 | Listed for sale | $149,900$71/sqft |
Source: RE/MAX Beaumont #171651 Report a problem | ||
| 1/18/2011 | Sold | -- |
Source: Public Record Report a problem | ||
Public tax history
| Year | Property taxes | Tax assessment |
|---|---|---|
| 2025 | $2,865 -22.5% | $254,606 +1.4% |
| 2024 | $3,697 -11.3% | $251,206 +10% |
| 2023 | $4,166 -10.3% | $228,369 +10% |
| 2022 | $4,647 -4.7% | $207,608 |
| 2021 | $4,878 +29.5% | $207,608 +27.2% |
| 2020 | $3,765 | $163,150 +2.9% |
| 2019 | $3,765 -9.8% | $158,550 -7% |
| 2018 | $4,172 +8.5% | $170,430 +6.2% |
| 2017 | $3,847 +0.1% | $160,450 |
| 2016 | $3,844 -3.2% | $160,450 +10.9% |
| 2015 | $3,973 | $144,740 |
| 2014 | $3,973 | $144,740 |
| 2013 | -- | $144,740 |
| 2012 | -- | $144,740 |
| 2011 | -- | $144,740 |
| 2010 | -- | $144,740 -3.1% |
| 2009 | -- | $149,340 |
| 2008 | -- | $149,340 +19.9% |
| 2007 | -- | $124,590 +9.9% |
| 2006 | -- | $113,340 |
| 2005 | -- | $113,340 -3.5% |
| 2004 | -- | $117,400 +7.4% |
| 2003 | -- | $109,280 +15.3% |
| 2002 | -- | $94,810 |
| 2001 | -- | $94,810 |
| 2000 | -- | $94,810 |
Find assessor info on the county website
Monthly payment
Est. payment
Payment breakdown
Explore the cost of this home by adjusting the details. Changes won't be saved.Climate risks
Neighborhood: 77706
Nearby schools
Schools provided by the listing agent
- District: Beaumont
Source: BBOR. This data may not be complete. We recommend contacting the local school district to confirm school assignments for this home.
Similar homes
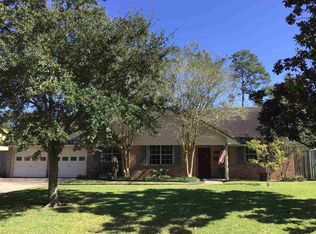
- $269,9004 bd3 ba2.4k sqft1510 Belvedere Dr, Beaumont, TX 77706For Sale

 MLS ID #269832, Dana Johnson, RE/MAX ONE. BBOR
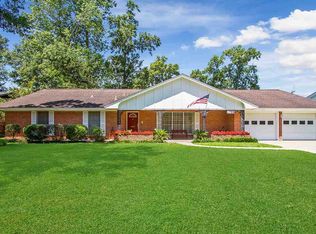
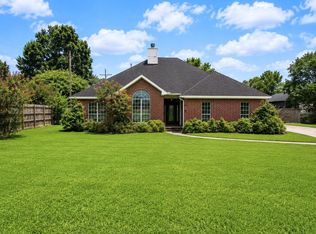
 - $285,0003 bd3 ba2.6k sqft6225 Wellington Pl, Beaumont, TX 77706For Sale
 MLS ID #270674, JONATHAN LAYTON, LUXELY REAL ESTATE -- 9008399. BBOR
 - $262,5003 bd3 ba2.9k sqft2065 Belvedere Dr, Beaumont, TX 77706For Sale
 MLS ID #268775, Hester Bell, RE/MAX ONE. BBOR
 - $305,0004 bd2 ba2.4k sqft1465 Futura St, Beaumont, TX 77706For Sale
 MLS ID #270184, Mandy Raps, RE/MAX ONE. BBOR
 - $279,9994 bd2 ba2.1k sqft5775 Derby Ln, Beaumont, TX 77706For SaleMLS ID #269184, Kimberly Dandurant, eXp Realty, LLC. BBOR
- $275,0004 bd2 ba2.3k sqft1255 Sandwood Ln, Beaumont, TX 77706For SaleMLS ID #270117, Ashley Hurlburt, RE/MAX ONE. BBOR
- $282,5004 bd2 ba2.1k sqft6420 Daisy Dr, Beaumont, TX 77706For SaleMLS ID #270046, Dana Johnson, RE/MAX ONE. BBOR
- $269,0004 bd3 ba2.3k sqft1280 Galway Dr, Beaumont, TX 77706For SaleMLS ID #269169, Kimberly Dandurant, eXp Realty, LLC. BBOR
- $265,0003 bd3 ba2.1k sqft9650 Meadowcreek Dr, Beaumont, TX 77706For SaleMLS ID #270494, Susan Meagher, RE/MAX ONE. BBOR
- $345,0003 bd3 ba2.7k sqft625 Goodhue Rd, Beaumont, TX 77706For SaleMLS ID #271158, Crystal Shafer, RE/MAX ONE. BBOR
- $189,0003 bd2 ba2k sqft2461 W Lucas Dr, Beaumont, TX 77706For SaleMLS ID #269223, Jennifer Green, RE/MAX ONE. BBOR
- $369,9004 bd3 ba2.4k sqft1295 Sandwood Ln, Beaumont, TX 77706For SaleMLS ID #270928, Dana Johnson, RE/MAX ONE. BBOR
- $275,0004 bd3 ba2.9k sqft2465 Gladys Ave, Beaumont, TX 77702For SaleMLS ID #268087, Dayna Simmons, Dayna Simmons Real Estate. BBOR
- $315,0003 bd2 ba2.3k sqft7885 Weaver Dr, Beaumont, TX 77706For SaleMLS ID #269934, Dayne Wright, Triangle Real Estate, LLC. BBOR
- $219,9003 bd2 ba1.6k sqft555 21st St, Beaumont, TX 77706For SaleMLS ID #267929, Callie Hartsfield, RE/MAX ONE. BBOR
- $209,9003 bd3 ba1.7k sqft8515 Frazier Dr, Beaumont, TX 77707For SaleMLS ID #271346, Shanshah Kanzani, eXp Realty, LLC. BBOR
