Welcome to this beautiful former sample end unit home with many upgrades. This home is located in the Central Bucks School District and must be seen. Some of the upgrades that this property features are: Replacement windows from Renewal by Anderson, Whole house Generac generator & dehumidifier. Gutter guards, hardwood flooring, recessed lighting, ceiling fans, finished basement with workshop. Heating and Air Conditioning systems were replaced along with a 50 gallon gas water heater. Central Vacuum system. Replacement Trex patio decking with fencing. Crown molding, Freshly painted . Outside sprinkler system and much more. You will be surprised by the size of this gorgeous home. On the 1st level is the 2 story entry foyer, powder room, a spacious and bright living room that leads to the study (was used as a 4th bedroom). The dining room has hardwood floors that flow into the large family room that features a gas fireplace, skylights and exits to the deck overlooking open space. The open concept eat-in kitchen has many upgrades including a replacement gas stove, granite countertops, tile backsplash, built-in microwave & hardwood flooring, Off the kitchen is the wet bar.(Originally the laundry room). One car garage with electric opener and a 2 car driveway. Most only have a one car driveway. On the 2nd floor you have the main bedroom with tray ceiling, recessed lighting, a spacious sitting/study room with built-in desk & 2 walk-in closets. There is also a full main bathroom with double sink, whirlpool tub and separate shower. There are 2 other nice sized bedrooms & a hall bathroom on this level. The full basement is partially finished and also has a work room, laundry room, storage rooms and more. Way to many upgrades to list here. Hurry to see this better than new home before it is SOLD!!
Sold for $515,000
$515,000
1720 Rockcress Dr, Jamison, PA 18929
3beds
2,404sqft
Townhouse
Built in 1997
5,457 Square Feet Lot
$581,300 Zestimate®
$214/sqft
$3,445 Estimated rent
Home value
$581,300
$552,000 - $610,000
$3,445/mo
Zestimate® history
Owner options
List your home for rent
$3,445/mo
Rent Zestimate®
Find your next renter with Zillow Rental Manager. Plus, with online applications, you can quickly screen prospective tenants – for free.
$3,445/mo
Rent Zestimate®
Refinance and save
$3,449/mo
Est. payment
Refinancing to a lower rate could help reduce your monthly payments and save thousands over the life of the loan.
$3,449/mo
Est. payment
Explore your selling options
Work with a Zillow partner agent
Leverage their expertise and Zillow's premium Showcase listings to get your home seen by more buyers.
Get startedList with your own agent
Get your home in front of millions of buyers by listing it on Zillow.
Learn how to do itSell it yourself
Take full control of how buyers see your home on Zillow by listing For Sale by Owner (FSBO).
List your homeWhat's special
Gas fireplaceLarge family roomHall bathroomWet barCeiling fansRecessed lightingFull main bathroom
Zillow last checked:
Listing updated:
Listed by:
Michael Andinolfi 215-327-7442,
RE/MAX Centre Realtors
Bought with:
Gina Hagan, RS363261
Compass RE
Source: Bright MLS,MLS#: PABU2052886
Facts & features
Interior
Bedrooms & bathrooms
- Bedrooms: 3
- Bathrooms: 3
- Full bathrooms: 2
- 1/2 bathrooms: 1
- Main level bathrooms: 1
Rooms
- Room types: Living Room, Dining Room, Primary Bedroom, Sitting Room, Bedroom 2, Bedroom 3, Kitchen, Family Room, Basement, Study, Other, Bathroom 2, Primary Bathroom, Half Bath
Basement
- Area: 0
Heating
- Forced Air, Natural Gas
Cooling
- Central Air, Electric
Appliances
- Included: Dishwasher, Disposal, Microwave, Oven/Range - Gas, Water Heater, Gas Water Heater
- Laundry: In Basement
Features
- Built-in Features, Ceiling Fan(s), Chair Railings, Crown Molding, Family Room Off Kitchen, Primary Bath(s), Recessed Lighting, Bathroom - Stall Shower, Bathroom - Tub Shower, Walk-In Closet(s), Wainscotting, Bar
- Flooring: Carpet, Hardwood, Wood
- Windows: Replacement, Skylight(s), Window Treatments
- Basement: Full,Improved,Partially Finished,Concrete,Sump Pump,Workshop
- Number of fireplaces: 1
- Fireplace features: Gas/Propane
Interior area
- Total structure area: 2,404
- Total interior livable area: 2,404 sqft
- Finished area above ground: 2,404
- Finished area below ground: 0
Property
Parking
- Total spaces: 3
- Parking features: Built In, Garage Faces Front, Garage Door Opener, Inside Entrance, Attached, Driveway
- Attached garage spaces: 1
- Uncovered spaces: 2
Accessibility
- Accessibility features: None
Features
- Levels: Two
- Stories: 2
- Exterior features: Lawn Sprinkler, Sidewalks, Street Lights
- Pool features: None
Lot
- Size: 5,457 Square Feet
- Features: Backs - Open Common Area, Corner Lot, Landscaped, PUD
Details
- Additional structures: Above Grade, Below Grade
- Parcel number: 51027020
- Zoning: R1
- Special conditions: Standard
- Other equipment: Intercom
Construction
Type & style
- Home type: Townhouse
- Architectural style: Colonial
- Property subtype: Townhouse
Materials
- Frame
- Foundation: Concrete Perimeter
Condition
- Excellent
- New construction: No
- Year built: 1997
Utilities & green energy
- Sewer: Public Sewer
- Water: Public
Community & HOA
Community
- Security: Security System
- Subdivision: Windrush
HOA
- Has HOA: Yes
- Services included: Maintenance Grounds, Snow Removal
- HOA fee: $138 monthly
- HOA name: WINDRUSH ASSOCIATION
Location
- Region: Jamison
- Municipality: WARWICK TWP
Financial & listing details
- Price per square foot: $214/sqft
- Tax assessed value: $35,080
- Annual tax amount: $5,912
- Date on market: 7/6/2023
- Listing agreement: Exclusive Right To Sell
- Listing terms: Cash,Conventional,FHA,VA Loan
- Inclusions: Window Treatments
- Ownership: Fee Simple
Price history
| Date | Event | Price |
|---|---|---|
| 9/15/2023 | Sold | $515,000+3%$214/sqft |
Source:  Bright MLS #PABU2052886 Report a problem Bright MLS #PABU2052886 Report a problem | ||
| 7/13/2023 | Pending sale | $499,900$208/sqft |
Source: Bright MLS #PABU2052886 Report a problem | ||
| 7/6/2023 | Listed for sale | $499,900+135.8%$208/sqft |
Source: Bright MLS #PABU2052886 Report a problem | ||
| 8/12/1997 | Sold | $212,000$88/sqft |
Source: Public Record Report a problem | ||
Public tax history
| Year | Property taxes | Tax assessment |
|---|---|---|
| 2025 | $6,350 | $35,080 |
| 2024 | $6,350 +7.4% | $35,080 |
| 2023 | $5,912 +1.1% | $35,080 |
| 2022 | $5,846 +1.1% | $35,080 |
| 2021 | $5,781 | $35,080 |
| 2020 | $5,781 +0.6% | $35,080 |
| 2018 | $5,746 +0.8% | $35,080 |
| 2017 | $5,702 | $35,080 |
| 2016 | $5,702 | $35,080 |
| 2015 | -- | $35,080 |
| 2014 | -- | $35,080 |
| 2013 | -- | $35,080 |
| 2012 | -- | $35,080 |
| 2011 | -- | $35,080 |
| 2010 | -- | $35,080 |
| 2009 | -- | $35,080 |
| 2008 | -- | $35,080 |
| 2007 | -- | $35,080 |
| 2006 | -- | $35,080 |
| 2005 | -- | $35,080 +300% |
| 2004 | -- | $8,770 |
| 2003 | -- | $8,770 |
| 2002 | -- | $8,770 |
| 2000 | -- | $8,770 |
Find assessor info on the county website
Neighborhood: 18929
Nearby homes
- $476,8003 bd3 ba2k sqft1718 Rockcress Dr, Jamison, PA 18929Off Market

- $469,8003 bd2 ba1.9k sqft1716 Rockcress Dr, Jamison, PA 18929Off Market
- $440,0002 bd3 ba2.1k sqft1714 Rockcress Dr, Jamison, PA 18929Sold

- $431,3002 bd2 ba1.9k sqft1712 Rockcress Dr, Jamison, PA 18929Off Market
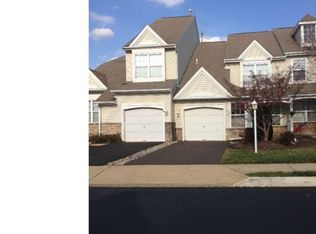
- $511,0003 bd2 ba1.8k sqft1710 Rockcress Dr, Jamison, PA 18929Off Market
- $549,6003 bd3 ba2.3k sqft1721 Rockcress Dr, Jamison, PA 18929Off Market
- $428,8002 bd2 ba1.8k sqft1719 Rockcress Dr, Jamison, PA 18929Off Market
- $492,7003 bd2 ba1.8k sqft1717 Rockcress Dr, Jamison, PA 18929Off Market
Nearby schools
GreatSchools rating
- 8/10Jamison El SchoolGrades: K-6Distance: 0.7 mi
- 7/10Tamanend Middle SchoolGrades: 7-9Distance: 2 mi
- 10/10Central Bucks High School-SouthGrades: 10-12Distance: 3.9 mi
Schools provided by the listing agent
- District: Central Bucks
Source: Bright MLS. This data may not be complete. We recommend contacting the local school district to confirm school assignments for this home.
Get a cash offer in 3 minutes
Find out how much your home could sell for in as little as 3 minutes with a no-obligation cash offer.
Estimated market value
$581,300
Get a cash offer in 3 minutes
Find out how much your home could sell for in as little as 3 minutes with a no-obligation cash offer.
Estimated market value
$581,300
- Pennsylvania
- Bucks County
- Jamison
- 18929
- 1720 Rockcress Dr
Nearby cities
Nearby zip codes
Other Jamison Topics
