Skip main navigation
Sold for $1,000,000
  • $1,000,000

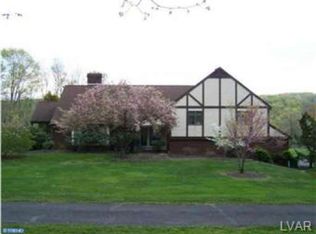
    1720 Route 313, Perkasie, PA 18944

    4beds
    5,737sqft
    Single Family Residence
    Built in 1940
    2.58 Acres Lot
    $1,000,300 Zestimate®
    $174/sqft
    $4,531 Estimated rent

    Home value

    $1,000,300

    $940,000 - $1.06M

    $4,531/mo

    Zestimate® history
    Loading
    Loading...

    Owner options

    List your home for rent

    $4,531/mo

    Rent Zestimate®

    Find your next renter with Zillow Rental Manager. Plus, with online applications, you can quickly screen prospective tenants – for free.

    Learn more

    $4,531/mo

    Rent Zestimate®

    Refinance and save

    $6,347/mo

    Est. payment

    Refinancing to a lower rate could help reduce your monthly payments and save thousands over the life of the loan.

    See today's rates

    $6,347/mo

    Est. payment

    Explore your selling options

    Work with a Zillow partner agent

    Leverage their expertise and Zillow's premium Showcase listings to get your home seen by more buyers.

    Get started

    List with your own agent

    Get your home in front of millions of buyers by listing it on Zillow.

    Learn how to do it

    Sell it yourself

    Take full control of how buyers see your home on Zillow by listing For Sale by Owner (FSBO).

    List your home

    What's special

    Contemporary finishesHigh-end ge monogram appliancesGenerous home gymLeaf-relief gutter guard systemLuxurious primary suiteLarge dedicated officeMultiple work-from-home spaces
    Experience refined lakeside living in this fully reimagined retreat, just steps from the shimmering shores of Lake Nockamixon. Thoughtfully rebuilt from the foundation up, this residence blends modern luxury, sophisticated design, and rare direct access to one of Pennsylvania’s most coveted recreational lakes. LUXE RENOVATION and SYSTEMS: Every detail was addressed in a comprehensive, down-to-the-studs renovation completed approximately two years ago, delivering a truly turnkey, low-maintenance home. Robust mechanicals, upgraded 400-amp electrical service, whole-home generator, and a comprehensive water filtration system support both daily comfort and future expansion with ease. CHEF'S KITCHEN and LIVING SPACES: The chef’s kitchen showcases high-end GE Monogram appliances, contemporary finishes, and an open layout ideal for entertaining and everyday living. Solid-core interior doors, multiple work-from-home spaces, and a large dedicated office create a quiet, flexible environment for modern lifestyles. RESORT-STYLE PRIMARY SUITE and AMENTIES: The luxurious primary suite features dual walk-in closets with built-in dressers, a spa-inspired bath with soaking tub and dual showers, and custom mudroom lockers crafted from reclaimed farmhouse wood. An 18-foot wood-burning fireplace with gas starter anchors the main living area, offering a dramatic, lodge-like focal point for gatherings. CARRIAGE HOUSE, GYM, and UTILITY SPACES: A detached garage with approximately 1,400 sq ft of finished living area provides incredible flexibility, studio space, or a premium home office. Additional perks include a generous home gym, dedicated workshop convertible to a third-car bay, oversized 9’ x 8’ garage doors, a 200-amp subpanel ready for EV charging, and a leaf-relief gutter guard system for ease of ownership. LAKE ACCESS and OUTDOOR LIVING: Step outside to a second-story deck that captures sweeping views of Lake Nockamixon and invites year-round outdoor enjoyment. Private backyard access to the lake makes boating, fishing, and four-season recreation part of everyday life, all in a prized Bucks County setting moments from Nockamixon State Park. SMART HOME And CONNECTIVITY: The property is plumbed for central vacuum and wired with Cat6 and fiber connections between buildings, creating a seamless environment for streaming, remote work, and smart-home integration. Enhanced HVAC filtration further elevates indoor air quality, supporting a healthy, comfortable living experience. This one-of-a-kind lakeside sanctuary delivers the rare combination of a full structural and aesthetic overhaul, an exceptional opportunity in the heart of Lake Nockamixon’s most desirable corridor.

    Zillow last checked:

    Listing updated:

    Listed by:

    Jim Dietrich 267-767-0605,

    Realty One Group Supreme

    Bought with:

    NON MEMBER, 0225194075

    Non Subscribing Office

    Source: Bright MLS,MLS#: PABU2111648MLS Logo

    Facts & features

    Interior

    Bedrooms & bathrooms
    • Bedrooms: 4
    • Bathrooms: 4
    • Full bathrooms: 2
    • 1/2 bathrooms: 2
    • Main level bathrooms: 1
    Basement
    • Area: 0
    Heating
    • Hot Water, Propane
    Cooling
    • Central Air, Electric
    Appliances
    • Included: Built-In Range, Range, Dishwasher, Microwave, Self Cleaning Oven, Oven, Oven/Range - Gas, Range Hood, Refrigerator, Stainless Steel Appliance(s), Water Treat System, Water Heater, Tankless Water Heater
    • Laundry: Upper Level
    Features
    • Attic/House Fan, Bathroom - Walk-In Shower, Breakfast Area, Built-in Features, Butlers Pantry, Dining Area, Open Floorplan, Eat-in Kitchen, Kitchen - Gourmet, Kitchen Island, Pantry, Upgraded Countertops, Dry Wall
    • Flooring: Bamboo, Carpet, Wood
    • Windows: Double Hung, Screens
    • Basement: Partial,Exterior Entry,Sump Pump,Unfinished,Walk-Out Access
    • Number of fireplaces: 1
    • Fireplace features: Stone
    Interior area
    • Total structure area: 5,737
    • Total interior livable area: 5,737 sqft
    • Finished area above ground: 5,737
    • Finished area below ground: 0

    Property

    Parking
    • Total spaces: 11
    • Parking features: Garage Faces Front, Garage Door Opener, Asphalt, Attached, Driveway
    • Attached garage spaces: 3
    • Uncovered spaces: 8
    • Details: Garage Sqft: 1300
    Accessibility
    • Accessibility features: Accessible Electrical and Environmental Controls, >84" Garage Door
    Features
    • Levels: Two
    • Stories: 2
    • Exterior features: Chimney Cap(s)
    • Pool features: None
    • Waterfront features: Creek/Stream
    Lot
    • Size: 2.58 Acres
    Details
    • Additional structures: Above Grade, Below Grade
    • Parcel number: 12009116
    • Zoning: RP
    • Special conditions: Standard

    Construction

    Type & style
    • Home type: SingleFamily
    • Architectural style: Colonial
    • Property subtype: Single Family Residence
    Materials
    • Masonry
    • Foundation: Concrete Perimeter
    • Roof: Asbestos Shingle
    Condition
    • Excellent
    • New construction: No
    • Year built: 1940
    • Major remodel year: 2024

    Utilities & green energy

    • Electric: 200+ Amp Service, Circuit Breakers
    • Sewer: On Site Septic
    • Water: Well
    • Utilities for property: Cable Connected, Propane

    Community & neighborhood

    Location
    • Region: Perkasie
    • Subdivision: None Available
    • Municipality: EAST ROCKHILL TWP

    Other

    Other facts
    • Listing agreement: Exclusive Right To Sell
    • Listing terms: Cash,Conventional
    • Ownership: Fee Simple

    Price history

    DateEventPrice
    6/26/2026Sold$1,000,000-9.1%$174/sqft
    Source: Bright MLS #PABU2111648 Report a problem
    2/26/2026Pending sale$1,100,000$192/sqft
    Source: Bright MLS #PABU2111648 Report a problem
    1/1/2026Listed for sale$1,100,000$192/sqft
    Source: Bright MLS #PABU2111648 Report a problem
    1/1/2026Listing removed$1,100,000$192/sqft
    Source: Bright MLS #PABU2093074 Report a problem
    7/28/2025Price change$1,100,000-8.3%$192/sqft
    Source: Bright MLS #PABU2093074 Report a problem
    6/11/2025Price change$1,199,000-4.1%$209/sqft
    Source: Bright MLS #PABU2093074 Report a problem
    5/16/2025Price change$1,250,000-3.8%$218/sqft
    Source: Bright MLS #PABU2093074 Report a problem
    4/24/2025Listed for sale$1,300,000+1900%$227/sqft
    Source: Bright MLS #PABU2093074 Report a problem
    9/22/2020Sold$65,000$11/sqft
    Source: Public Record Report a problem

    Public tax history

    YearProperty taxesTax assessment
    2025$7,435 $42,500
    2024$7,435 +177.5%$42,500 +174.4%
    2023$2,679 -11.5%$15,490 -11.5%
    2022$3,026 $17,500
    2021$3,026 $17,500
    2020$3,026 +1.8%$17,500
    2018$2,974 -38.3%$17,500
    2017$4,818 $17,500 -38.7%
    2016$4,818 $28,560
    2015-- $28,560
    2014-- $28,560
    2013-- $28,560
    2012-- $28,560
    2011-- $28,560
    2010-- $28,560
    2009-- $28,560
    2008-- $28,560
    2007-- $28,560
    2006-- $28,560
    2005-- $28,560 +300%
    2004-- $7,140
    2003-- $7,140
    2002-- $7,140
    2000-- $7,140

    Find assessor info on the county website

    Neighborhood: 18944

    Nearby schools

    GreatSchools rating
    Schools provided by the listing agent
    • District: Pennridge

    Source: Bright MLS. This data may not be complete. We recommend contacting the local school district to confirm school assignments for this home.

    Get a cash offer in 3 minutes
    Find out how much your home could sell for in as little as 3 minutes with a no-obligation cash offer.
    Estimated market value
    $1,000,300
    Get a cash offer in 3 minutes
    Find out how much your home could sell for in as little as 3 minutes with a no-obligation cash offer.
    Estimated market value
    $1,000,300