Skip main navigation
Closed
  • $374,900

    1720 S 5th Ave, Yuma, AZ 85364

    4beds
    2,274sqft
    Single Family Residence
    Built in 1950
    10,315 Square Feet Lot
    $375,500 Zestimate®
    $165/sqft
    $1,740 Estimated rent

    Home value

    $375,500

    $338,000 - $417,000

    $1,740/mo

    Zestimate® history
    Loading
    Loading...

    Owner options

    List your home for rent

    $1,740/mo

    Rent Zestimate®

    Find your next renter with Zillow Rental Manager. Plus, with online applications, you can quickly screen prospective tenants – for free.

    Learn more

    $1,740/mo

    Rent Zestimate®

    Refinance and save

    $2,394/mo

    Est. payment

    Refinancing to a lower rate could help reduce your monthly payments and save thousands over the life of the loan.

    See today's rates

    $2,394/mo

    Est. payment

    Explore your selling options

    Work with a Zillow partner agent

    Leverage their expertise and Zillow's premium Showcase listings to get your home seen by more buyers.

    Get started

    List with your own agent

    Get your home in front of millions of buyers by listing it on Zillow.

    Learn how to do it

    Sell it yourself

    Take full control of how buyers see your home on Zillow by listing For Sale by Owner (FSBO).

    List your home

    What's special

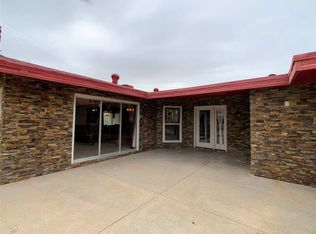
    Mid-century modern delight! Step inside this inviting 4-bedroom, 2-bath home in the heart of Yuma, where classic charm meets thoughtful updates. A bright, open layout welcomes you with original hardwood floors, elegant, coved ceilings, and expansive picture windows that fill the space with natural light. Anchored by a sandstone fireplace, the living area is ideal for both relaxing and entertaining. The newly installed kitchen impresses as the heart of the home, featuring quartz and butcher block countertops, sleek cabinetry, open shelving, a subway tile backsplash, dual-pane windows, and stainless-steel appliances—including a farmhouse sink, stylish faucet, and hood. Just off the kitchen, a butler’s pantry provides additional storage and workspace, offering flexible use as a prep area, coffee bar, or creative nook. Adjacent is a versatile bonus room, ideal for a home office, playroom, or guest suite. The spacious primary bedroom is a serene retreat with abundant natural light and a generous walk-in closet. Its en-suite bathroom includes a large tiled walk-in shower with dual shower heads and built-in seating, designed for comfort and convenience. Situated on an expansive, fenced 10,315 sq. ft. lot, the backyard is a private sanctuary featuring mature trees, lush greenery, and shaded patios. A unique walled courtyard with charming arched brickwork is perfect as an outdoor lounge, garden retreat, or cozy fire pit area. With 2,274 sq. ft. of inviting living space and abundant outdoor possibilities, this home offers the ideal balance of character, comfort, and room to grow.

    Zillow last checked:

    Listing updated:

    Listed by:

    Carolyn McKelvey-Malouff 928-920-5507,

    Realty Executives Arizona Territory,

    Chelsea Malouff-Craig 928-388-9847,

    Realty Executives Arizona Territory

    Bought with:

    Ralph W Evans, BR660277000

    Griffin Realty

    Source: YARMLS,MLS#: 20253484MLS Logo

    Facts & features

    Interior

    Bedrooms & bathrooms
    • Bedrooms: 4
    • Bathrooms: 2
    • Full bathrooms: 1
    • 3/4 bathrooms: 1
    Heating
    • Electric, Natural Gas, Multi Units
    Cooling
    • Central Air, Ceiling Fan(s), Multi Units, Refrigerated
    Appliances
    • Included: Disposal, Dishwasher, Gas Oven, Gas Range
    Features
    • Breakfast Bar, Entrance Foyer, Pantry, Walk-In Closet(s), Chandelier, Laminate Counters
    • Flooring: Wood
    • Doors: French Doors
    • Windows: Double Pane Windows, Blinds
    • Number of fireplaces: 1
    • Fireplace features: Living Room
    Interior area
    • Total structure area: 2,274
    • Total interior livable area: 2,274 sqft

    Property

    Parking
    • Total spaces: 2
    • Parking features: Alley Access, Attached Carport
    • Carport spaces: 2
    Features
    • Patio & porch: Covered Patio
    • Exterior features: Smart Irrigation
    • Fencing: Block,Masonry,Wood,Fenced
    Lot
    • Size: 10,315 Square Feet
    • Features: Front Yard
    Details
    • Parcel number: 66534051

    Construction

    Type & style
    • Home type: SingleFamily
    • Property subtype: Single Family Residence
    Materials
    • Block, Stucco
    • Foundation: Concrete Perimeter
    • Roof: Pitched
    Condition
    • New construction: No
    • Year built: 1950

    Utilities & green energy

    • Sewer: Public Sewer
    • Water: Public
    • Utilities for property: Water Available
    Green energy
    • Energy efficient items: Windows

    Community & HOA

    Community
    • Features: Curbs, Sidewalks
    • Security: Smoke Detector(s)
    • Subdivision: Orange Grove
    HOA
    • Has HOA: No
    Location
    • Region: Yuma

    Financial & listing details

    • Price per square foot: $165/sqft
    • Tax assessed value: $265,599
    • Annual tax amount: $2,072
    • Date on market: 7/21/2025
    • Listing terms: Cash,Conventional,FHA,VA Loan
    • Road surface type: Paved

    Price history

    DateEventPrice
    9/4/2025Sold$374,900$165/sqft
    Source: YARMLS #20253484 Report a problem
    7/21/2025Listed for sale$374,900+45.6%$165/sqft
    Source: YARMLS #20253484 Report a problem
    5/3/2021Sold$257,500$113/sqft
    Source: YARMLS #20210822 Report a problem

    Public tax history

    YearProperty taxesTax assessment
    2025$2,073 +1.8%$26,560 -4.4%
    2024$2,035 +3.6%$27,770 +48.1%
    2023$1,964 -5.8%$18,746 +5%
    2022$2,084 +9.5%$17,853 +5%
    2021$1,904 +1.8%$17,003 +5%
    2020$1,869 +2.5%$16,193 +5%
    2019$1,823 $15,423 +2.3%
    2018$1,823 $15,070
    2017$1,823 +1.7%$15,070 +4.8%
    2016$1,793 +20.2%$14,378 +5%
    2015$1,492 $13,694 +5%
    2014$1,492 $13,042 +10%
    2013-- $11,856 -17.2%
    2012-- $14,315
    2011-- --
    2010-- --
    2009$2,075 +23.7%--
    2007$1,678 --
    2005-- --
    2004-- --
    2003-- --
    2002-- --
    2001-- --
    Find assessor info on the county website

    Neighborhood: Orange Grove

    Nearby schools

    GreatSchools rating
    Get pre-qualified for a loan
    At Zillow Home Loans, we can pre-qualify you in as little as 5 minutes with no impact to your credit score.

    An equal housing lender. NMLS #10287.