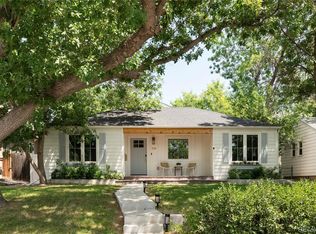
Nestled in one of Denver’s most desirable neighborhoods, this charming clean partially updated three-bedroom, 2-bath ranch sits on a spacious 6,350 sq ft lot and offers a rare blend of move-in-ready comfort and future potential. Whether you're a first-time buyer, savvy investor, or developer looking for your next project, this versatile property delivers. The bright, well-maintained home features a finished basement, an in-ground sprinkler system, and a beautifully kept yard. While the home is livable as-is, it also presents a fantastic opportunity to build sweat equity or dream up a custom home in a neighborhood surrounded by multimillion-dollar properties. Located just a block from award-winning Cory Elementary and Merrill Junior High, and a few blocks from the historic Buchtel Boulevard Trail, you’re also within walking distance to DU, two light rail stations, Wash Park, and an array of shops, restaurants, and grocery stores. With quick access to downtown Denver, the Tech Center, and mountain getaways, the lifestyle perks are unmatched. This is your chance to claim a spot in one of Denver’s fastest-appreciating neighborhoods—don’t miss it!
Sold for $557,000
Zillow last checked:
Listing updated:
Bought with:
Other MLS Non-REcolorado
NON MLS PARTICIPANT
Source: REcolorado as distributed by MLS GRID,MLS#: 7464677
Price history
| Date | Event | Price |
|---|---|---|
| 9/30/2026 | Sold | $557,000-4.8%$346/sqft |
Source:  REcolorado as distributed by MLS GRID #7464677 Report a problem REcolorado as distributed by MLS GRID #7464677 Report a problem | ||
| 9/5/2026 | Pending sale | $585,000$364/sqft |
Source: REcolorado as distributed by MLS GRID #7464677 Report a problem | ||
| 8/3/2026 | Listed for sale | $585,000+36%$364/sqft |
Source: REcolorado as distributed by MLS GRID #7464677 Report a problem | ||
| 12/31/2025 | Listing removed | $2,600$2/sqft |
Source: REcolorado as distributed by MLS GRID #6045925 Report a problem | ||
| 12/30/2025 | Listed for rent | $2,600$2/sqft |
Source: REcolorado as distributed by MLS GRID #6045925 Report a problem | ||
| 12/29/2025 | Listing removed | $2,600$2/sqft |
Source: Zillow Rentals Report a problem | ||
| 10/30/2025 | Price change | $2,600-7.1%$2/sqft |
Source: Zillow Rentals Report a problem | ||
| 9/23/2025 | Listed for rent | $2,800+211.1%$2/sqft |
Source: Zillow Rentals Report a problem | ||
| 9/18/2018 | Listing removed | $430,000$267/sqft |
Source: Brokers Guild-Cherry Creek Ltd. #7890840 Report a problem | ||
| 8/25/2018 | Pending sale | $430,000-2.3%$267/sqft |
Source: Brokers Guild-Cherry Creek Ltd. #7890840 Report a problem | ||
| 8/23/2018 | Sold | $440,000+2.3%$274/sqft |
Source: Public Record Report a problem | ||
| 8/15/2018 | Price change | $430,000-5.5%$267/sqft |
Source: Brokers Guild-Cherry Creek Ltd. #7890840 Report a problem | ||
| 8/8/2018 | Listed for sale | $455,000+85.7%$283/sqft |
Source: Brokers Guild-Cherry Creek Ltd. #7890840 Report a problem | ||
| 4/24/2015 | Listing removed | $900$1/sqft |
Source: Postlets Report a problem | ||
| 3/18/2015 | Listed for rent | $900$1/sqft |
Source: Postlets Report a problem | ||
| 6/13/2010 | Listing removed | $245,000$152/sqft |
Source: Brokers Guild - Cherry Creek Ltd #888233 Report a problem | ||
| 5/24/2010 | Price change | $245,000-4.3%$152/sqft |
Source: Brokers Guild - Cherry Creek Ltd #888233 Report a problem | ||
| 4/17/2010 | Price change | $255,900-0.8%$159/sqft |
Source: Brokers Guild - Cherry Creek Ltd #888233 Report a problem | ||
| 2/28/2010 | Price change | $257,900-4.4%$160/sqft |
Source: Brokers Guild - Cherry Creek Ltd #855487 Report a problem | ||
| 12/3/2009 | Listed for sale | $269,900+104.5%$168/sqft |
Source: Brokers Guild - Cherry Creek Ltd #855487 Report a problem | ||
| 7/2/1999 | Sold | $132,000$82/sqft |
Source: Public Record Report a problem | ||

Get a cash offer in 3 minutes
Find out how much your home could sell for in as little as 3 minutes with a no-obligation cash offer.
Estimated market value
$556,900
