Skip main navigation
For sale
  • Price cut: $28K (7/24)
    $45,000

    1720 S Marshall Road LOT RD26, Boulder, CO 80305

    2beds
    671sqft
    Manufactured Home
    Built in 1962
    -- sqft lot
    $-- Zestimate®
    $67/sqft
    $-- HOA

    What's special

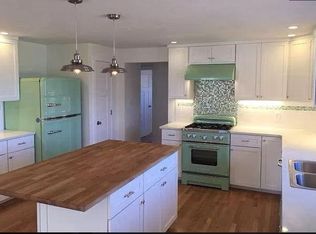
    Ample counter spaceWhite cabinetryWarm wood flooringUpdated lighting
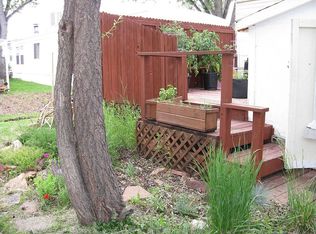
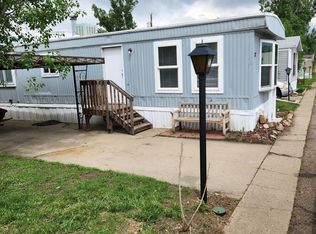
    Experience the ultimate private getaway in this 2 bedroom, 1 bathroom gem! Nestled in a quiet pocket of Boulder, this home feels like a hidden mountain hideaway where the Flatirons are your only neighbors. It’s a rare chance to enjoy total tranquility without sacrificing city convenience. Step inside to a bright and inviting interior filled with natural light from multiple windows throughout. The open living area features warm wood flooring and a comfortable layout that flows easily into the kitchen. The kitchen offers white cabinetry, ample counter space, stainless steel appliances including the gas stove are all included, and a functional design ideal for everyday living. The home includes spacious bedrooms with clean finishes and updated lighting. The bathroom features a unique clawfoot soaking tub with shower, adding character and charm. A dedicated laundry area with full-size washer and dryer provides additional flexibility and storage space. Love your outdoor living space with a covered porch area and extended covered space, perfect for relaxing and enjoying the breathtaking sunsets. The covered carport adds convenience, additional storage, or hobby use and the surrounding community offers a quiet atmosphere with stunning mountain backdrops. Divinely located off of the Circle Boulder by bike with the B360 a 24-mile loop that circles the entire city and within 2 miles of ten trailheads.
    188 days
    |
    935
    |
    61
    |

    Zillow last checked:

    Listing updated:

    Listed by:

    Faith Young 720-270-9467 FaithYoung@kw.com,

    Keller Williams Advantage Realty LLC

    Source: REcolorado as distributed by MLS GRID,MLS#: 7172892MLS Logo

      Facts & features

      Interior

      Bedrooms & bathrooms
      • Bedrooms: 2
      • Bathrooms: 1
      • Full bathrooms: 1
      • Main level bathrooms: 1
      • Main level bedrooms: 2
      Bedroom
      • Level: Main
      Bedroom
      • Features: Primary Suite
      • Level: Main
      Bathroom
      • Features: En Suite Bathroom, Primary Suite
      • Level: Main
      Dining room
      • Level: Main
      Kitchen
      • Level: Main
      Living room
      • Level: Main
      Heating
      • Radiant Floor
      Cooling
      • None
      Appliances
      • Included: Oven, Range, Refrigerator
      Interior area
      • Total structure area: 671
      • Total interior livable area: 671 sqft
      • Finished area above ground: 671
      • Finished area below ground: 0
      Video & virtual tour

      Property

      Parking
      • Total spaces: 2
      • Parking features: Carport
      • Carport spaces: 2
      Features
      • Park: Table Mesa Village
      Details
      • Parcel number: M8726320
      • On leased land: Yes
      • Lease amount: $1,097
      • Land lease expiration date: 1785456000000
      • Special conditions: Standard

      Construction

      Type & style
      • Home type: MobileManufactured
      • Property subtype: Manufactured Home
      Materials
      • Wood Siding
      • Roof: Metal
      Condition
      • Year built: 1962

      Utilities & green energy

      • Sewer: Public Sewer

      Community & HOA

      HOA
      • Has HOA: Yes
      • HOA name: Table Mesa Village
      • HOA phone: 510-928-9259
      Location
      • Region: Boulder

      Financial & listing details

      • Price per square foot: $67/sqft
      • Tax assessed value: $8,600
      • Annual tax amount: $58
      • Date on market: 2/13/2026
      • Listing terms: Cash,Other
      • Exclusions: Sellers Personal Items
      • Ownership: Individual
      • Body type: Single Wide

        Estimated market value

        Not available

        Estimated sales range

        Not available

        Not available

        Price history

        DateEventPrice
        7/24/2026Price change$45,000-38.4%$67/sqft
        Source: REcolorado as distributed by MLS GRID #7172892 Report a problem
        4/16/2026Price change$73,000-2.7%$109/sqft
        Source: REcolorado as distributed by MLS GRID #7172892 Report a problem
        2/13/2026Listed for sale$75,000-6.3%$112/sqft
        Source: REcolorado as distributed by MLS GRID #7172892 Report a problem
        7/27/2021Listing removed--
        Source: Owner Report a problem
        7/24/2021Price change$80,000+6.7%$119/sqft
        Source: Owner Report a problem
        7/16/2021Listed for sale$75,000+1071.9%$112/sqft
        Source: Owner Report a problem
        4/8/1998Sold$6,400$10/sqft
        Source: Agent Provided Report a problem

        Public tax history

        YearProperty taxesTax assessment
        2018$58 $619 -9.6%
        2017$58 -6.1%$685 +4.9%
        2016$62 -17%$653 -10.4%
        2015$75 +14.5%$729
        2014$65 $729
        Find assessor info on the county website

        Monthly payment

        Estimated monthly payment$1,822
        All calculations are estimates and provided by Zillow, Inc. for informational purposes only. Actual amounts may vary.
        HOA fees may include property taxes on listings classified as Co-Ops. Contact the listing agent and/or owner for fee details.
        See how much you could borrow to make a competitive offer.

        Climate risks

        Neighborhood: 80305

        Getting around

        10 / 100
        Car-Dependent
        36 / 100
        Some Transit
        61 / 100
        Bikeable

        Nearby schools

        GreatSchools rating
        Schools provided by the listing agent
        • Elementary: Mesa
        • Middle: Southern Hills
        • High: Fairview
        • District: Boulder Valley RE 2

        Source: REcolorado as distributed by MLS GRID. This data may not be complete. We recommend contacting the local school district to confirm school assignments for this home.

        Similar homes